25 Bimini Crescent
About This Home
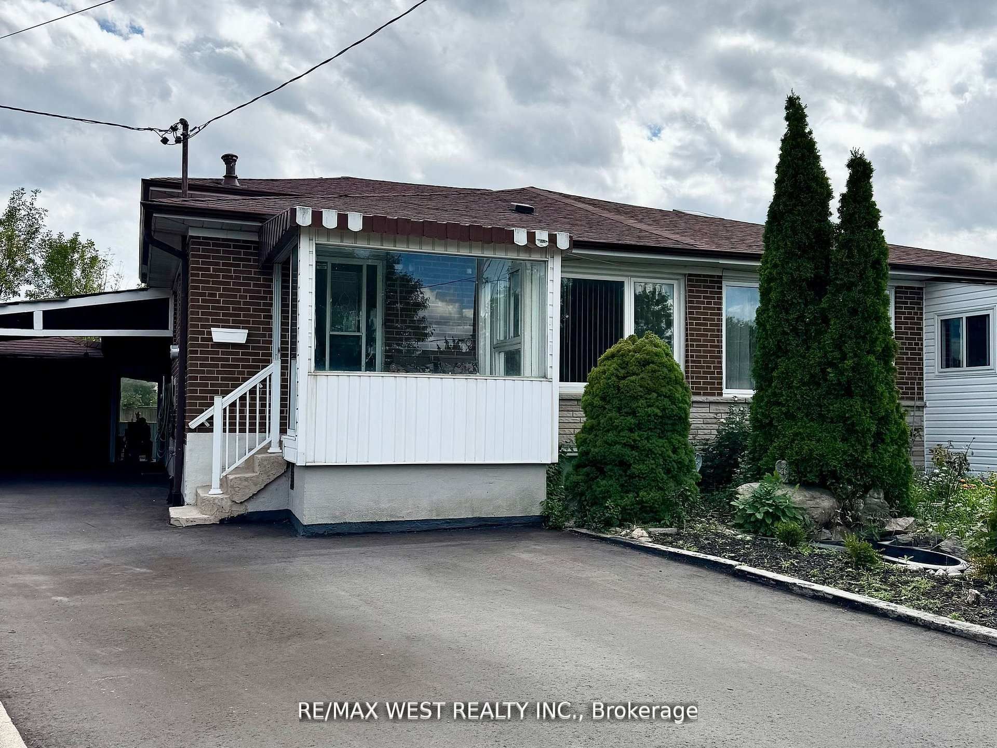
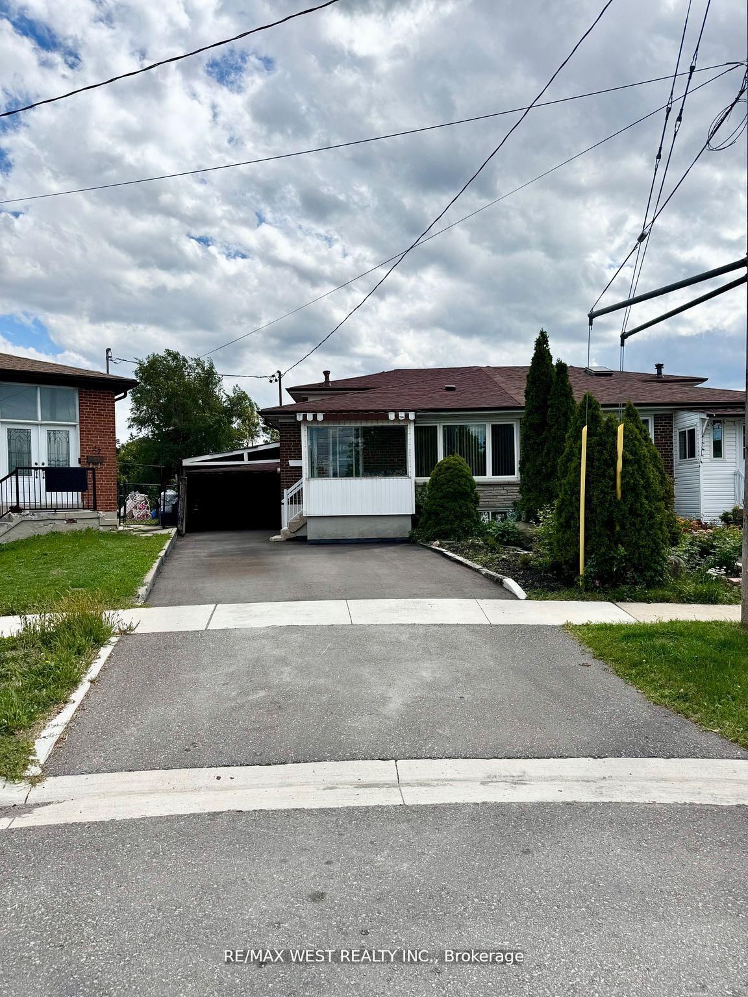
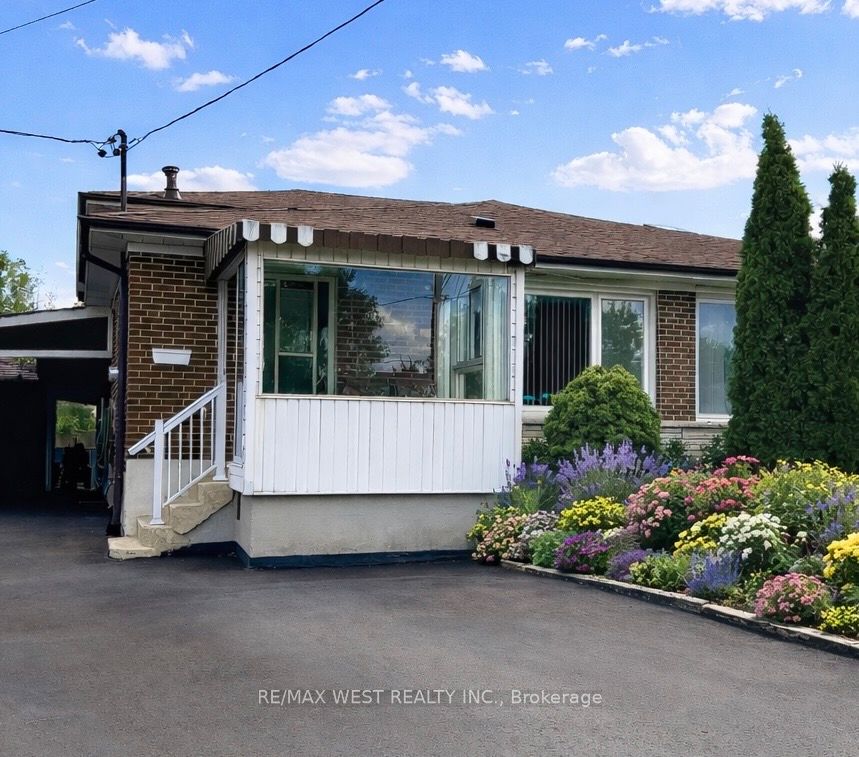
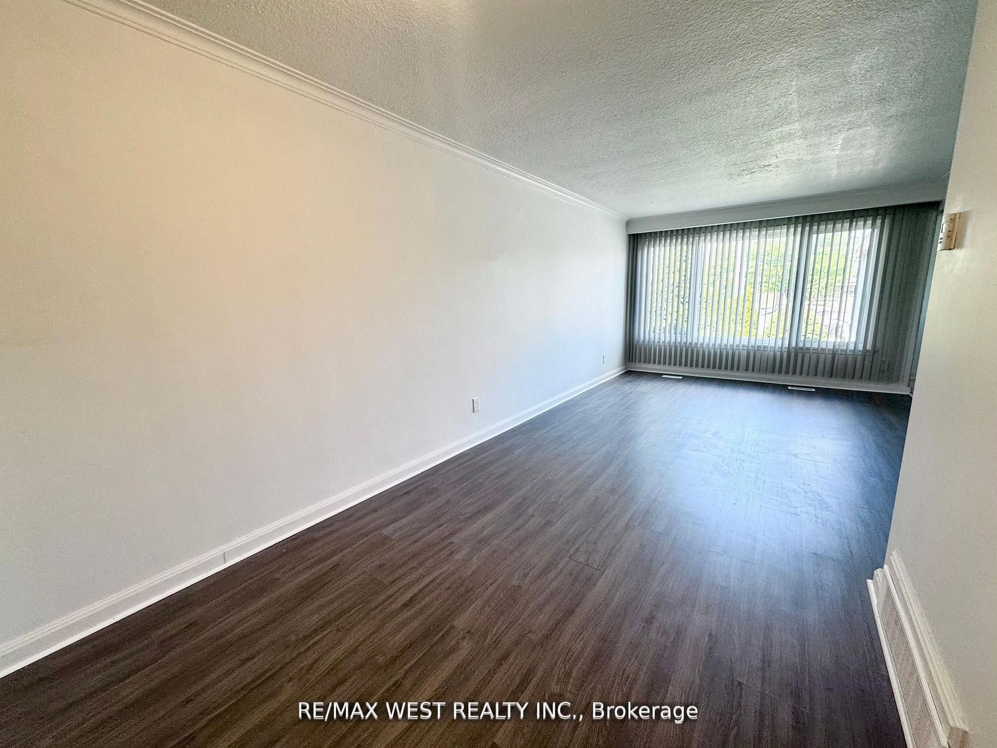
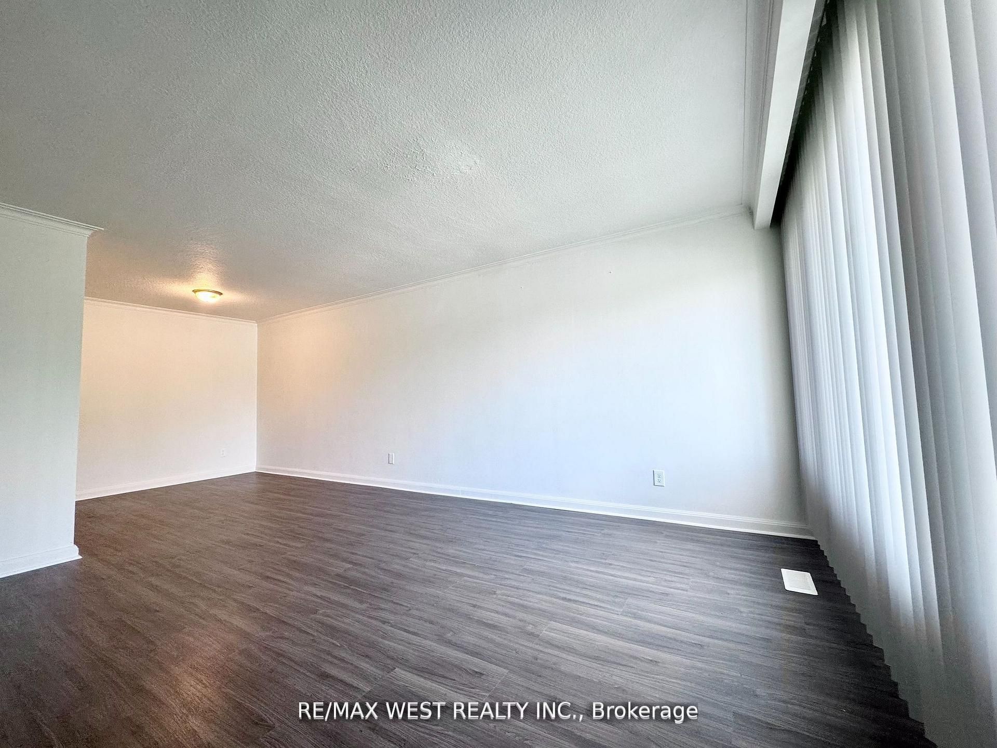
Welcome to this fully renovated four-bedroom, two-bathroom semi-detached home, backing onto a peaceful community park. Direct park and school access via a nearby pathway adds to the family-friendly appeal, and the property is conveniently located near York University, shopping, dining, subway stations, and major highways. The home features a bright, functional layout with modern upgrades throughout. The finished basement includes a separate side entrance. Both kitchens are equipped with brand new stainless steel appliances, and each level has its own new washer and dryer. Additional upgrades include a new furnace, new central air conditioning unit, 22 inches of attic insulation, and updated electrical, plumbing, and exhaust fans. A large parking area with a carport and detached garage accommodates up to 6.5 vehicles. The solarium connected to the garage offers a comfortable year-round space featuring a wood-burning oven - ideal for gatherings in any season. A large shed provides generous storage for tools and equipment, and an expansive crawl space offers additional storage capacity. A well-maintained, move-in ready property in a convenient location.
Property Information
Building Details
Features & Amenities
Financials & Fees
Inclusions & Exclusions
All Existing Electrical Light Fixtures, All Existing Window Coverings, Main Floor S/S Fridge, Basement S/S Fridge, Main Floor S/S Range Hood, Basement S/S Range Hood, Main Floor S/S Stove, Basement S/S Stove, Central Vacuum, Main Floor 2-in-1 Washer/Dryer, Basement Clothes Washing Machine, Basement Clothes Dryer
Location
Similar Properties
View More
Source: Toronto Regional Real Estate Board (TRREB), via PropTx Innovations Inc.
The data relating to real estate on this website comes in part from the MLS® data feed of PropTx Innovations Inc. The information is deemed reliable but is not guaranteed accurate by PropTx.
The information provided herein must only be used by consumers that have a bona fide interest in the purchase, sale or lease of real estate and may not be used for any commercial purpose or any other purpose.
© 2026 PropTx Innovations Inc. All rights reserved. MLS®, REALTOR® and the associated logos are owned or controlled by The Canadian Real Estate Association (CREA).