33 Seastar Road
About This Home
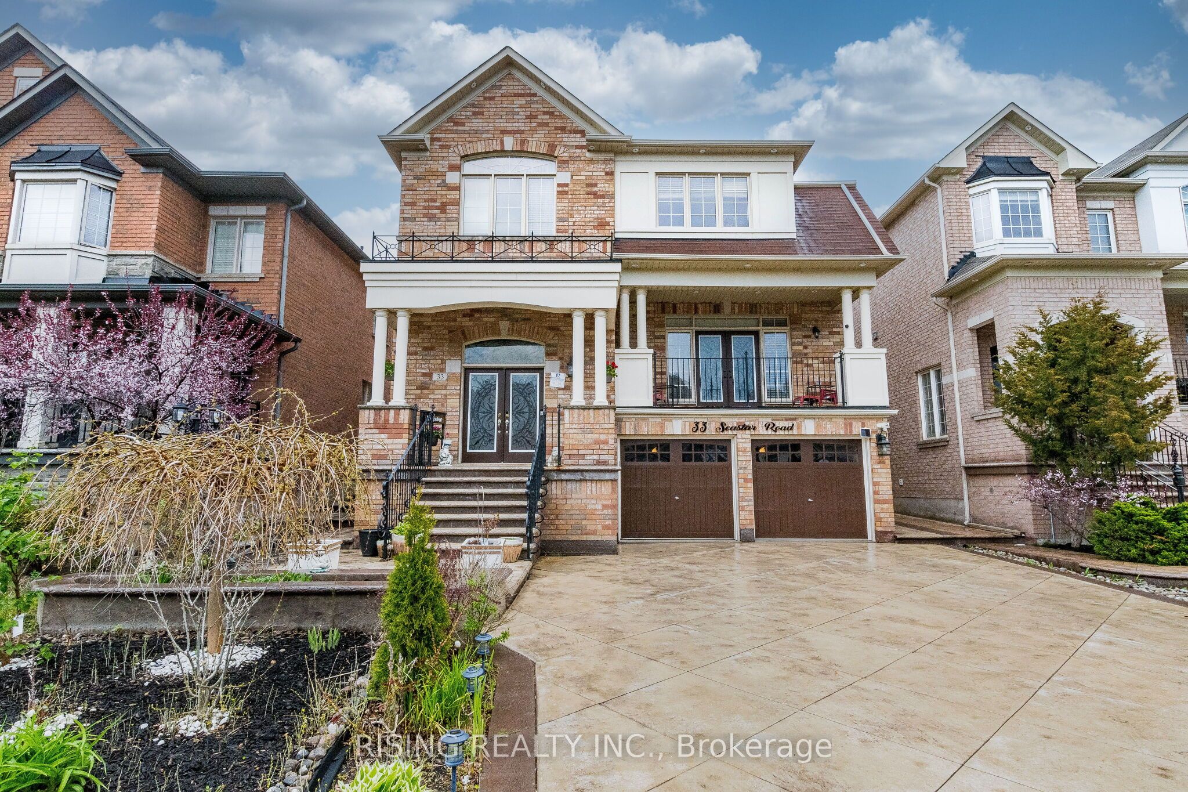
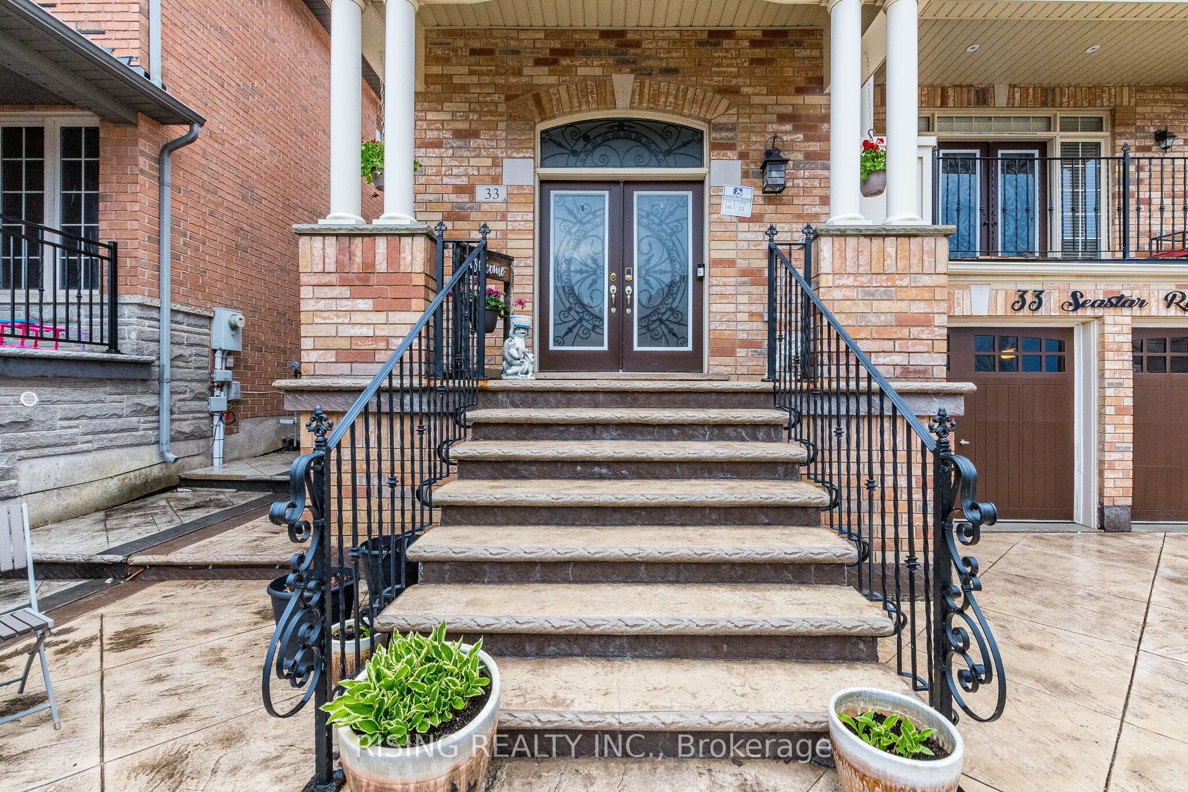
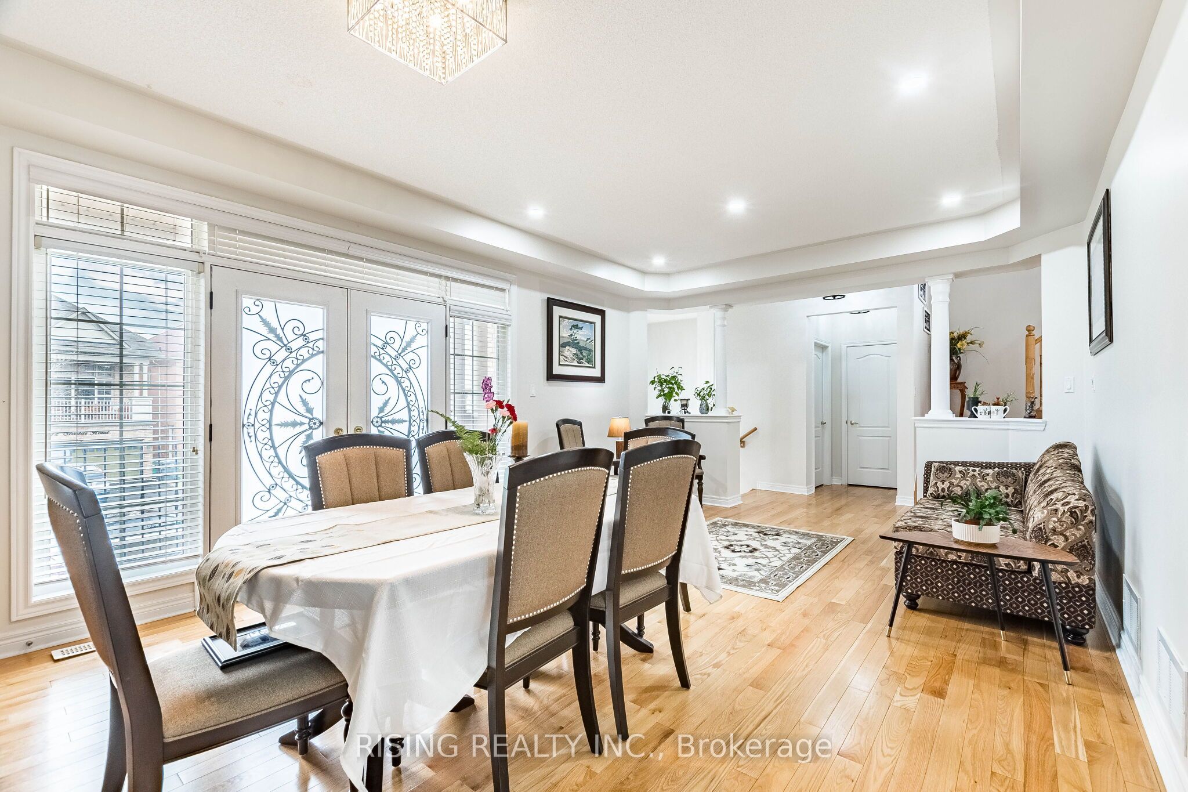
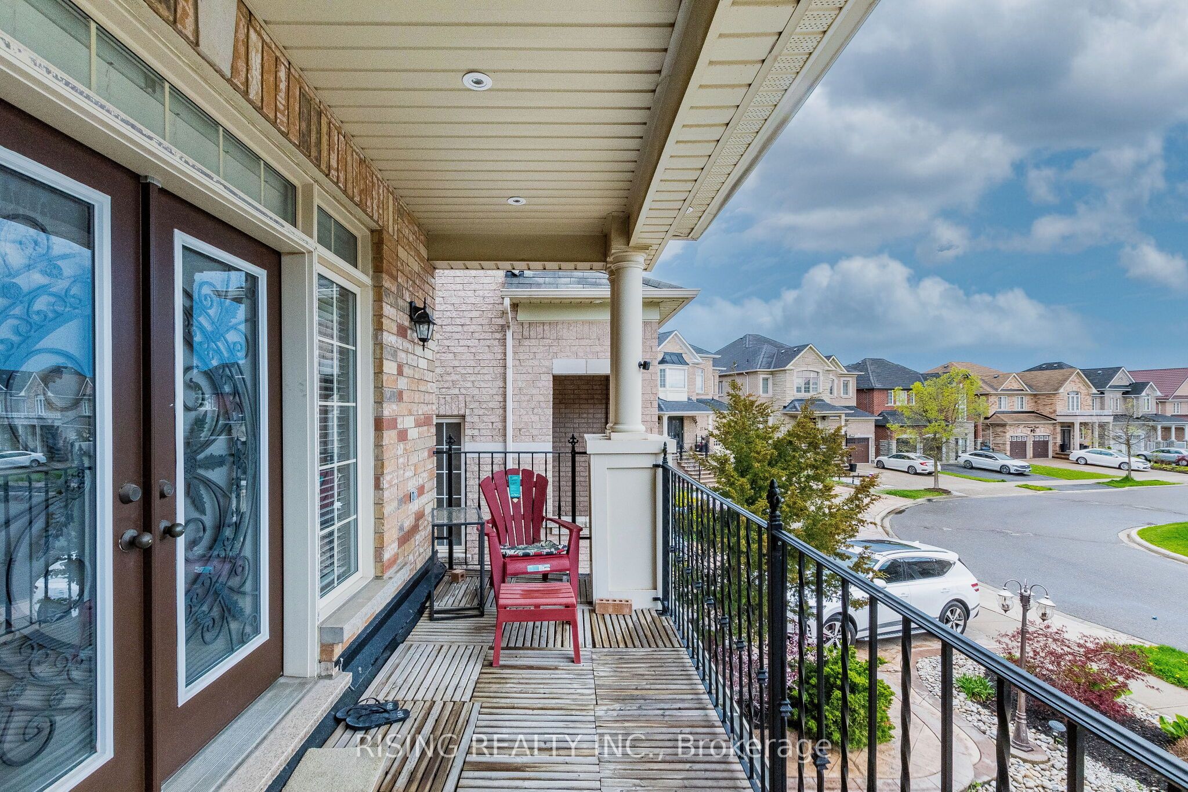
Welcome to this beautifully upgraded residence located in one of the most sought-after neighbourhoods, offering luxury finishes, functional design, and exceptional space for modern living.The main floor features a designer upgraded kitchen with built-in stainless steel appliances, a 36" gas cooktop, an oversized 9' central island, quartz countertops, and a convenient servery-perfect for both everyday living and entertaining. Elegant porcelain tiles complement the kitchen and washrooms, while rich hardwood & laminate flooring flows seamlessly throughout the home.Enjoy bright and spacious living and dining areas with a walkout to a balcony overlooking a well-maintained front yard. The sun-filled family room offers a cozy gas fireplace and opens onto a stunning double-tier backyard deck, creating an entertainer's dream indoor-outdoor experience. Soaring 9' ceilings and pot lights throughout the main floor and exterior enhance the modern feel.Upstairs, the second level offers four generously sized bedrooms and three full washrooms. The primary suite features his-and-her closets and a luxurious 5-piece ensuite complete with a glass-enclosed shower and designer freestanding tub. Convenient second-floor laundry adds everyday ease, and each bedroom enjoys access to beautifully finished ensuite washrooms.The home also includes a legal lookout basement apartment with a separate entrance and private laundry-ideal for rental income or extended family living. The basement further features a full washroom with a jacuzzi tub.Exterior highlights include a double-car garage, a four-vehicle driveway, and a stamped concrete wraparound leading to the backyard.Ideally located just minutes from schools, Sheridan College, Shoppers World Mall, major highways, and transit, this home offers both convenience and tranquility-close to everything, yet tucked away from busy city noise.
Property Information
Building Details
Features & Amenities
Financials & Fees
Inclusions & Exclusions
All ELF, Fridge, Cooktop, Built in Microwave, Oven, Dishwasher, undercounter wine cooler, washer and dryer , 2nd washer and Dryer in the Basement, Fridge and Stove in the Basement, All existing window covering.
Freezer in the Basement
Location
Similar Properties
View More
Source: Toronto Regional Real Estate Board (TRREB), via PropTx Innovations Inc.
The data relating to real estate on this website comes in part from the MLS® data feed of PropTx Innovations Inc. The information is deemed reliable but is not guaranteed accurate by PropTx.
The information provided herein must only be used by consumers that have a bona fide interest in the purchase, sale or lease of real estate and may not be used for any commercial purpose or any other purpose.
© 2026 PropTx Innovations Inc. All rights reserved. MLS®, REALTOR® and the associated logos are owned or controlled by The Canadian Real Estate Association (CREA).