#507 - 1701 Lampman Avenue
About This Home
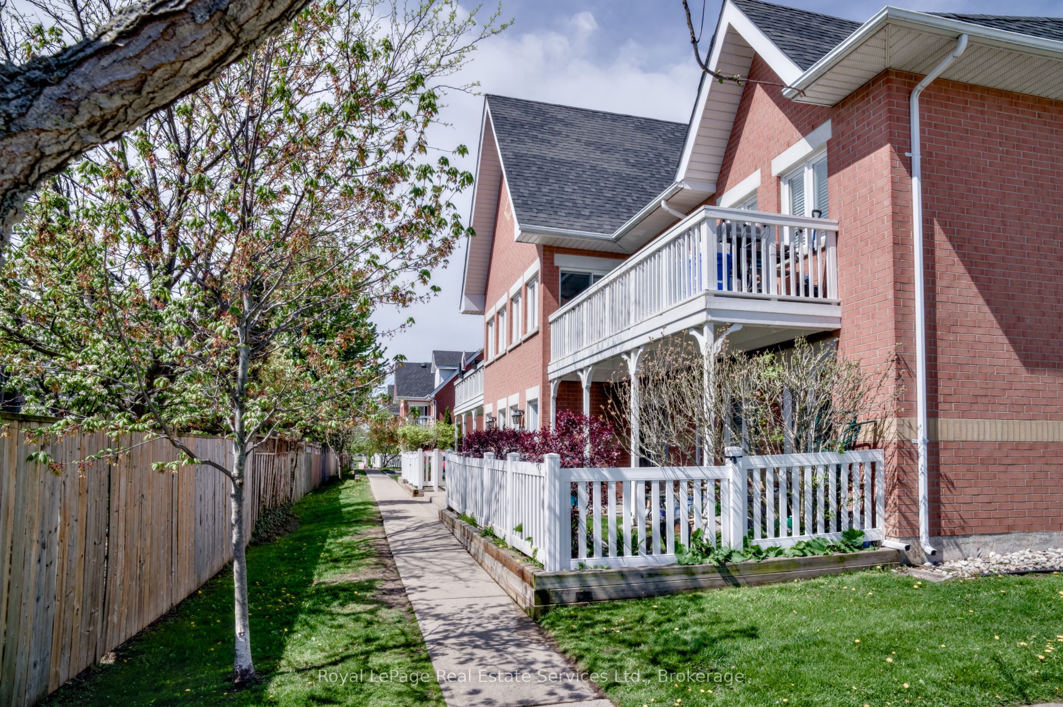
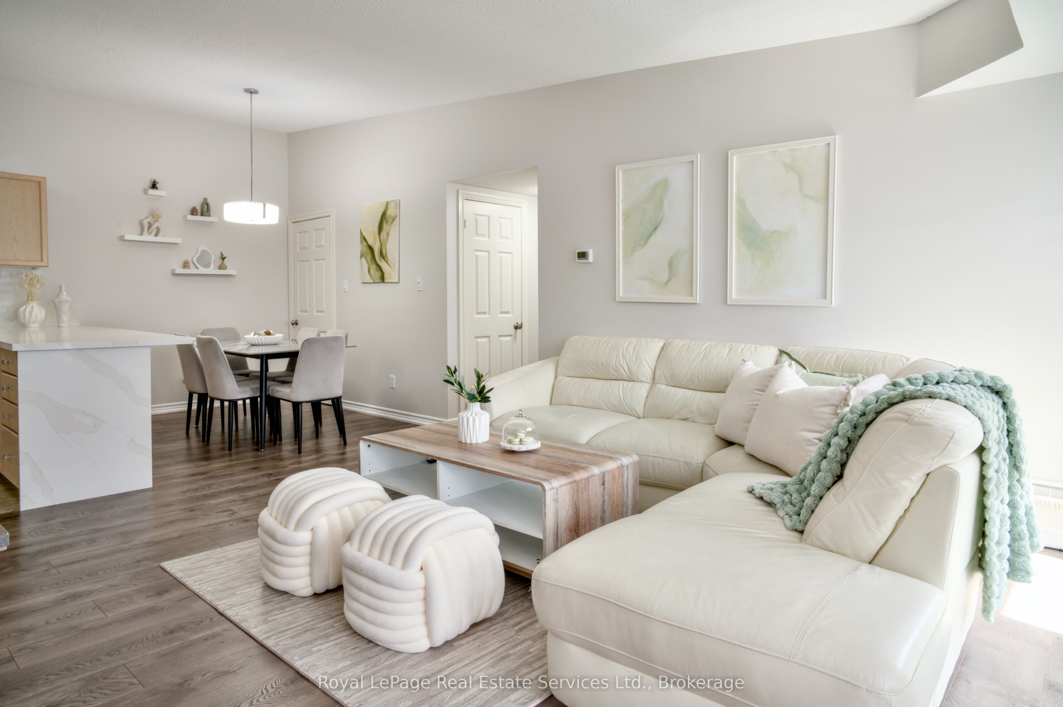
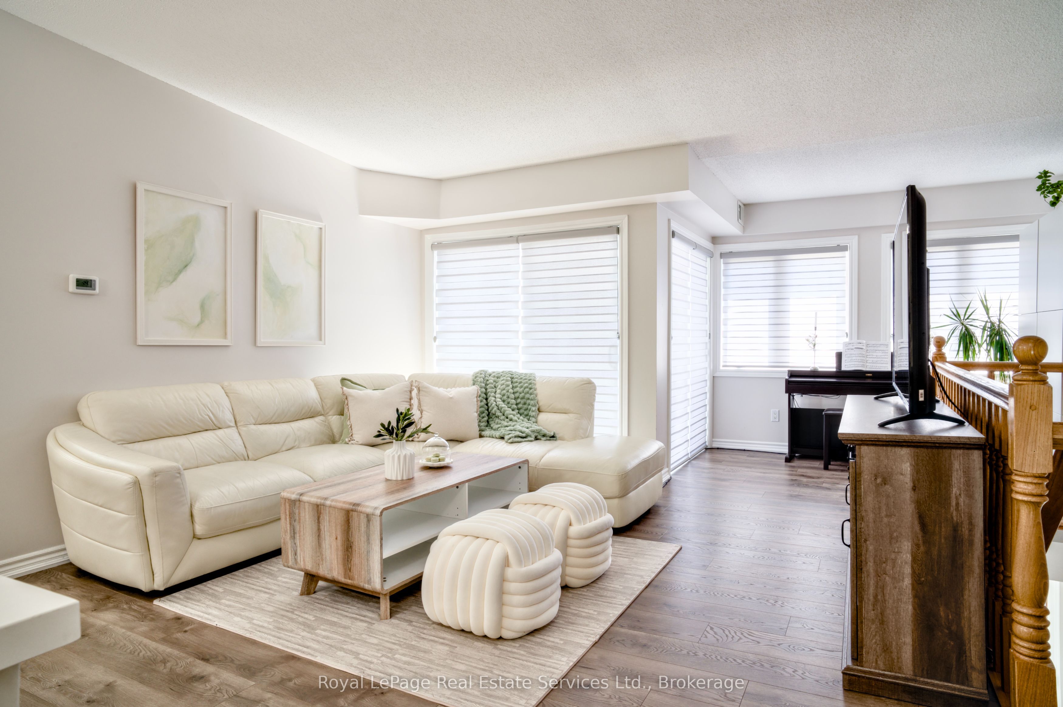
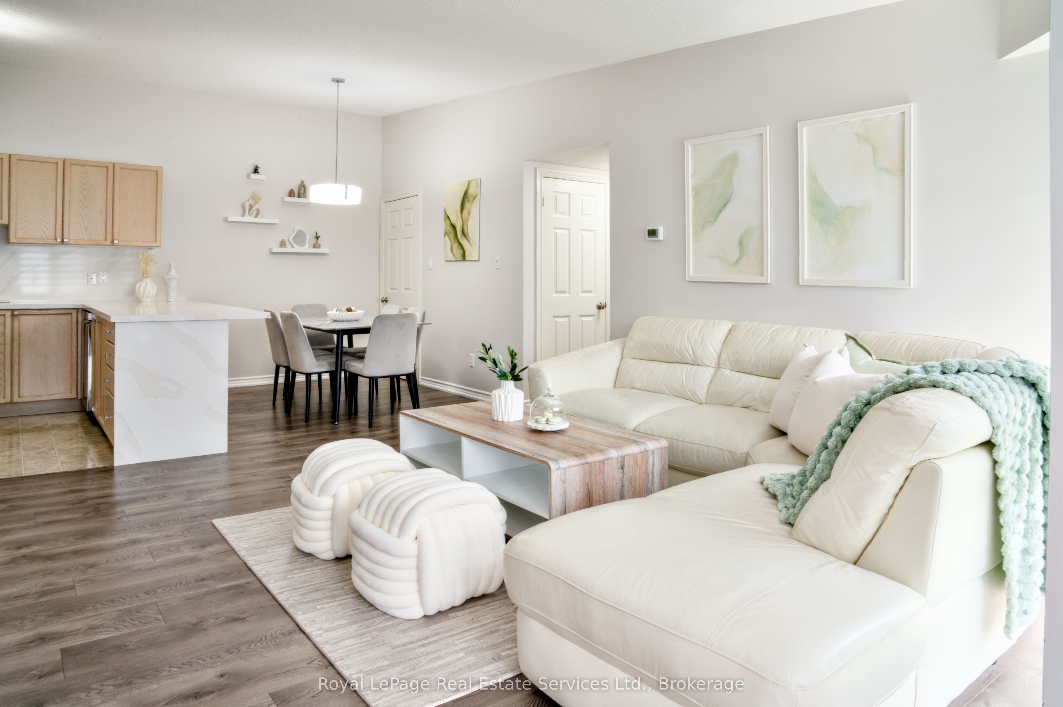
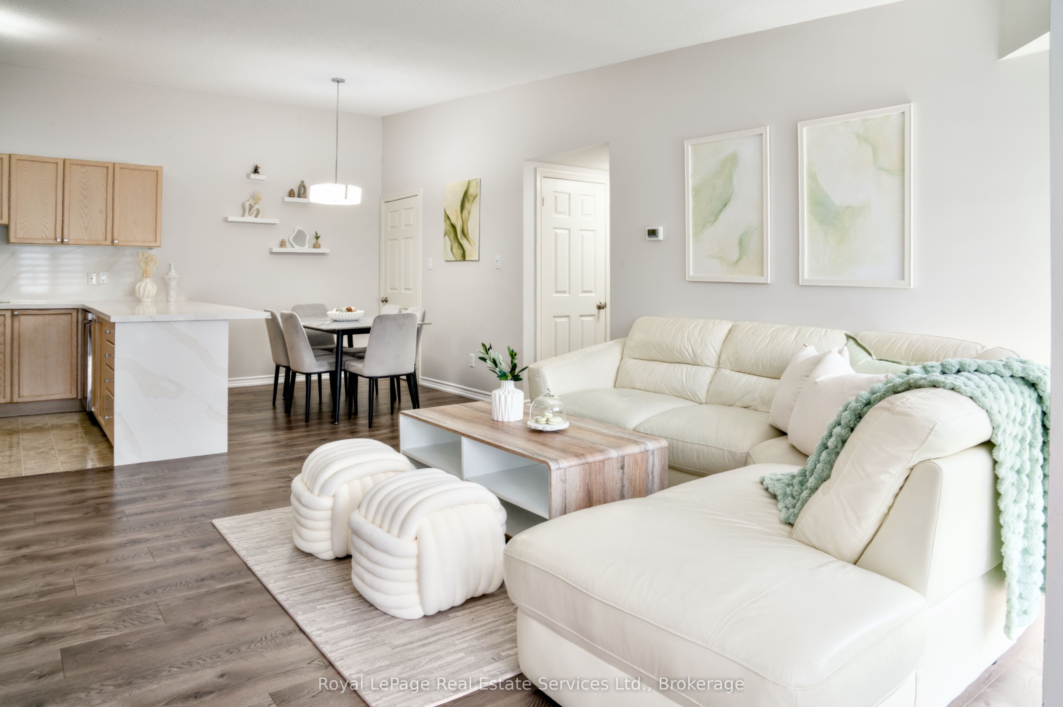
Discover this beautifully upgraded bungalow-style upper-level condo offering a private entrance and desirable corner-unit positioning on a quiet side of the complex. Condo living without compromise or condo feeling and without the high condo fees!! 2 bedroom plus den, 2 baths, approx. 900 sq ft plus125 sq ft of outdoor balcony. This home is bathed in natural light, sun-filled south-east exposure. The open-concept interior showcases high ceilings, full-size kitchen enhanced with new quartz countertops and backsplash, stainless steel appliances, spacious built in pantry/storage. The spacious primary bedroom with private ensuite.The insuite laundry complete with new washer & dryer. Many other upgrades include: custom blinds, new premium flooring- no carpet, ALL NEW PLUMBING, furnace and A/C - delivering both a peace of mind and comfort. Complete with 2 parking spaces. BBQS and pets permitted. Prime location - top-rated schools, shopping, parks, Bronte Creek Conservation Area, Appleby GO, within minutes easy access to all commuter routes. Ideally nestled in a peaceful and traffic-free area of the complex and no parking directly in front of the unit for added privacy. Great buy for first time buyers, downsizing, or investment property. A perfect blend of privacy, convenience, and turnkey living - this is a standout opportunity you won't want to miss. This is the best value for the space, the dollar and low condo fees!
Property Information
Building Details
Features & Amenities
Financials & Fees
Inclusions & Exclusions
fridge, stove, DW, washer, dryer, window blinds, elfs
wall unit in den area, Ring door bell, camera
Location
Similar Properties
View More
Source: Toronto Regional Real Estate Board (TRREB), via PropTx Innovations Inc.
The data relating to real estate on this website comes in part from the MLS® data feed of PropTx Innovations Inc. The information is deemed reliable but is not guaranteed accurate by PropTx.
The information provided herein must only be used by consumers that have a bona fide interest in the purchase, sale or lease of real estate and may not be used for any commercial purpose or any other purpose.
© 2026 PropTx Innovations Inc. All rights reserved. MLS®, REALTOR® and the associated logos are owned or controlled by The Canadian Real Estate Association (CREA).