#601 - 4677 Glen Erin Drive
About This Home
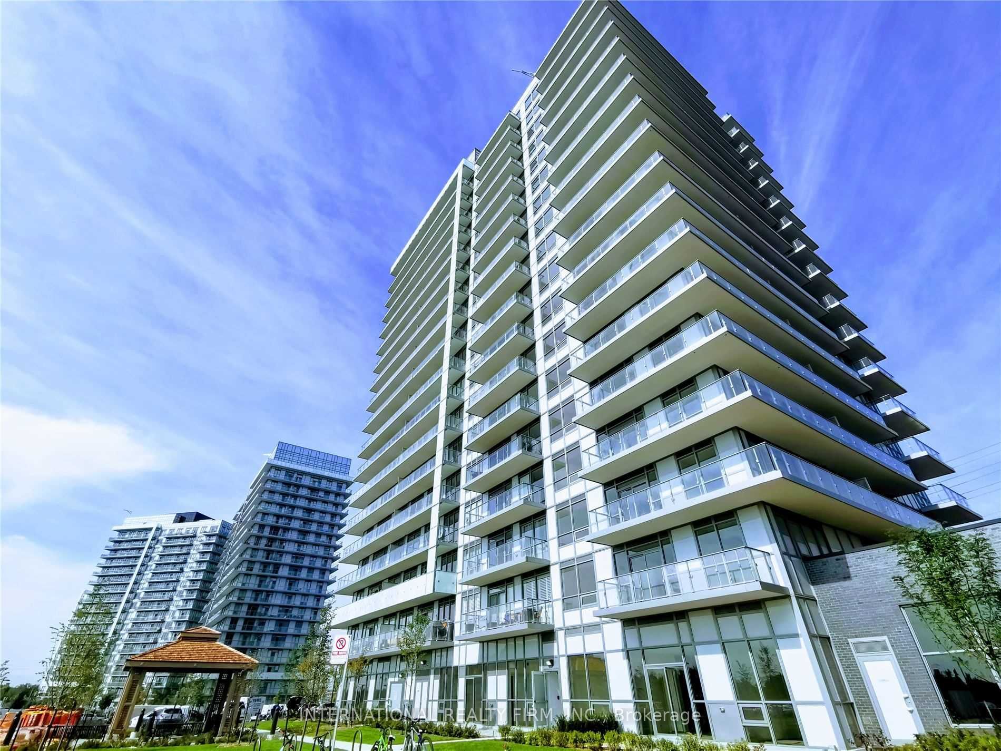
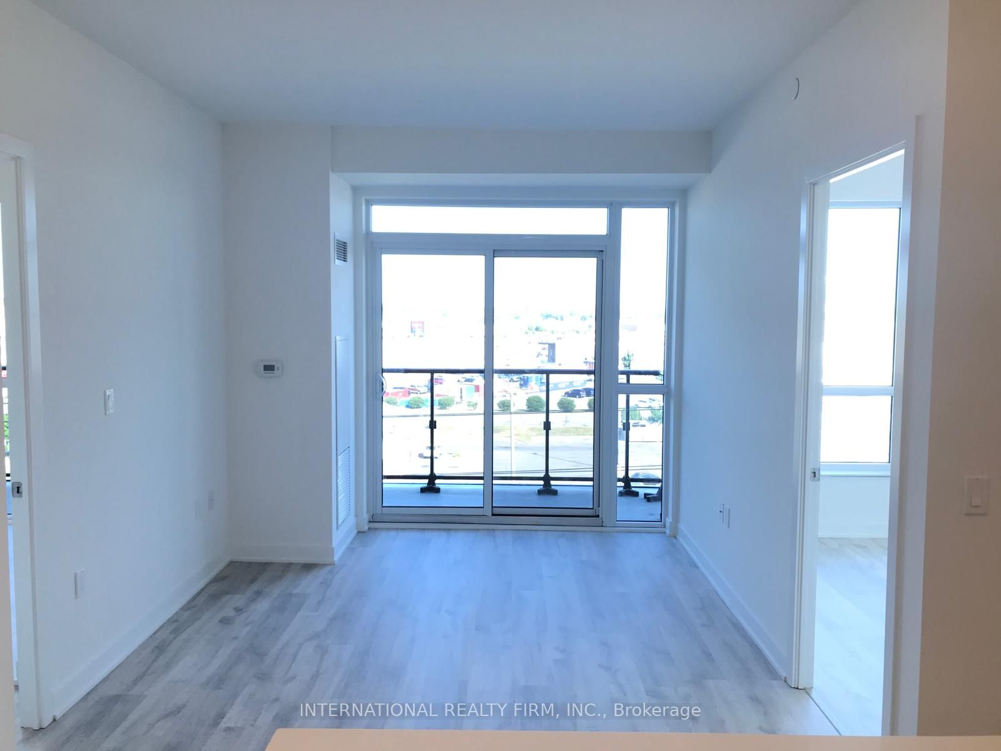
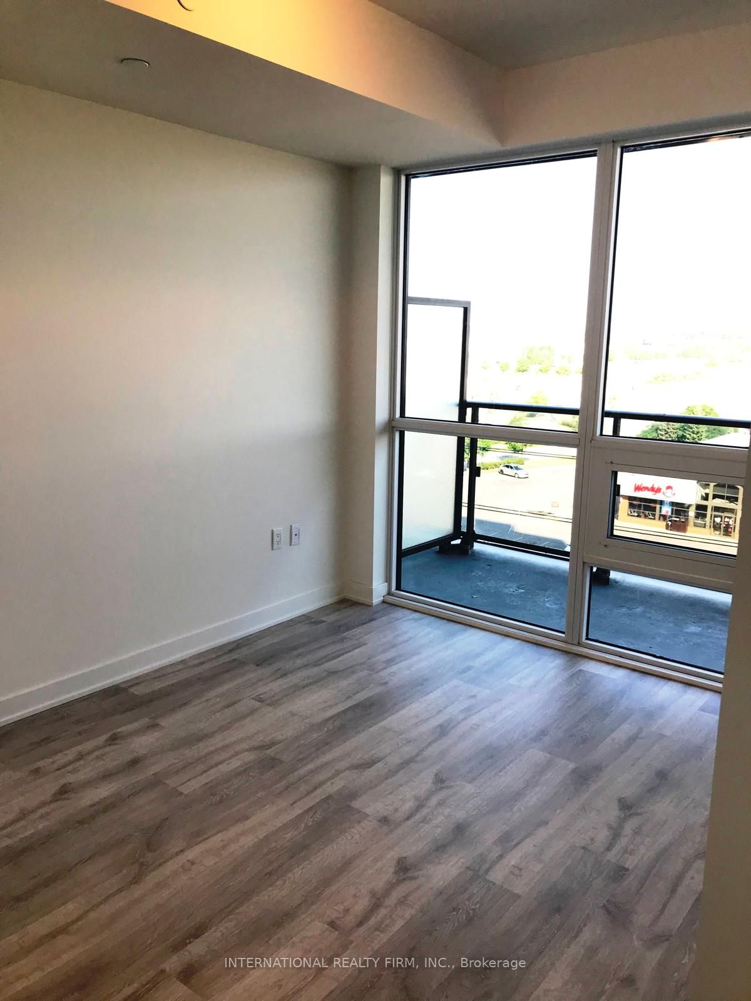
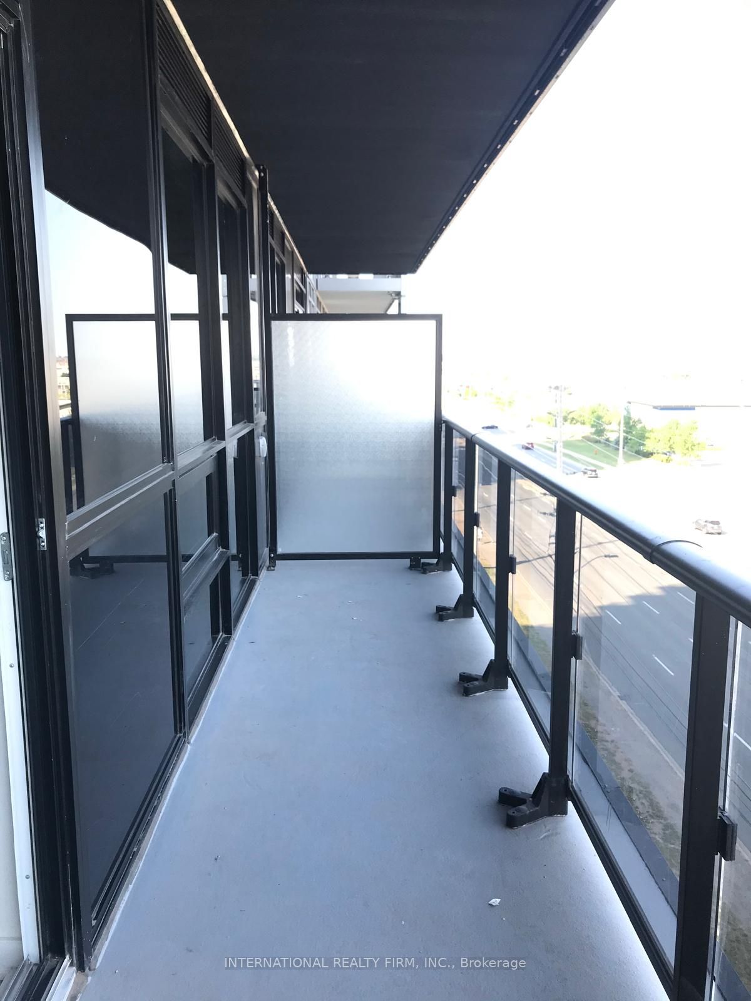
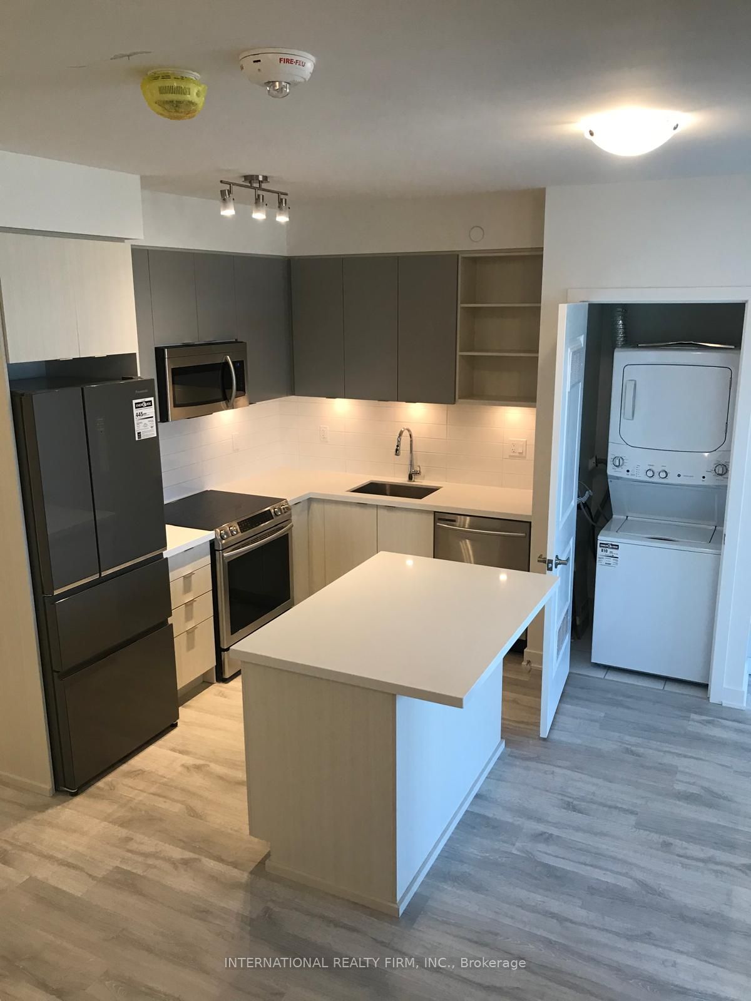
Welcome to Unit 601 at 4677 Glen Erin Drive, a beautifully maintained and spacious 2-bedroom plus den, 2-bathroom condo. This exceptional unit has one owned parking space and one owned storage locker, offering ultimate convenience and value in a prime Mississauga location.Key Features are Optimal Layout: Split-bedroom design ensures maximum privacy, Versatile Den- Separate room ideal for a home office or nursery,Owned Parking: Includes one dedicated, secure parking space,Owned Locker: Extra private storage space outside the unit,Sunlit Living: Bright, open-concept living and dining areas and Private Balcony: Outdoor retreat with unobstructed, peaceful views.Location & Amenities includes Retail Access: Short walk to Erin Mills Town Centre shopping,Top Healthcare: Minutes from Credit Valley Hospital,Easy Transit: Quick access to Highway 403 and local transit hubs.Full Amenities: Includes 24-hour concierge, indoor pool, and fitness centre.
Property Information
Building Details
Features & Amenities
Financials & Fees
Inclusions & Exclusions
S/S Fridge, S/S Stove, D/W, Microwave, Washer, Dryer, All Window Coverings, All Elfs
Location
Similar Properties
View More
Source: Toronto Regional Real Estate Board (TRREB), via PropTx Innovations Inc.
The data relating to real estate on this website comes in part from the MLS® data feed of PropTx Innovations Inc. The information is deemed reliable but is not guaranteed accurate by PropTx.
The information provided herein must only be used by consumers that have a bona fide interest in the purchase, sale or lease of real estate and may not be used for any commercial purpose or any other purpose.
© 2026 PropTx Innovations Inc. All rights reserved. MLS®, REALTOR® and the associated logos are owned or controlled by The Canadian Real Estate Association (CREA).