112 Anthia Drive
About This Home
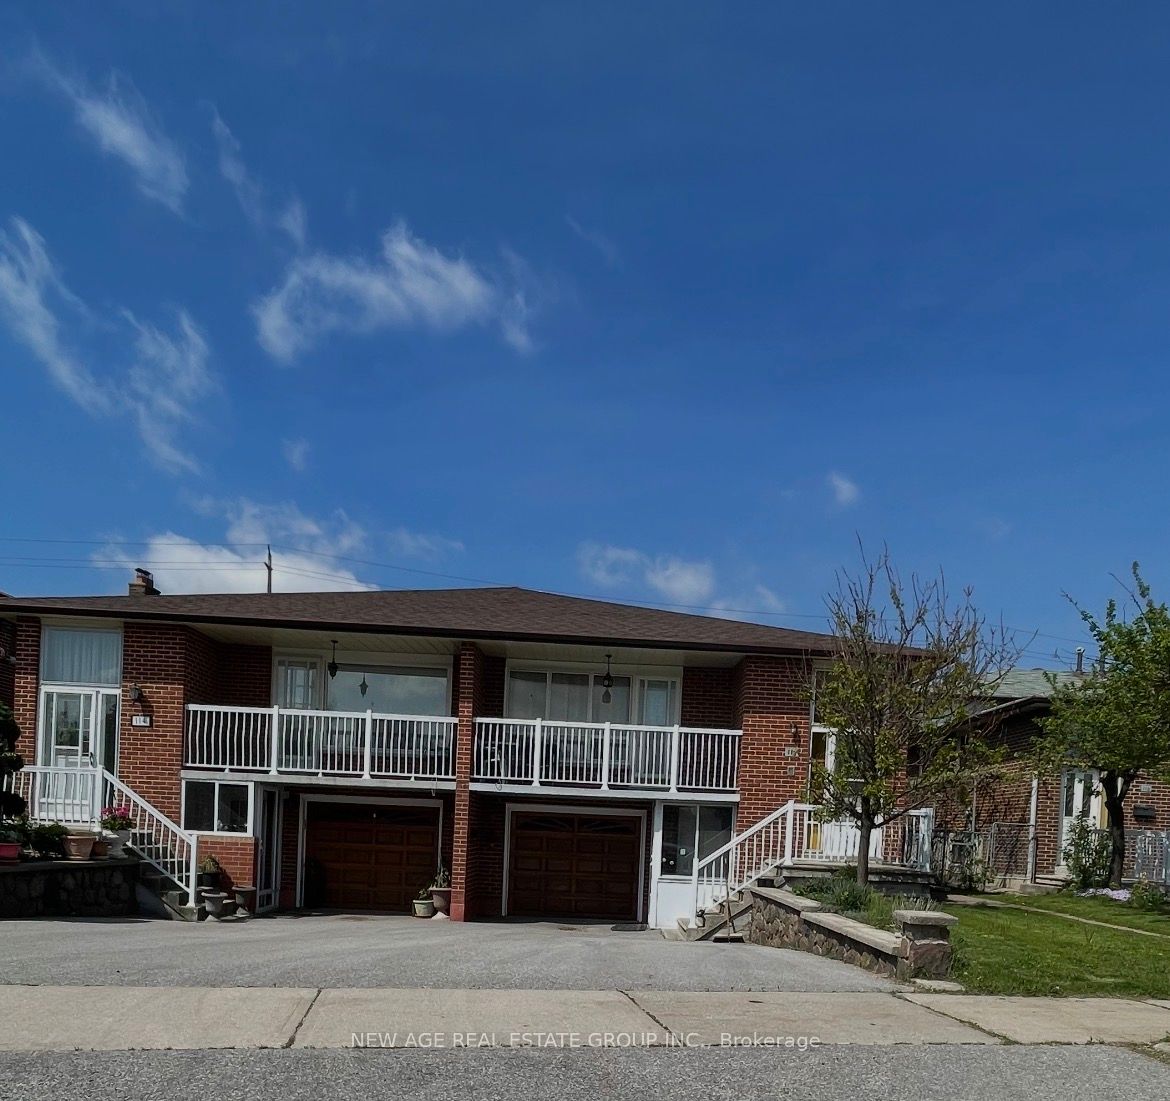
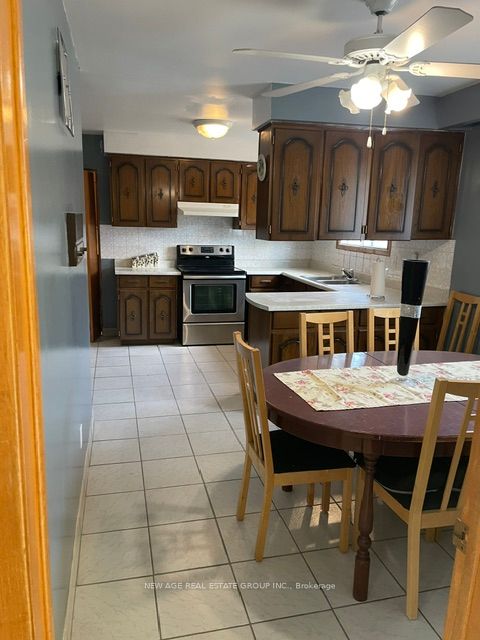
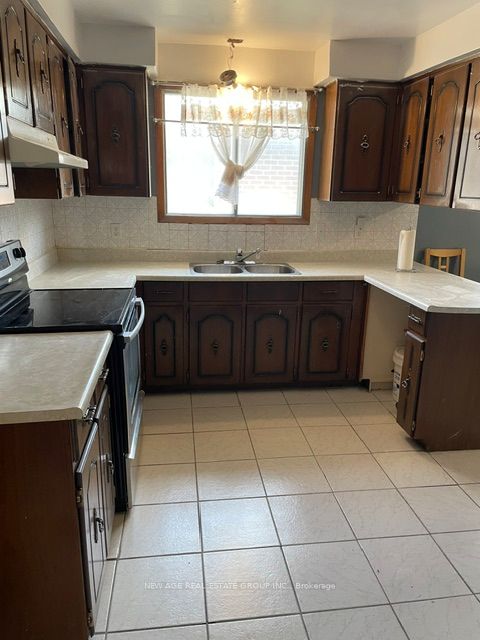
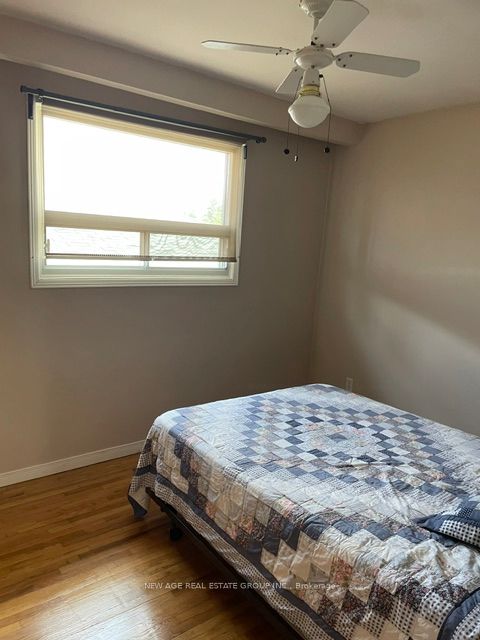
Very good opportunity for first time buyers or investors to own 5 level backsplit house with lots of potential for extra income in very quit neighbourhood. This house has 2 large kitchens with 3 separate entrances, 3 ,baths,Large living rooms with walk out to Balcony, Two Fire places and Huge Backyard.Close to all Amenities ,Buses,schools.parks,Highways.This home Requires some tender care and is being sols as is. Seller is willing to leave all house hold items with potential buyer.
Property Information
Building Details
Features & Amenities
Financials & Fees
Inclusions & Exclusions
All Light fixtures, Window coverings, all fridges ,Stoves Washer,dryer.
Hot Water Tank
Location
Similar Properties
View More
Source: Toronto Regional Real Estate Board (TRREB), via PropTx Innovations Inc.
The data relating to real estate on this website comes in part from the MLS® data feed of PropTx Innovations Inc. The information is deemed reliable but is not guaranteed accurate by PropTx.
The information provided herein must only be used by consumers that have a bona fide interest in the purchase, sale or lease of real estate and may not be used for any commercial purpose or any other purpose.
© 2026 PropTx Innovations Inc. All rights reserved. MLS®, REALTOR® and the associated logos are owned or controlled by The Canadian Real Estate Association (CREA).