24 Monreau Drive
About This Home
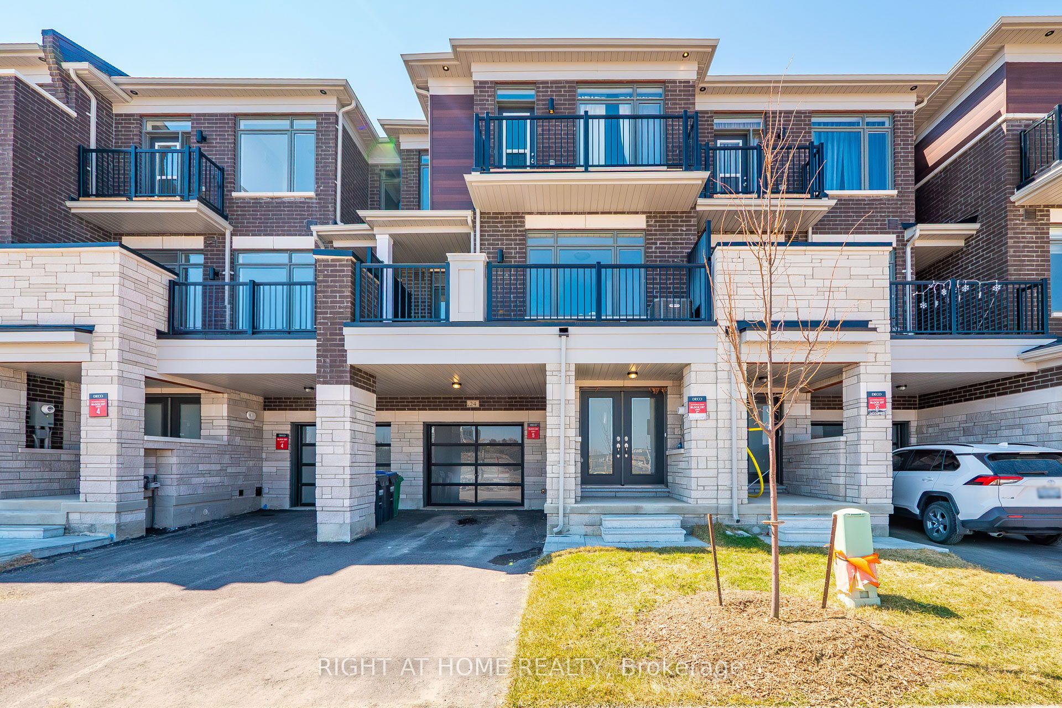
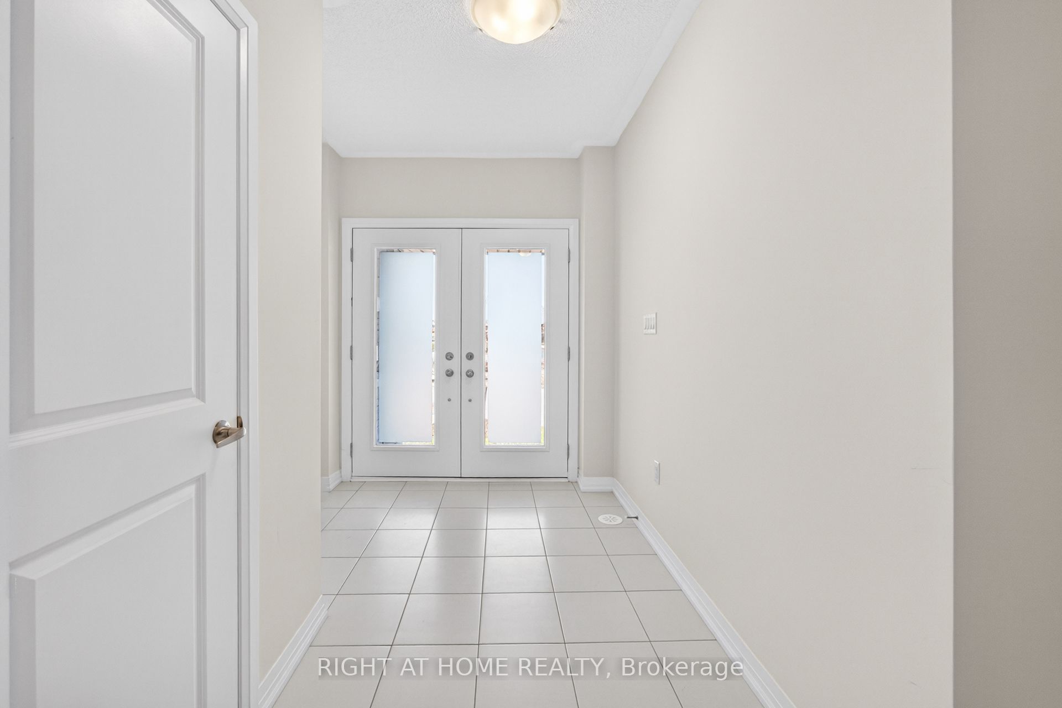
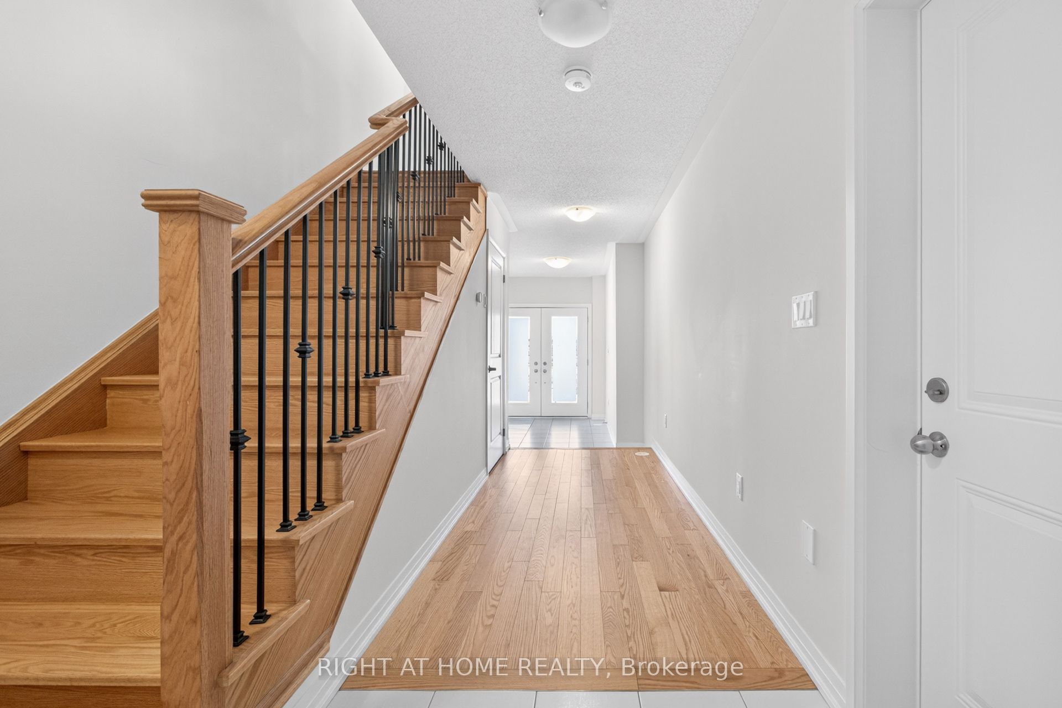
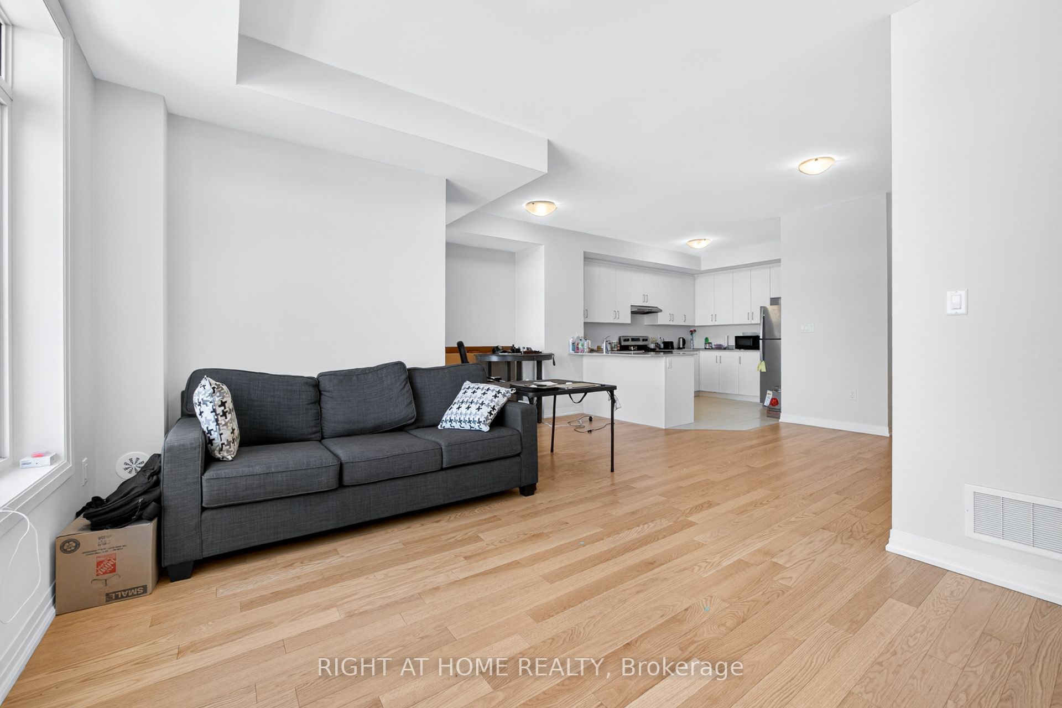
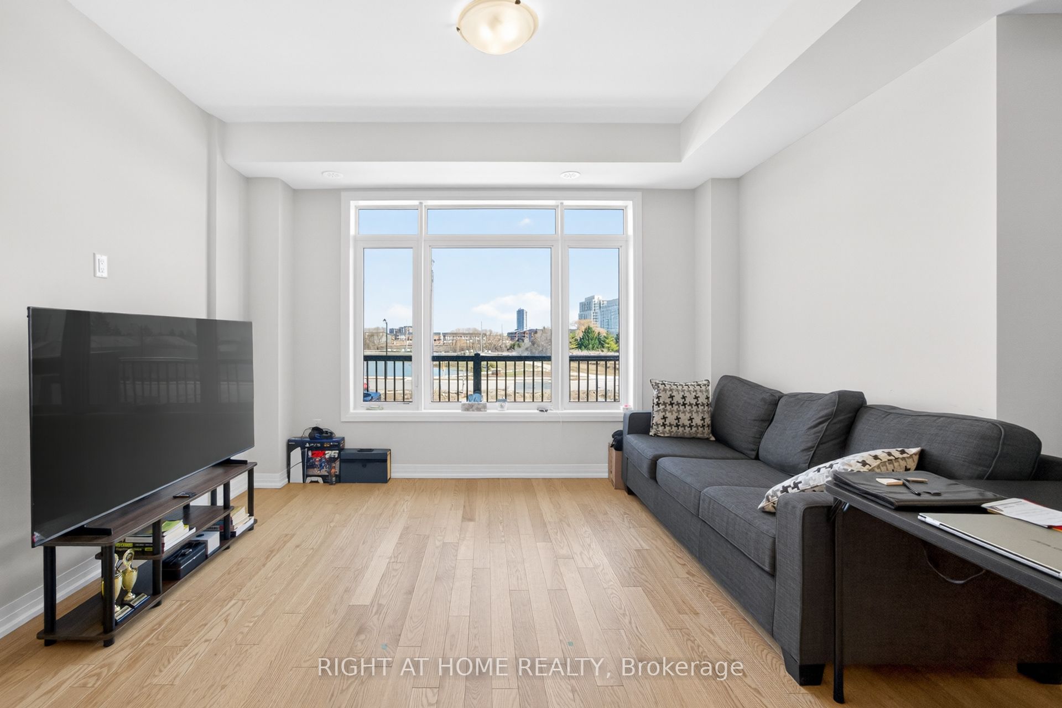
Deco Homes Built Caraway Model, A Freehold Townhouse Offering Approximately 1,511 SqFt Of Modern Living Space In The Prestigious Heritage Heights Neighbourhood. This Home Features A Bright, Open-Concept Main Level With Seamless Living, Dining, And Kitchen Spaces, Designed For Functionality And Ease Of Entertaining.The Main Floor Boasts A Spacious Family Room With A Walk-Out To A Beautiful Terrace, Offering Private Outdoor Space For Relaxing. The Second Floor Continues The Open-Concept Flow With A Large Great Room And Dining Room Featuring Large Windows. The Kitchen Includes A Breakfast Area.This Property Offers Three Generously Sized Bedrooms And Two Full Washrooms. The Primary Suite Features 2 Double Door Closets And A 4-Piece Ensuite. Second Bedroom Offers A Walkout Balcony. Located In An Unbeatable Location For Daily Commuters, You Are Just A Few Minutes' Walk To The Mt. Pleasant GO Station. The Home Is In Close Proximity To An Array Of Shopping Districts, Schools, And Major Transit Hubs. This Is An Excellent Opportunity To Own A Well-Maintained Freehold Property That Blends Connectivity, Convenience, And Contemporary Design In One Of Brampton's Most Sought-After Communities.
Property Information
Building Details
Features & Amenities
Financials & Fees
Inclusions & Exclusions
All Existing Appliances, Window Coverings, & All Electrical FixturesAll Existing Appliances, Window Coverings, & All Electrical Fixtures
Location
Similar Properties
View More
Source: Toronto Regional Real Estate Board (TRREB), via PropTx Innovations Inc.
The data relating to real estate on this website comes in part from the MLS® data feed of PropTx Innovations Inc. The information is deemed reliable but is not guaranteed accurate by PropTx.
The information provided herein must only be used by consumers that have a bona fide interest in the purchase, sale or lease of real estate and may not be used for any commercial purpose or any other purpose.
© 2026 PropTx Innovations Inc. All rights reserved. MLS®, REALTOR® and the associated logos are owned or controlled by The Canadian Real Estate Association (CREA).