2545 Folkway Drive
About This Home
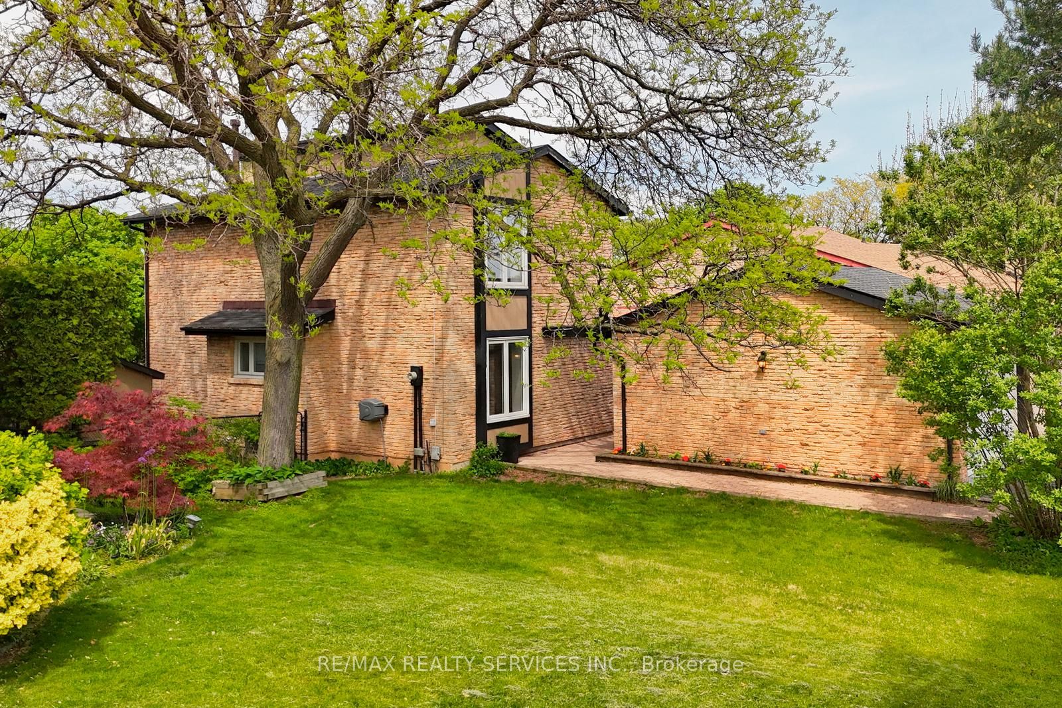
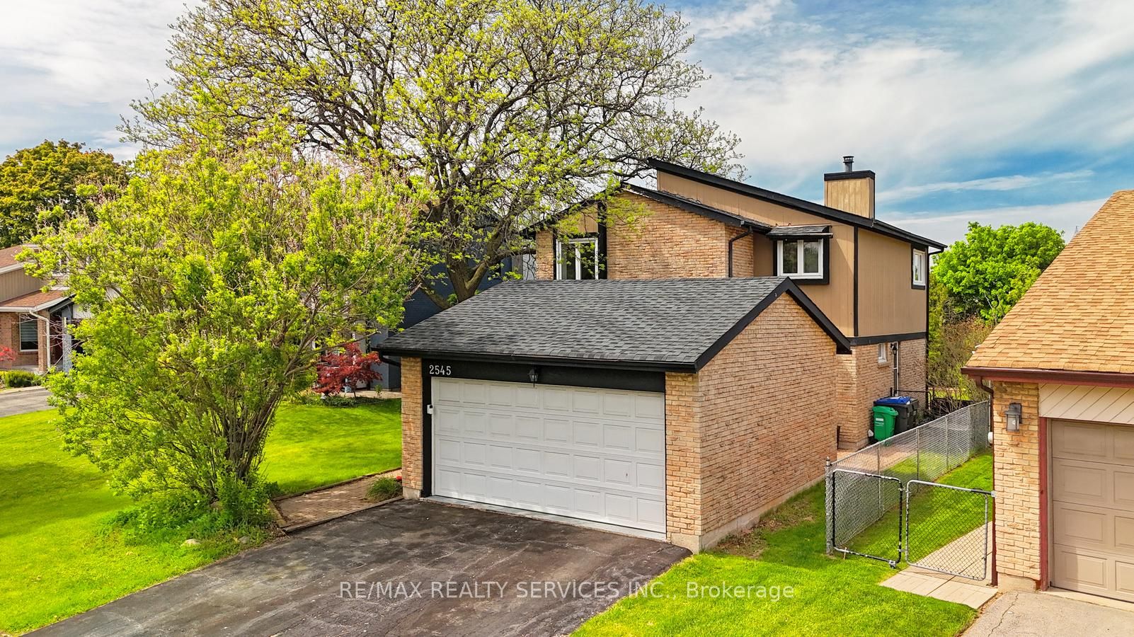
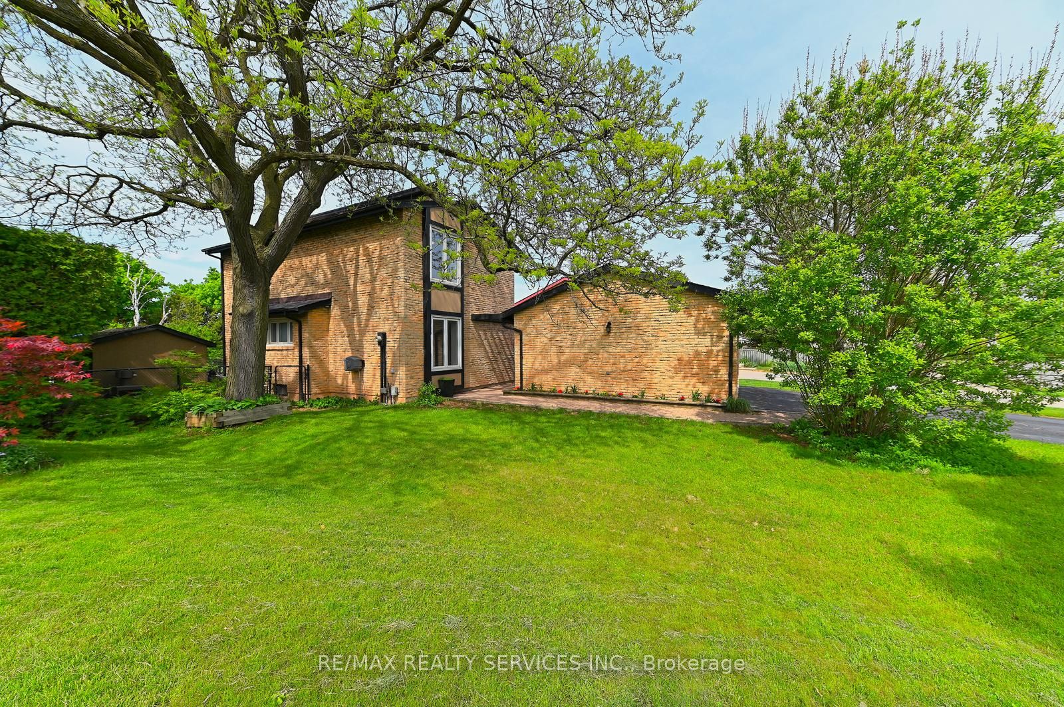
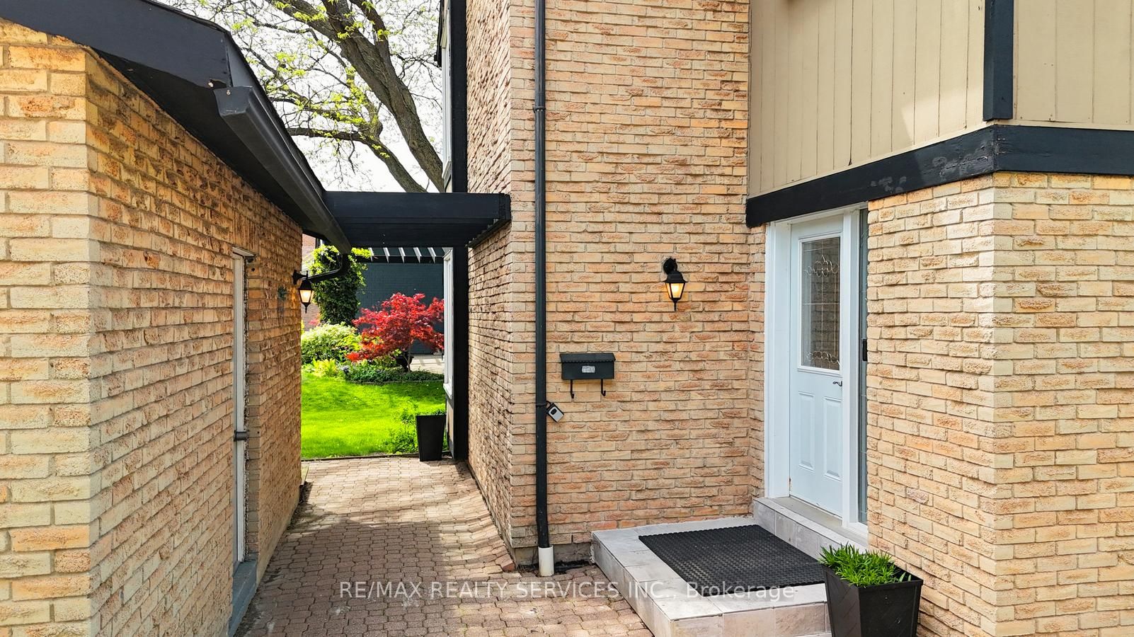
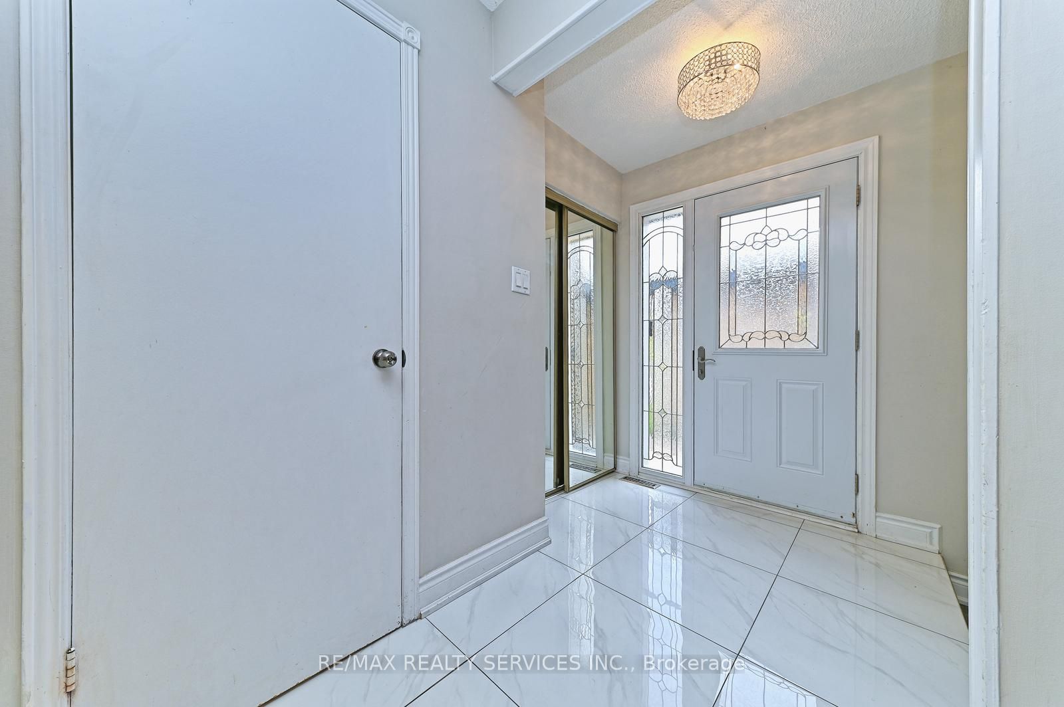
Welcome to this beautifully renovated 4+1 bedroom home in the highly desirable Erin Mills community, offering a perfect blend of modern upgrades, functional living space, and future income potential. Step into a bright and spacious layout featuring a separate living room, stylish laminate flooring throughout, elegant pot lights, and upgraded light fixtures that create a warm and contemporary feel. The renovated kitchen is a standout, complete with granite countertops and stainless steel appliances, ideal for both everyday living and entertaining. The finished basement currently offers one bedroom, a spacious recreation room with a wet bar and bright wide windows, ready for your customization. Enjoy outdoor living in the large private backyard featuring a hot water inground pool and backing onto peaceful green space, offering privacy and a serene setting. The property also features a Vented Modular Garage Floor, adding functionality and durability to the garage space. Located close to top amenities including Erin Mills Town Centre, Credit Valley Hospital, and University of Toronto Mississauga, as well as walking trails, parks, and easy access to Highway 403. This move-in ready home is perfect for families, investors, or buyers seeking space, style, and long-term value in a prime Mississauga location. Book your private showing today!
Property Information
Building Details
Features & Amenities
Financials & Fees
Inclusions & Exclusions
s/s fridge, s/s stove, s/s dishwasher, s/s rangehood, garden shed, garage door operner, all light fixtures, 4 garage racks, vented modular garage floor.
None
Location
Similar Properties
View More
Source: Toronto Regional Real Estate Board (TRREB), via PropTx Innovations Inc.
The data relating to real estate on this website comes in part from the MLS® data feed of PropTx Innovations Inc. The information is deemed reliable but is not guaranteed accurate by PropTx.
The information provided herein must only be used by consumers that have a bona fide interest in the purchase, sale or lease of real estate and may not be used for any commercial purpose or any other purpose.
© 2026 PropTx Innovations Inc. All rights reserved. MLS®, REALTOR® and the associated logos are owned or controlled by The Canadian Real Estate Association (CREA).