32 Craig Street
About This Home
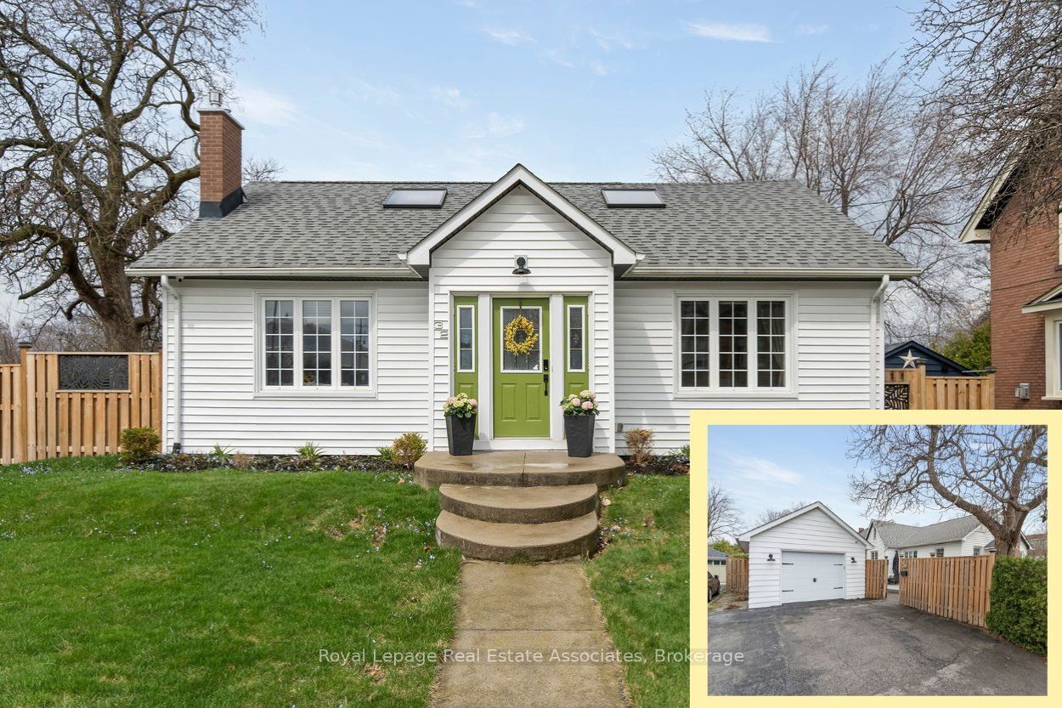
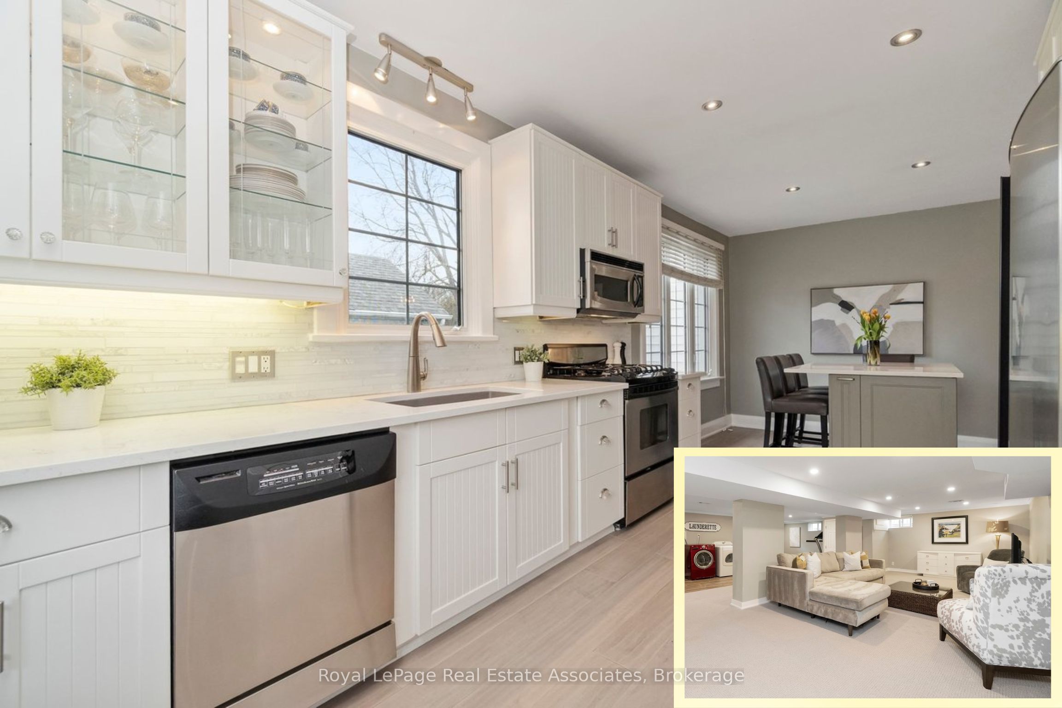
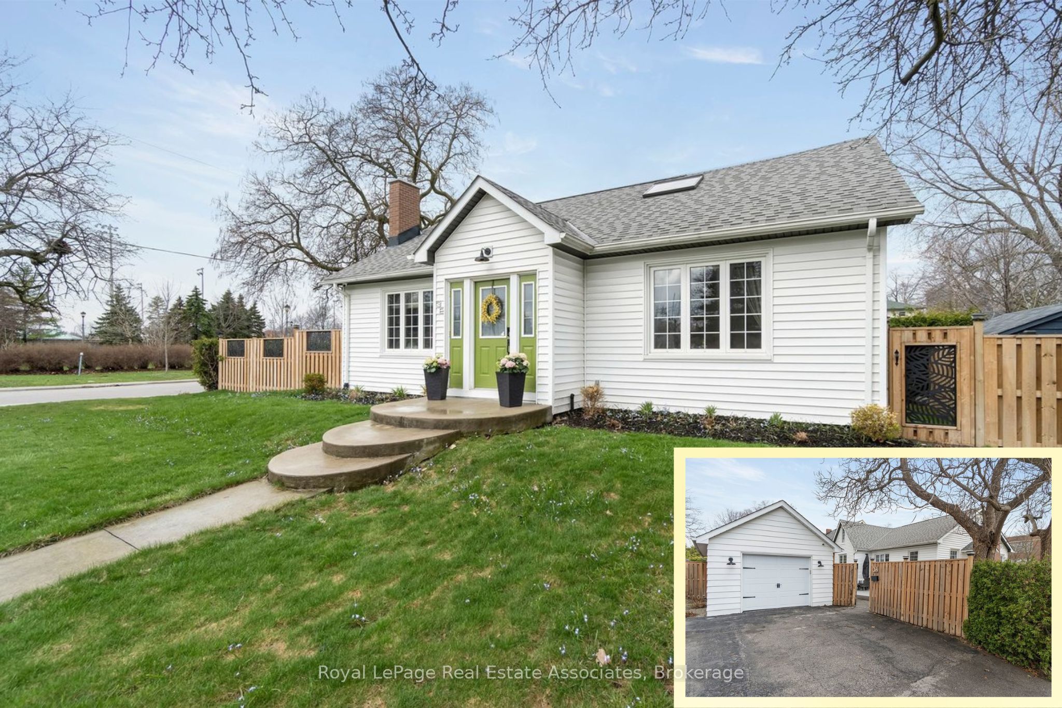
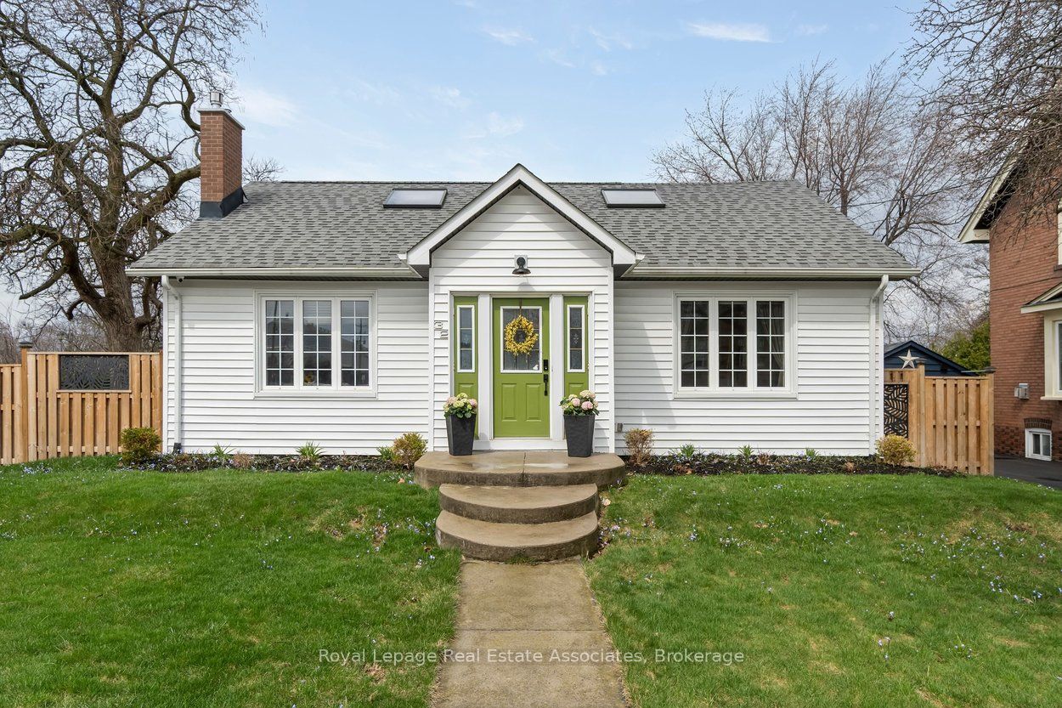
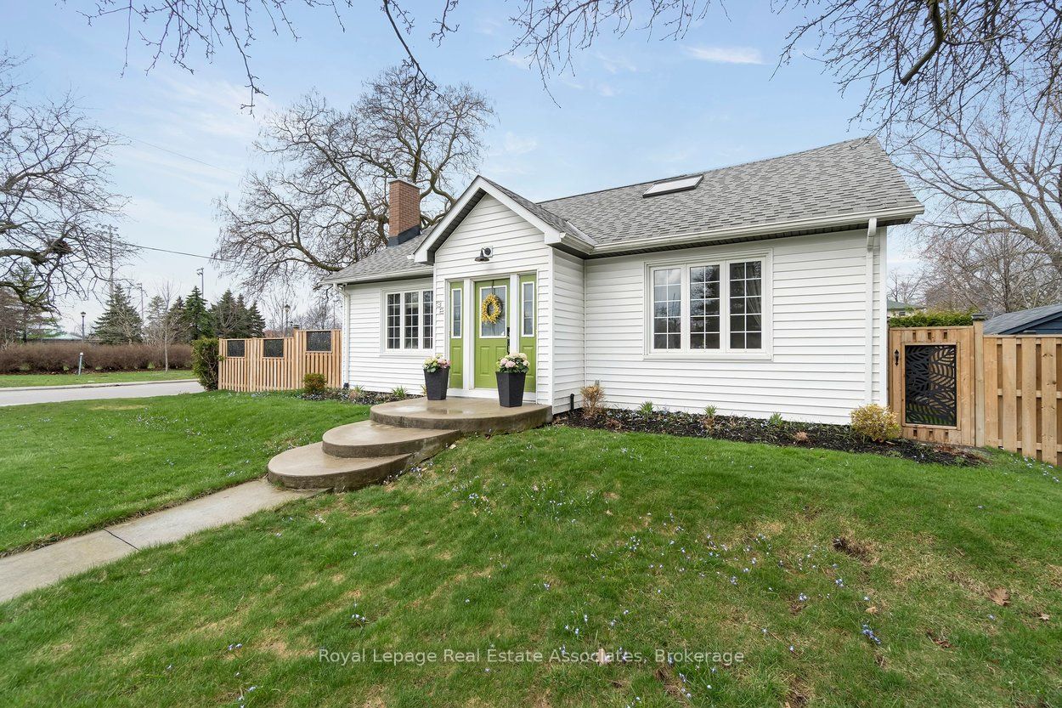
*STYLISH CHARMER in GAGE PARK COMMUNITY* Welcome home to the perfect balance of a contemporary aesthetic with timeless character! This 3 BED 3 BATH 2,610 Total SqFt house exudes pride of ownership - offering a bright, open-flow layout designed for comfortable daily living and effortless entertaining. The heart of the home is the chef-inspired kitchen, featuring crisp white cabinetry, elegant quartz countertops, and a large central island that seamlessly transitions into the classy dining area and cozy living room. Two spacious bright bedrooms on the Main level, with a convenient 4-PC hallway bathroom between them. The Upper level reveals a sprawling, versatile, open-concept Primary bedroom loft space featuring multiple Skylights and a 4-PC Ensuite bathroom. The fabulous fully finished Basement is a great rec space for a Kids Playroom and Media Centre - it also includes a bonus area for a Home Gym or Office, separate Laundry station with deep wash sink, and handy 2-PC powder room. (NOTE: Some photos have been virtually staged.) Surrounded by historic charm, this downtown community exudes class and character. Across the street is the iconic century-old McHugh Public School + Brampton Memorial Arena is home to the Excelsiors Lacrosse, and the Curling Club & Baseball Fields are just steps away! Discover Gage Park with its summer fun splash pad and playground, magical winter skating trail & fabulous holiday festivals. Explore boutique Shops & Dining, experience Culture at the Rose Theatre, PAMA Gallery & Museum, and City Hall centre. Enjoy leisure Golfing at Lionhead, Turnberry & Peel Village courses. Queen & Main intersection allows access to Major Highways 410/407/401 and seamless commuting with Brampton GO Train & Bus Station makes life easy. Combining peaceful living and urban accessibility, this property offers an opportunity to join one of Brampton's most established and sought-after communities!
Property Information
Building Details
Features & Amenities
Financials & Fees
Inclusions & Exclusions
All Electrical Light Fixtures, All Rods & Blinds/Brackets, All Stainless Steel Appliances (Fridge, Stove, OTR Microwave, Dishwasher), Front Loading Washer & Dryer, Jetted Tub in Upper Bathroom (as is), Black Tall Armoire/Desk in Bedroom #2 on Main Floor, Deep Freezer in Basement, Garage Door Opener & Remote(s), Sprinkler Irrigation System, Security Camera System.
All Outdoor Furniture & BBQ, All Drapes/Curtains.
Location
Similar Properties
View More
Source: Toronto Regional Real Estate Board (TRREB), via PropTx Innovations Inc.
The data relating to real estate on this website comes in part from the MLS® data feed of PropTx Innovations Inc. The information is deemed reliable but is not guaranteed accurate by PropTx.
The information provided herein must only be used by consumers that have a bona fide interest in the purchase, sale or lease of real estate and may not be used for any commercial purpose or any other purpose.
© 2026 PropTx Innovations Inc. All rights reserved. MLS®, REALTOR® and the associated logos are owned or controlled by The Canadian Real Estate Association (CREA).