46 Orpington Crescent
About This Home
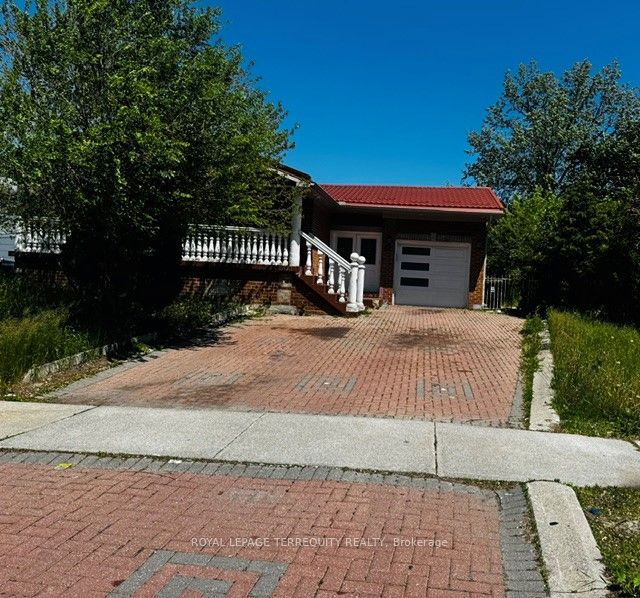
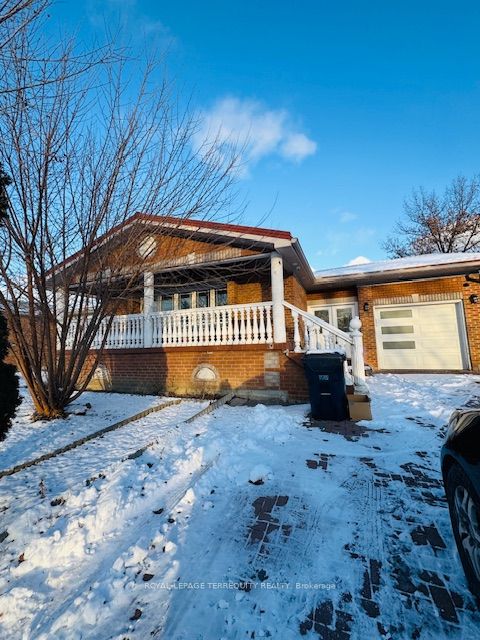
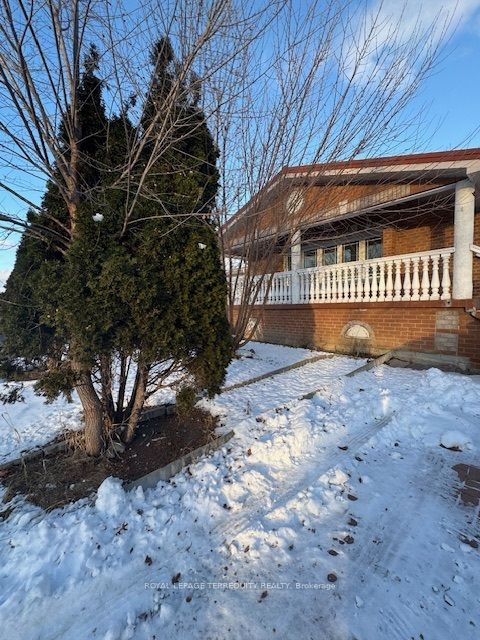
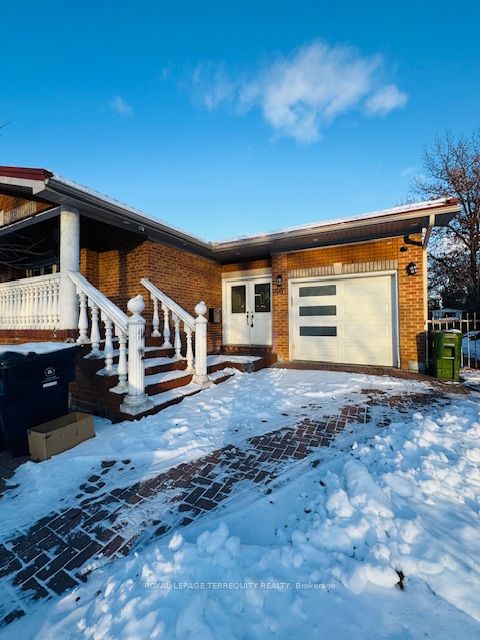
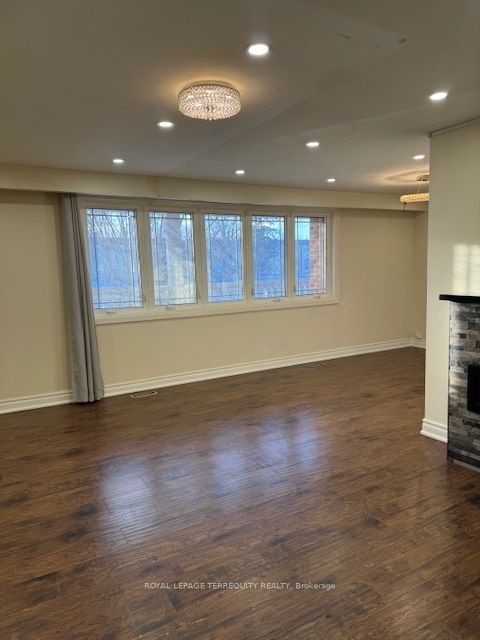
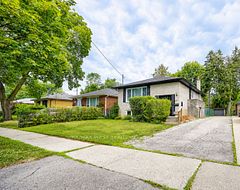
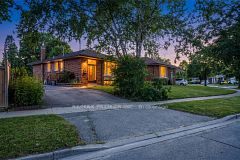
SOLID BRICK BUNGALOW (UPSTAIRS VACANT AND RECENTLY RENOVATED, LARGE BASEMENT TENANTED, REQUIRES 24 HRS NOTICE) LOCATED ON CUL DE SAC. GREAT LAYOUT DOUBLE DOOR ENTRY AND LARGE VERANDA. MAIN FLOOR VACANT AND SHOWS VERY WELL. OPEN CONCEPT LIVING ROOM AND DINING ROOM. 2 FULL BATHROOMS ON THE MAIN FLOOR AND MAIN FLOOR LAUNDRY.MODERN KITCHEN WITH QUARTZ COUNTER TOP. LARGE LIVING ROOM COMBINED WITH THE DINING ROOM.BASEMENT APARTMENT WITH SEPARATE ENTRANCE PRESENTLY TENANTED. NO WARRANTIES OF THE RETROFIT STATUS.BASEMENT TENANTED.ALL OFFERS TO BE PREPARED ON APS ATTACHED TO THE LISTING. NO CHANGES ALLOWED ON APS & SCH B. CERTIFIED CHEQUE TO BE PAYABALE TO GOWLINGS. PLEASE ATTACH SCHEDULE "B" TO ALL OFFERS. CERTIFIED CHEQUE TO BE PAYABLE TO GOWLINGS. ALLOW 72 HOURS IRREVOCABLE ON ALL OFFERS.
Property Information
Building Details
Features & Amenities
Financials & Fees
Inclusions & Exclusions
BASEMENT TENANTED REQUIRES AT LEAST 24 HRS NOTICE FOR SHOWINGS. UPPER FLOOR EASY ACCESS WITH LOCK BOX. BEING SOLD "AS IS"
Location
Similar Properties
View More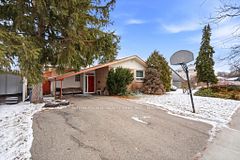
Source: Toronto Regional Real Estate Board (TRREB), via PropTx Innovations Inc.
The data relating to real estate on this website comes in part from the MLS® data feed of PropTx Innovations Inc. The information is deemed reliable but is not guaranteed accurate by PropTx.
The information provided herein must only be used by consumers that have a bona fide interest in the purchase, sale or lease of real estate and may not be used for any commercial purpose or any other purpose.
© 2026 PropTx Innovations Inc. All rights reserved. MLS®, REALTOR® and the associated logos are owned or controlled by The Canadian Real Estate Association (CREA).