676 Speyer Circle
About This Home
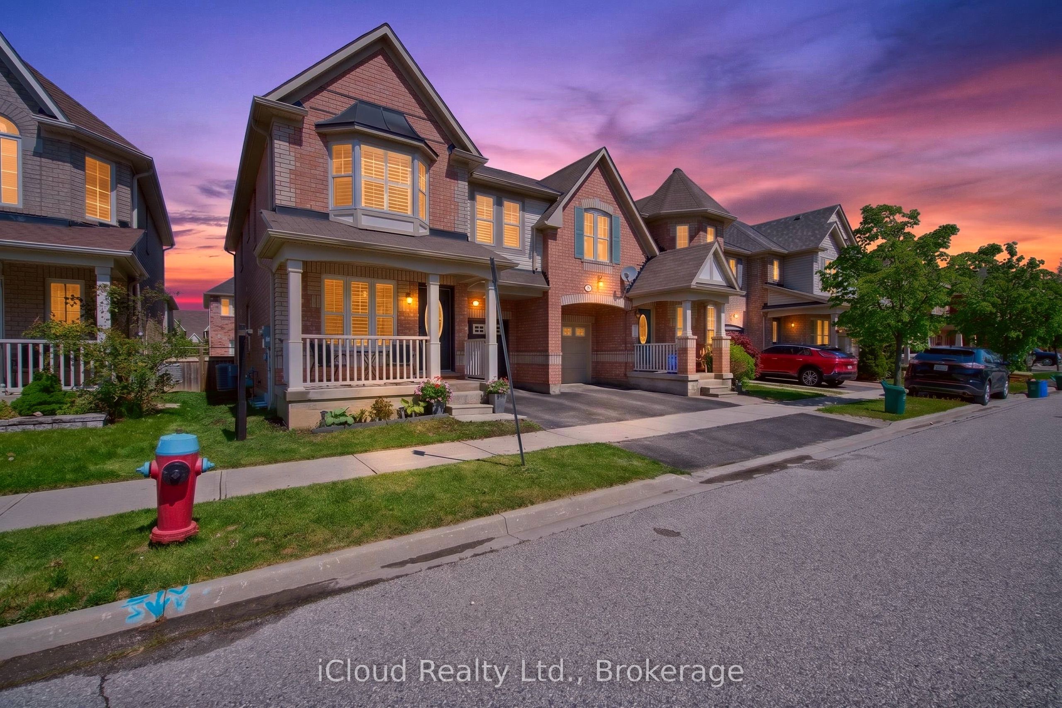
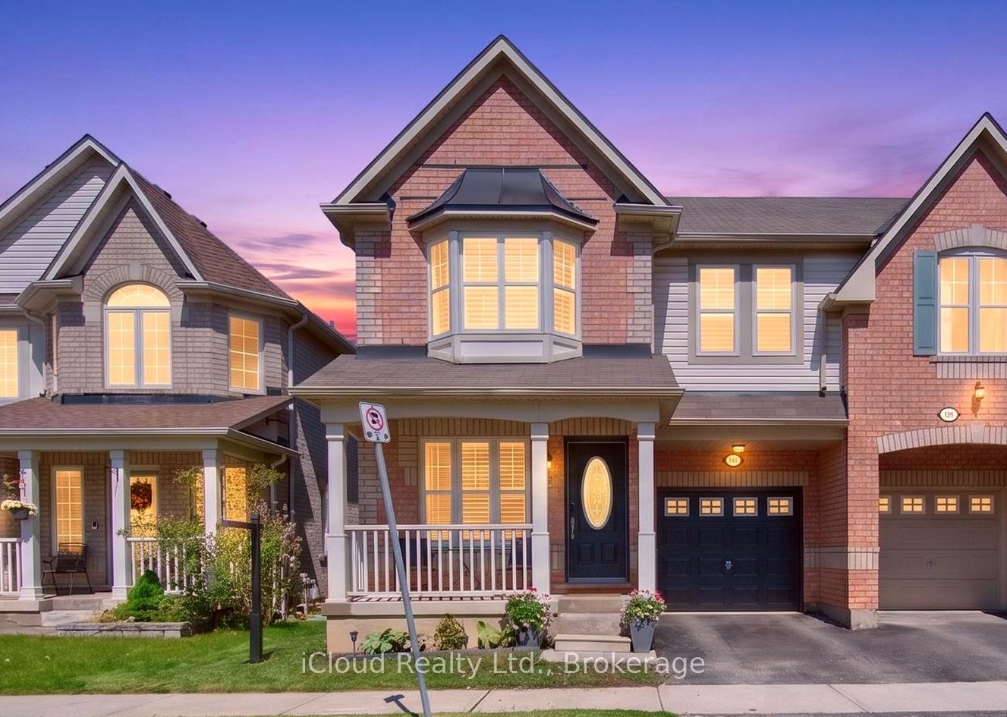
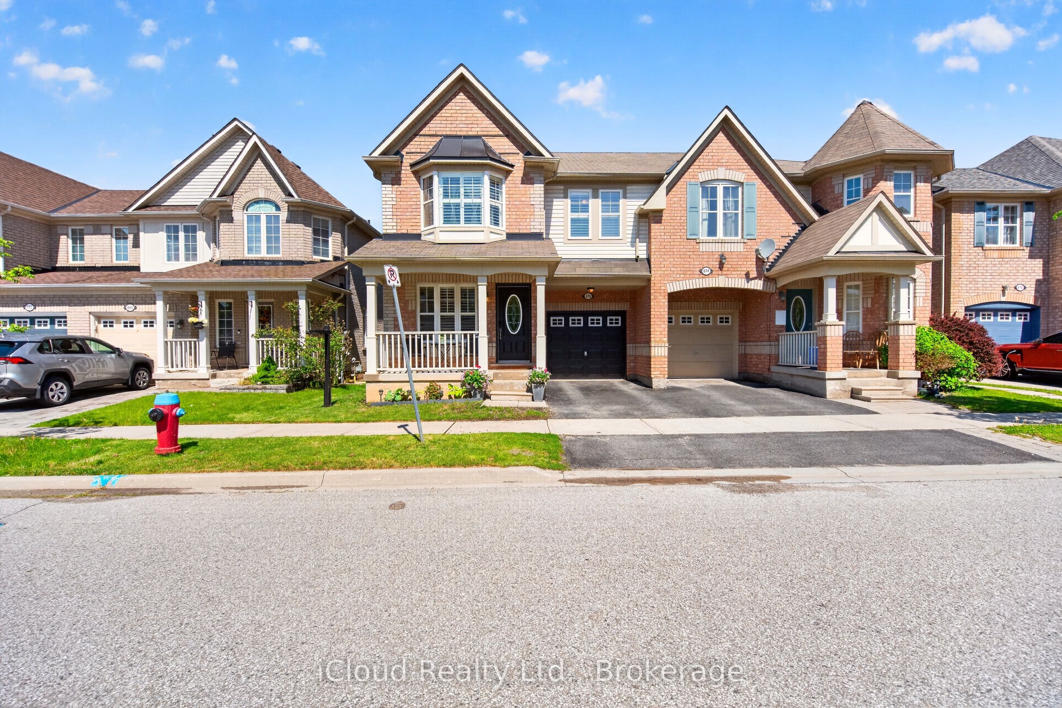
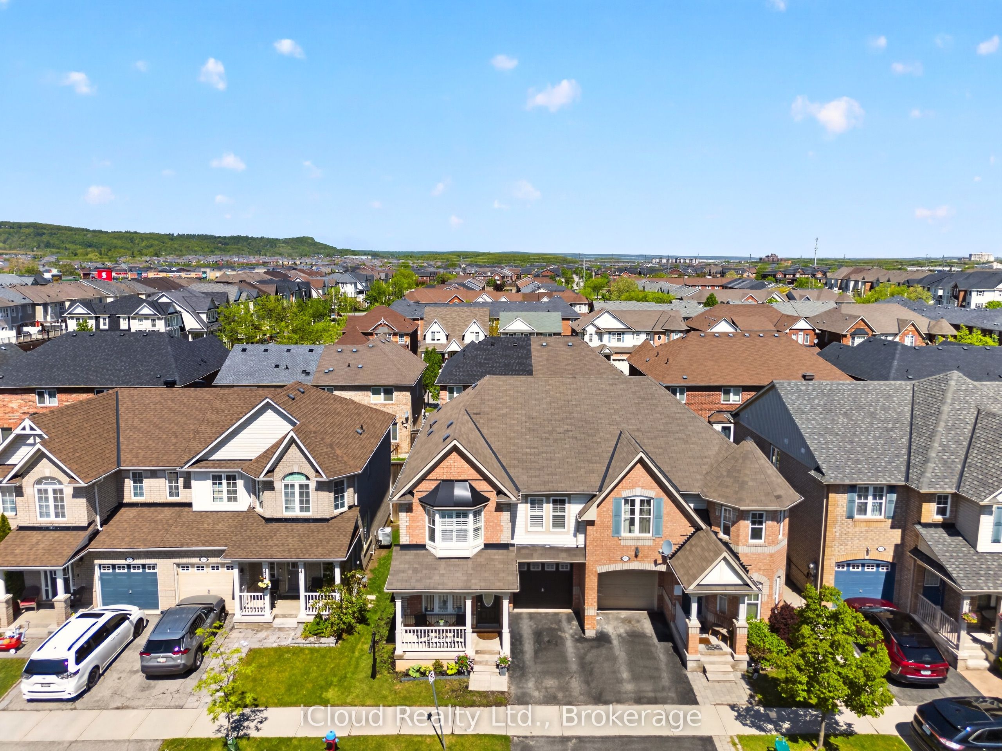
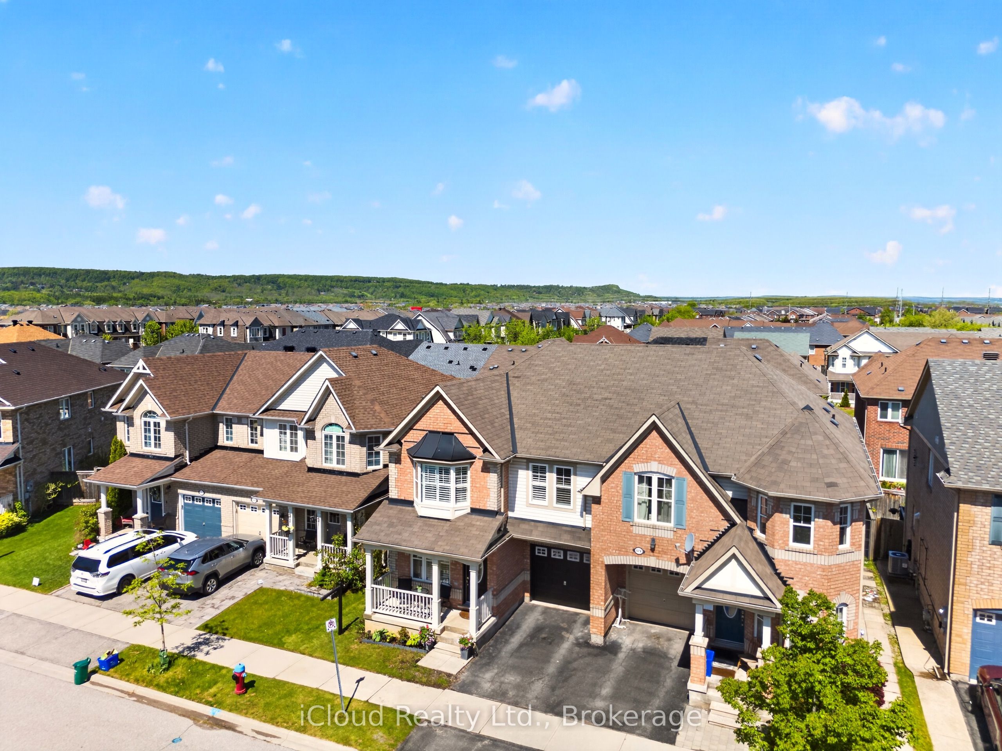
Welcome To Your Next Home! This Bright and Spacious Semi-Detached Home is located in one of the most sought-after Harrison Neighbourhood. The main floor features a classic yet elevated layout with a welcoming living room, formal dining room, an expansive open-concept family room with a gas fireplace, hardwood floors & stairs, and a chef-inspired kitchen with extended cabinet/pantry, granite counter-top, backsplash, Stainless Steel Appliances, huge granite island with extra storage and access to the garage from inside. Upstairs, enjoy 4 spacious bedrooms with carpets in 3 bedrooms (Feb-2025), hardwood in the loft and primary suite. Additional highlights; California shutters throughout the main & second floors and professionally painted (Feb-2025). Walk to schools, public transit, parks, trails and shopping plazas. A rare blend of space, functionality and location.
Property Information
Building Details
Features & Amenities
Financials & Fees
Inclusions & Exclusions
All ELFs window coverings including California Shutters and Curtains. Stainless Steel Kitchen Appliances Range/Stove (NEW Jan-2026), Over-the range Microwave Oven, Double Door Fridge and Built-in Dishwasher (NEW Jan-2026). Clothes Washer (NEW Feb-2025) & Dryer in the laundry room on the 2nd Floor, Water Softener in the basement, Reverse Osmosis water filter in the kitchen, Sump Pump (NEW 2025), HVAC (2024) and Garage Door Openers (NEW Feb-2025) with remotes.
All furniture, Wall Art, Decor and TVs.
Location
Similar Properties
View More
Source: Toronto Regional Real Estate Board (TRREB), via PropTx Innovations Inc.
The data relating to real estate on this website comes in part from the MLS® data feed of PropTx Innovations Inc. The information is deemed reliable but is not guaranteed accurate by PropTx.
The information provided herein must only be used by consumers that have a bona fide interest in the purchase, sale or lease of real estate and may not be used for any commercial purpose or any other purpose.
© 2026 PropTx Innovations Inc. All rights reserved. MLS®, REALTOR® and the associated logos are owned or controlled by The Canadian Real Estate Association (CREA).