22 Raccoon Street
About This Home
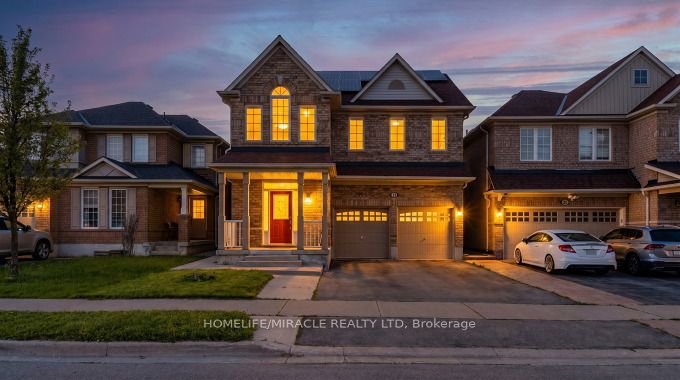
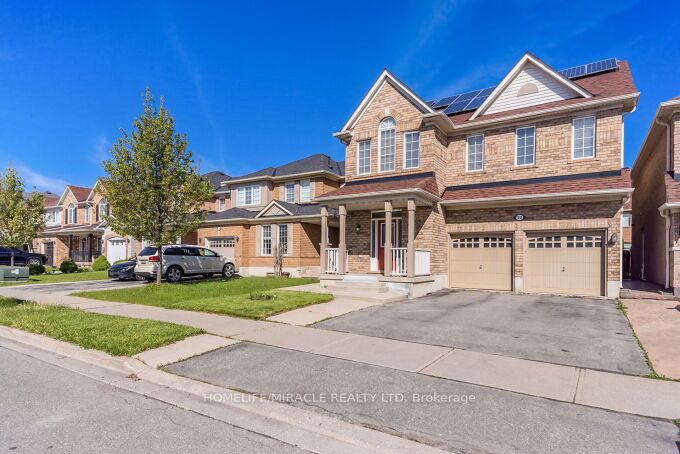
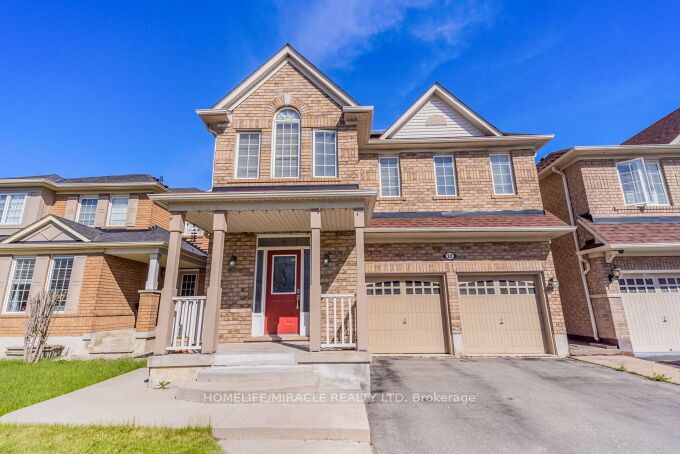
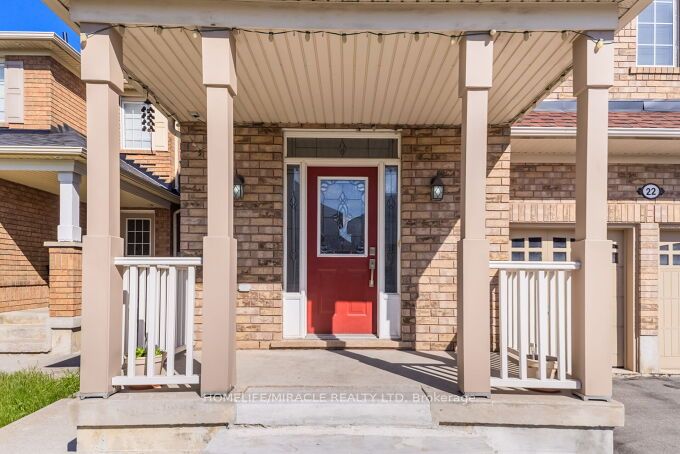
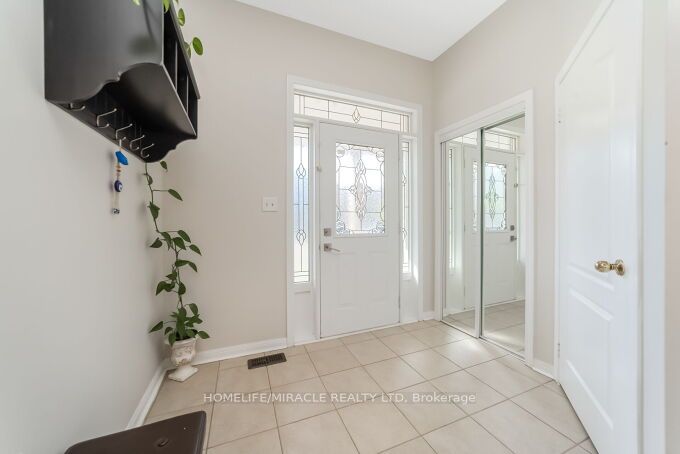
Beautiful & Well Maintained 4 Bedroom, 4 Bathroom Detached Home Located On A Quiet, Family-Friendly Street In One Of Brampton's Most Desirable Neighbourhoods. This All-Brick Mattamy "Windermere" Model Offers Approx. 2,457 Sq Ft Plus A Professionally Finished Basement With Separate Entrance. Functional & Spacious Layout Featuring Separate Living Room, Family Room & Formal Dining Area - A Layout Better Than Many New Pre-Construction Homes. Loaded With Upgrades Including Hardwood Floors Throughout Main Level & Upper Hallway, Oak Staircase, 9 Ft Ceilings, Gas Fireplace, New Quartz Countertops With Modern Matching Backsplash, Quartz Vanity Counters In All Bathrooms, Stainless Steel Appliances & Much More. Spacious Primary Bedroom Features Walk-In Closet & Luxurious 5 Pc Ensuite With Separate Shower. Major Updates Include Furnace Replaced In 2023, Roof Replaced In 2019 & Hot Water Tank Replaced In 2024. Conveniently Located Close To Grocery Stores, Restaurants, Public Transit, Schools, Parks & All Major Amenities.
Property Information
Building Details
Features & Amenities
Financials & Fees
Inclusions & Exclusions
All the existing appliances and window covering .
main floor dining area and living area curtain.
Location
Similar Properties
View More
Source: Toronto Regional Real Estate Board (TRREB), via PropTx Innovations Inc.
The data relating to real estate on this website comes in part from the MLS® data feed of PropTx Innovations Inc. The information is deemed reliable but is not guaranteed accurate by PropTx.
The information provided herein must only be used by consumers that have a bona fide interest in the purchase, sale or lease of real estate and may not be used for any commercial purpose or any other purpose.
© 2026 PropTx Innovations Inc. All rights reserved. MLS®, REALTOR® and the associated logos are owned or controlled by The Canadian Real Estate Association (CREA).