14 Todmorden Drive
About This Home
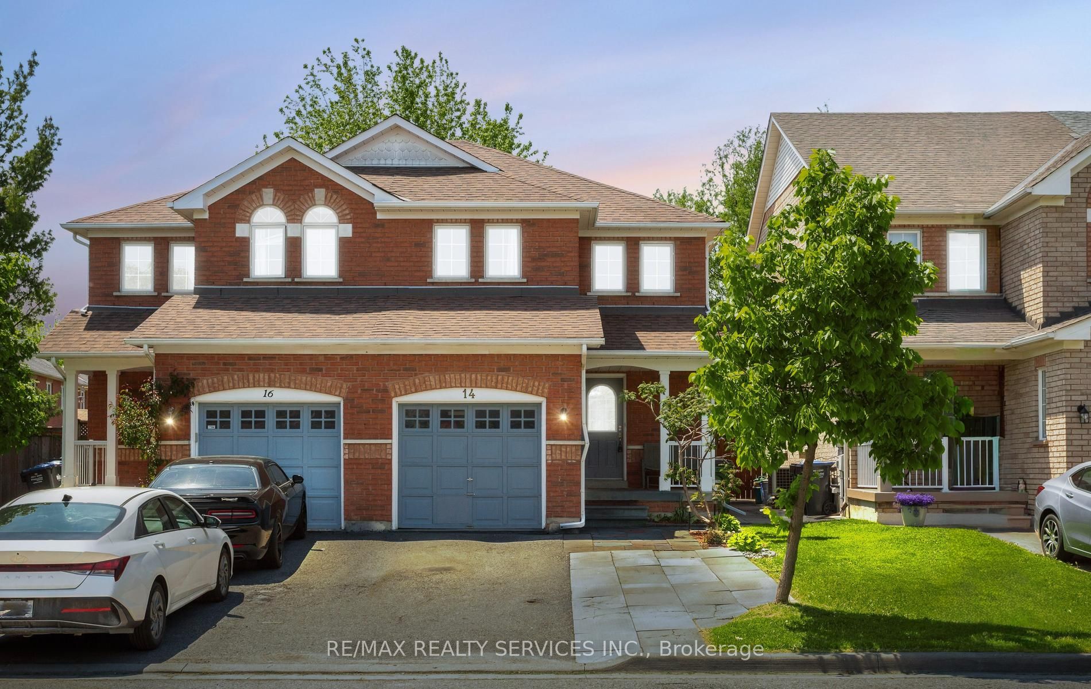
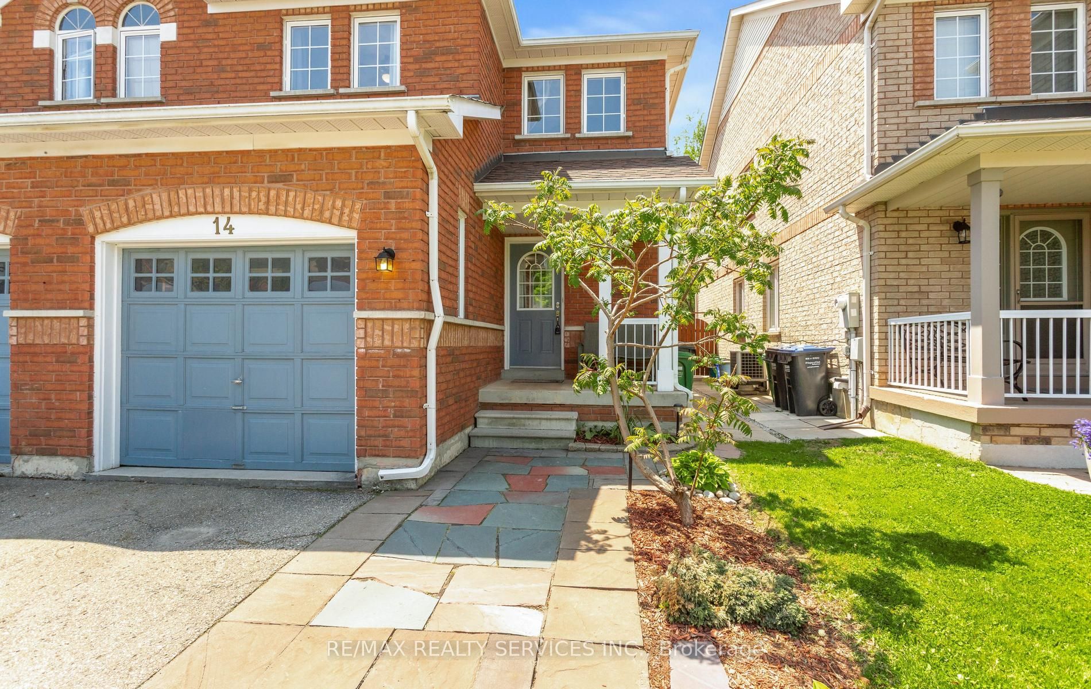
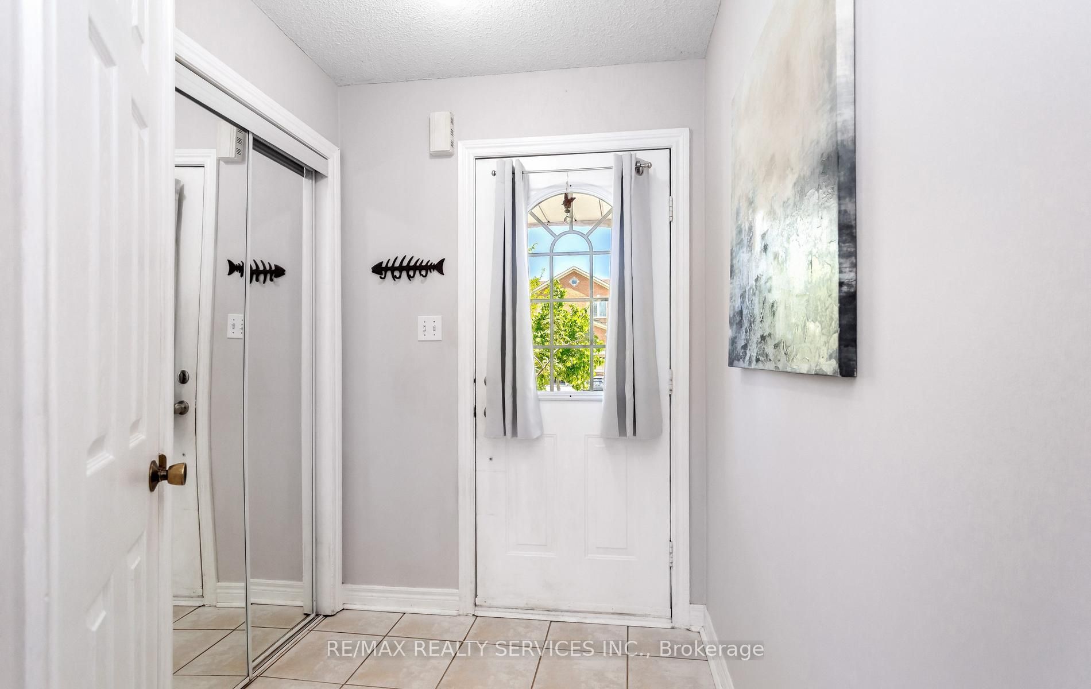
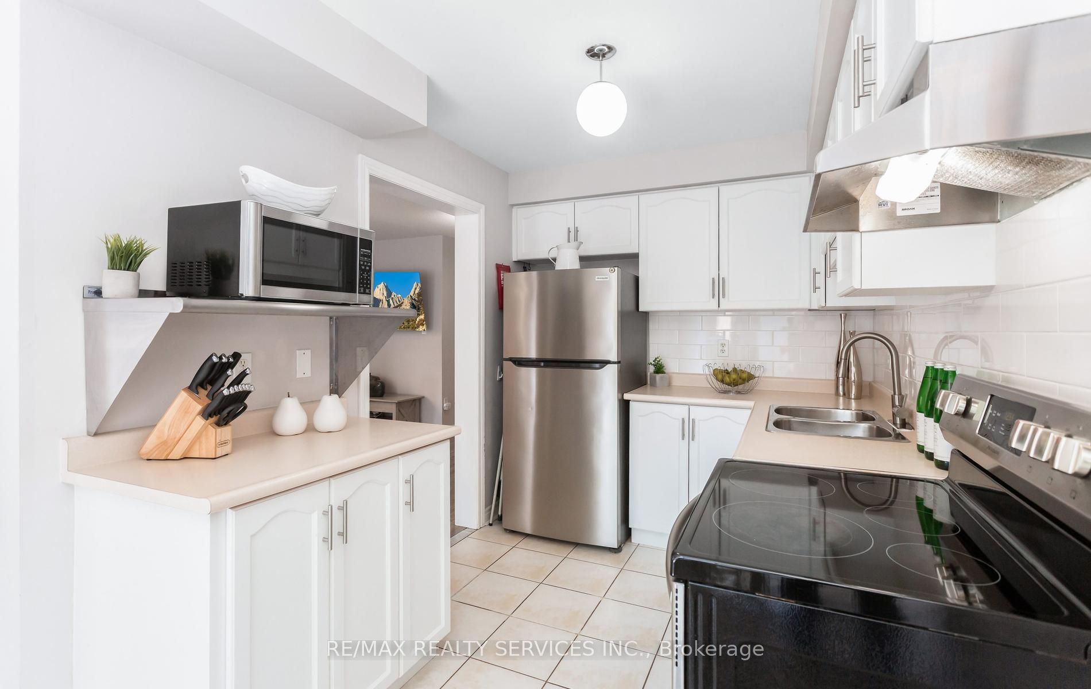
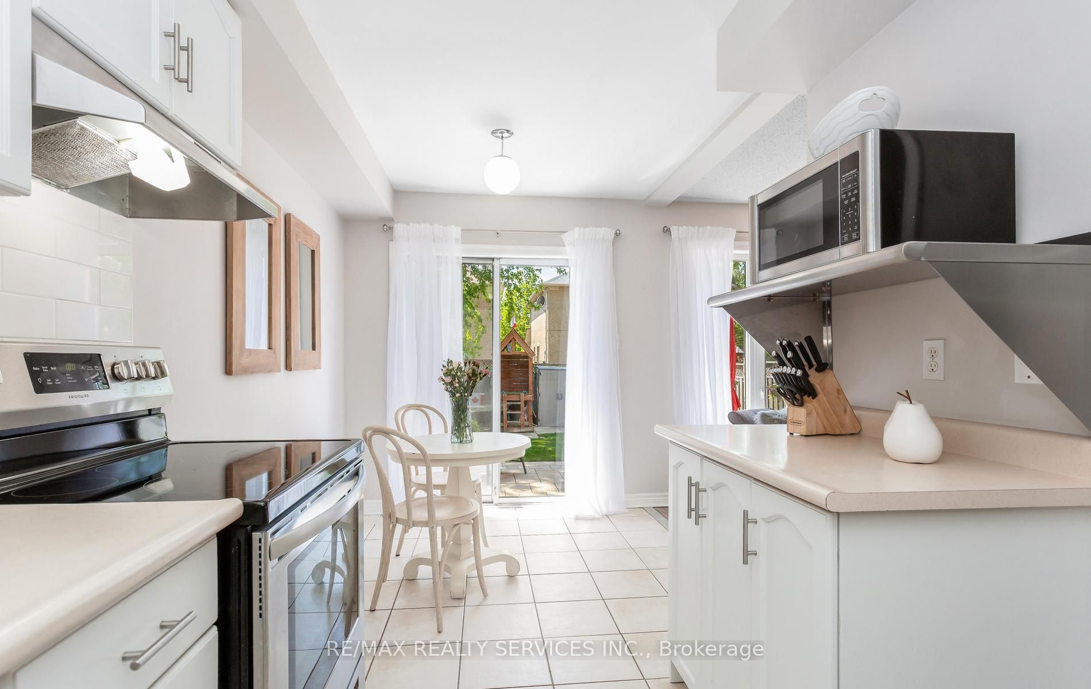
Inviting & clean all brick semi-detached home! Modern eat in kitchen with neutral tile flooring, backsplash, stainless steel microwave shelf, white cabinetry, stainless steel appliances and a walk out to the beautifully landscaped backyard & patio. Plenty of room for the kids to play & to entertain family & friends. The combined living and dining room features attractive laminate flooring & 2 large window's with one having great views of the fully fenced backyard. There is plenty of natural daylight that streams through the main level. All 3 bedrooms have laminate flooring, good size windows and built in closets. The Primary bedroom offers a walk in closet & views of the backyard. The main level also has a convenient 2pc powder rm with neutral fixtures & a pedestal sink. Gorgeous finished basement with a 3pc washroom featuring a glass enclosure highlighting a rainfall shower panel system with a rainfall waterfall shower head and shower wand. Also featured is a large 4th bedroom/office with a window, laminate flrg, pot lights, and a clothes wardrobe. The lower level also features a recreation/T.V. room with laminate flooring and pot lighting. Additionally, there is space for storage and a laundry area. Roofing shingles 11/2019. CAC, Furnace & HWT 2019 (All owned!) No rentals! No sidewalk & 3 car parking! Extras: CAC, fully fenced backyard, children's play structure in the backyard & more. Popular family location close to shops, restaurants, parks, schools and Public Transportation.
Property Information
Building Details
Features & Amenities
Financials & Fees
Inclusions & Exclusions
Stainless steel fridge, stove, central air, furnace, hot water heater, all blinds and window coverings, all electric light fixtures & ceiling fans. Modern wardrobe/armoire in basement. Children's play structure in the backyard. Clothes washer and dryer in working order, sold 'as is'.
All wall mounted T.V.'s
Location
Similar Properties
View More
Source: Toronto Regional Real Estate Board (TRREB), via PropTx Innovations Inc.
The data relating to real estate on this website comes in part from the MLS® data feed of PropTx Innovations Inc. The information is deemed reliable but is not guaranteed accurate by PropTx.
The information provided herein must only be used by consumers that have a bona fide interest in the purchase, sale or lease of real estate and may not be used for any commercial purpose or any other purpose.
© 2026 PropTx Innovations Inc. All rights reserved. MLS®, REALTOR® and the associated logos are owned or controlled by The Canadian Real Estate Association (CREA).