#D - 29 Hatherley Road
About This Home
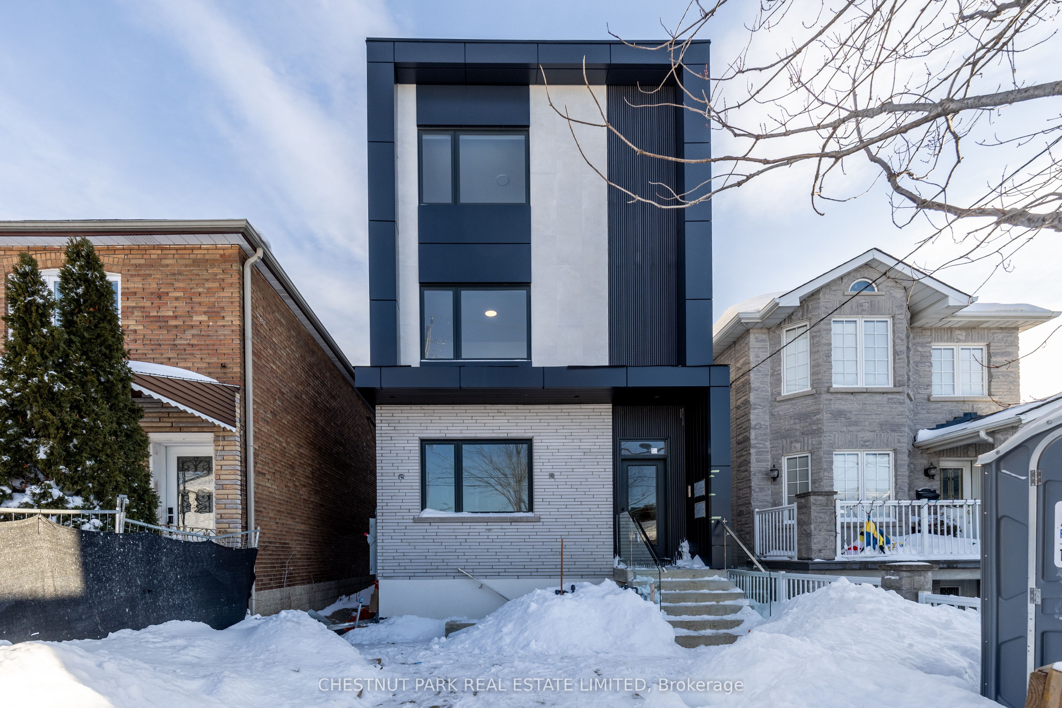
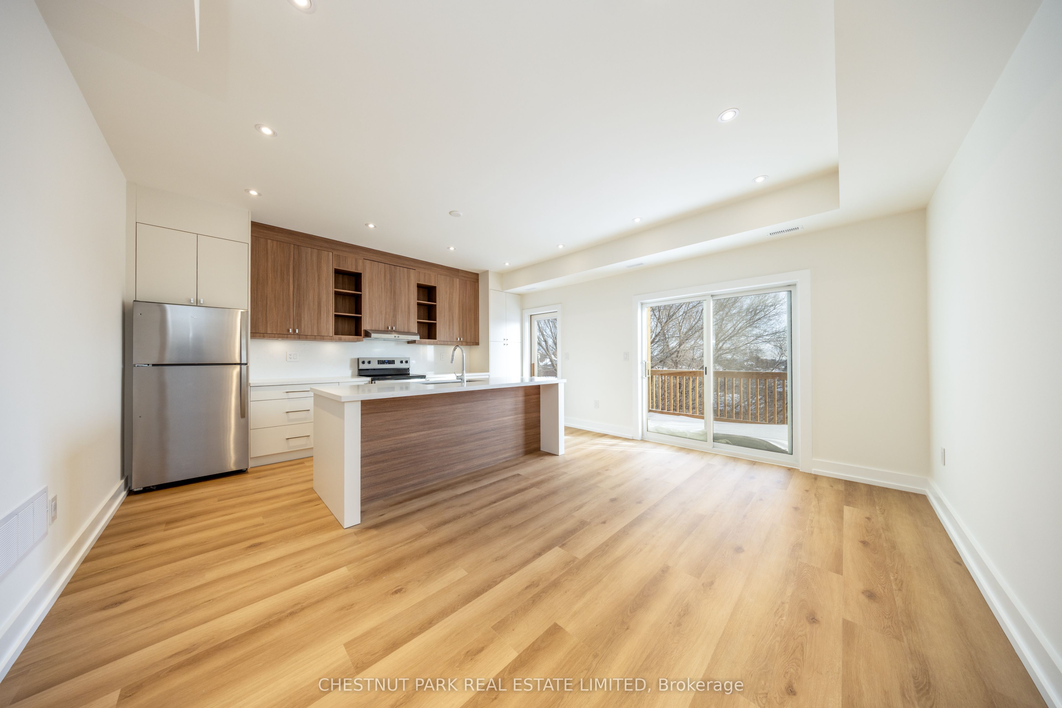
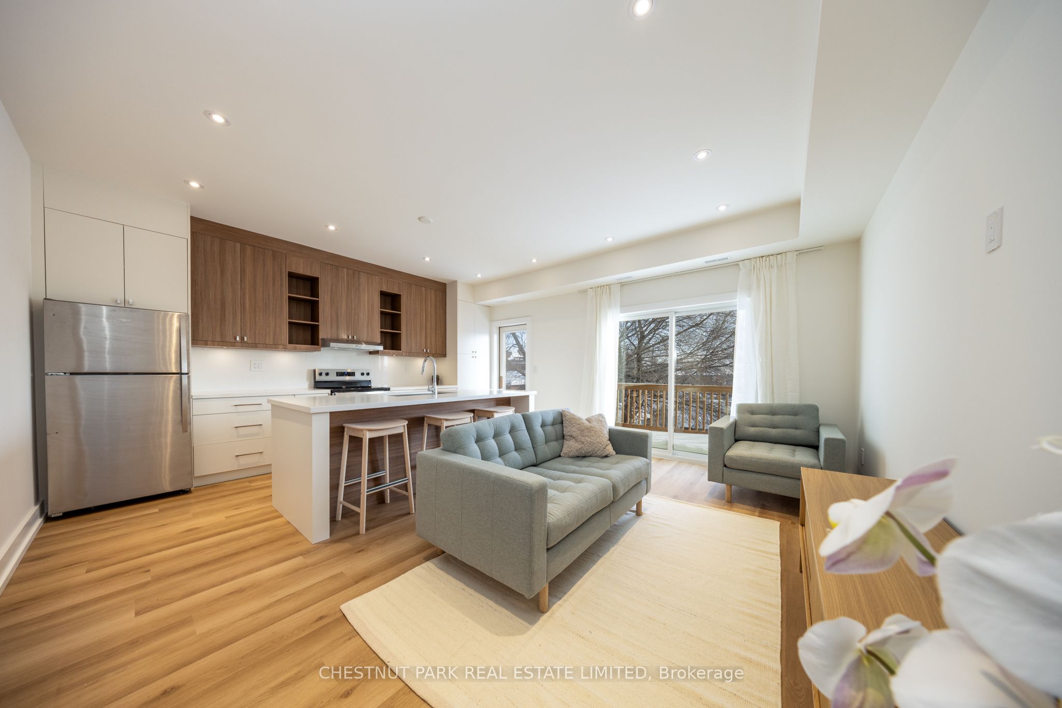
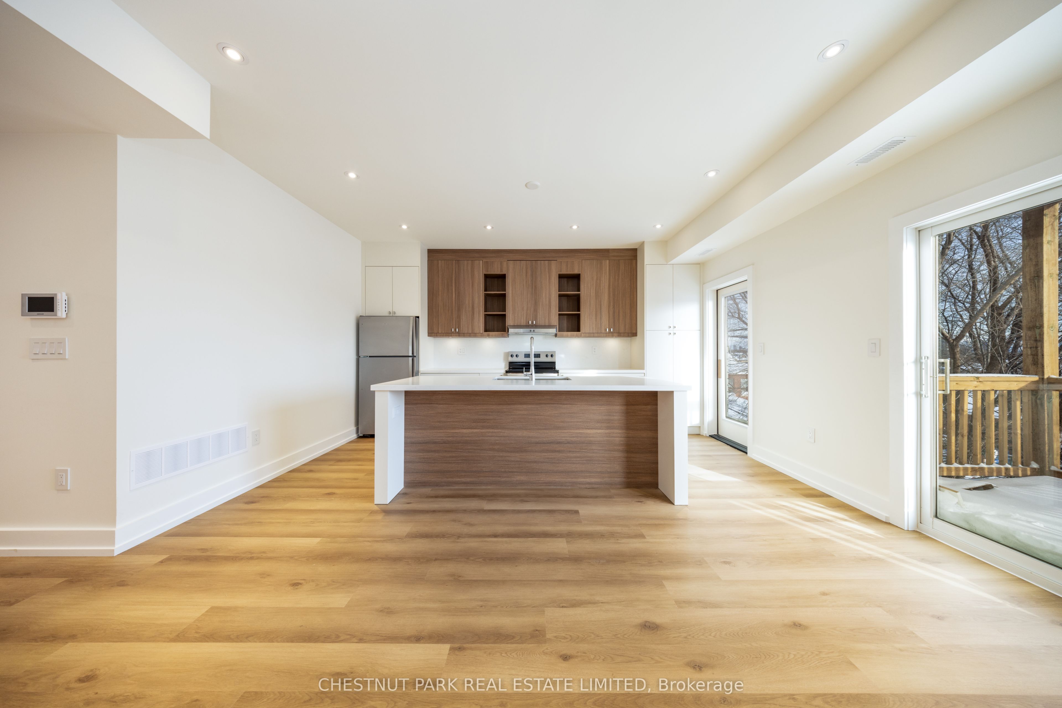
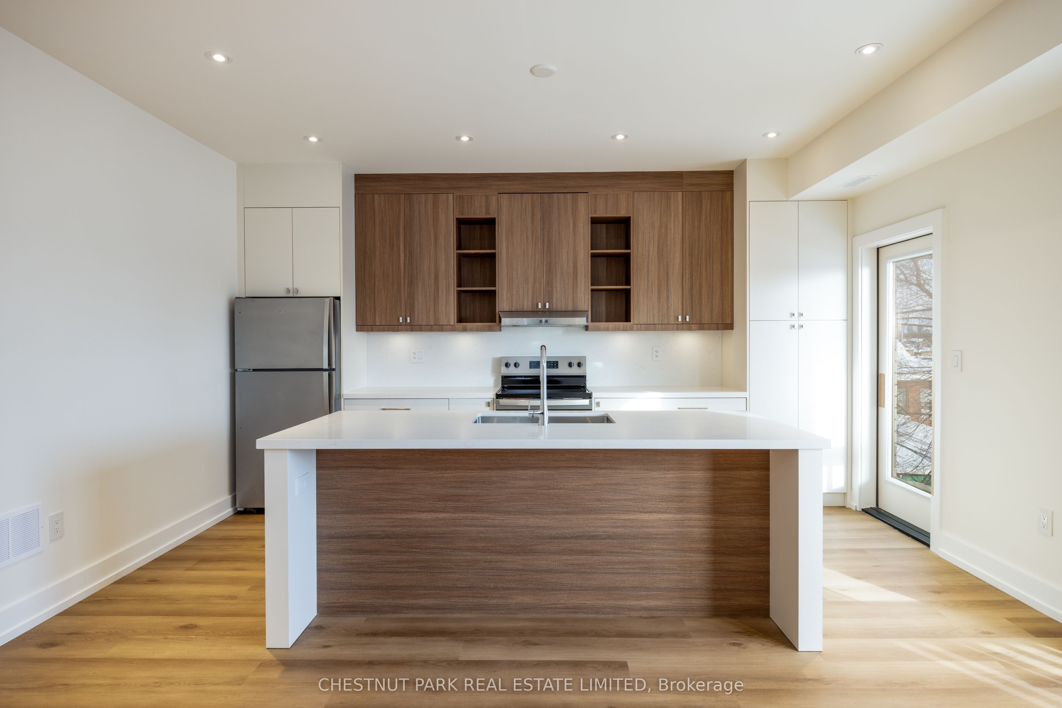
Experience modern urban living in this brand-new light-filled four-plex suite by the award-winning Arthaus Development, a firm known for architectural precision and luxury design-build quality. Located in Fairbank Village, this 1,072 sq ft 3-bedroom / 2 bathroom executive suite offers the privacy and quieter living environment of a boutique four-plex with luxury condo finishes. Step into this thoughtfully designed third floor living space featuring soaring 9' ceilings and large windows with abundant natural light and long views. Enjoy a custom chef's kitchen with full sized stainless steel appliances, sleek cabinetry and plenty of counter space. Bathrooms feature contemporary finishes and double sinks. Large primary suite with two walk-in closets and ample storage in second and third bedrooms. Built in 2025 to high energy standards, this suite includes an ensuite stacked washer/dryer, two large extra storage closets and separately metered utilities for total control. Located in Fairbank Village, this transit-oriented home is steps from the Eglinton Crosstown LRT and within walking distance of local schools and community centres, providing a sophisticated urban lifestyle in a vibrant and rapidly evolving west-end community. Move in today and experience the best of modern, boutique urban living.
Property Information
Building Details
Features & Amenities
Inclusions & Exclusions
Grounds maintenance.
Tenant pays hydro and Gas bill separately metered.
Location
Similar Properties
View More
Source: Toronto Regional Real Estate Board (TRREB), via PropTx Innovations Inc.
The data relating to real estate on this website comes in part from the MLS® data feed of PropTx Innovations Inc. The information is deemed reliable but is not guaranteed accurate by PropTx.
The information provided herein must only be used by consumers that have a bona fide interest in the purchase, sale or lease of real estate and may not be used for any commercial purpose or any other purpose.
© 2026 PropTx Innovations Inc. All rights reserved. MLS®, REALTOR® and the associated logos are owned or controlled by The Canadian Real Estate Association (CREA).