14 Richard Oxtoby Road


About This Home
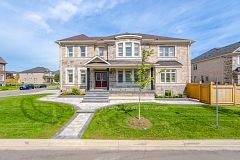
An archetype of modern scale and sophisticated design by Brookfield Residential, this exceptional 4,550 square foot above-grade residence stands as a benchmark of premium living in Caledon East. The architectural brick and stone facade opens to an expansive 10-foot ceiling main level, anchored by a dramatic open-to-above great room with a focal gas fireplace and flooded with natural light. A bespoke chef's kitchen features an oversized centre island clad in premium Calacatta Eros quartz, matching solid quartz backsplashes, a professional-grade Kinetico water filtration system, and integrated JennAir appliances.Practical luxury defines the upper level, offering smooth 9-foot ceilings, a dedicated laundry room, and five spacious bedrooms-including a primary retreat with structural cathedral ceilings and a spa-like 5-piece ensuite. Highlighting unparalleled versatility, a dedicated grade-level side door entry provides independent access to an upgraded deep-pour lower level. This fully functional lower level features a finished bedroom, an open-concept living area, and a private washroom, delivering seamless multi-generational potential or a private guest suite. Complete with a private double driveway fitting four vehicles and an attached two-car garage for Seven total parking spaces, this home is steps from top-tier local schools, parks, and the scenic Caledon Trailway.
Property Information
Building Details
Features & Amenities
Financials & Fees
Inclusions & Exclusions
Professional-grade JennAir stainless steel kitchen appliance package (integrated refrigerator, gas range, built-in dishwasher, Built-in Oven, Built-in microwave), upper-level laundry washer & dryer, premium Kinetico K5 Gx whole-home water purification system, integrated Aprilaire humidifier, all electric light fixtures, all existing window treatments, automation hardware, garage door openers with remotes.The Seller represents and warrants that all premium mechanical components, including the Kinetico K5 Gx water purification system and the integrated Aprilaire humidification system, along with all JennAir kitchen appliances, are owned outright by the Seller (free and clear of any liens or encumbrances) and shall be transferred to the Buyer on closing in good working order.
Any staging furniture or decorative items.
Location
Similar Properties
View More

Source: Toronto Regional Real Estate Board (TRREB), via PropTx Innovations Inc.
The data relating to real estate on this website comes in part from the MLS® data feed of PropTx Innovations Inc. The information is deemed reliable but is not guaranteed accurate by PropTx.
The information provided herein must only be used by consumers that have a bona fide interest in the purchase, sale or lease of real estate and may not be used for any commercial purpose or any other purpose.
© 2026 PropTx Innovations Inc. All rights reserved. MLS®, REALTOR® and the associated logos are owned or controlled by The Canadian Real Estate Association (CREA).