16 Grassington Crescent
About This Home
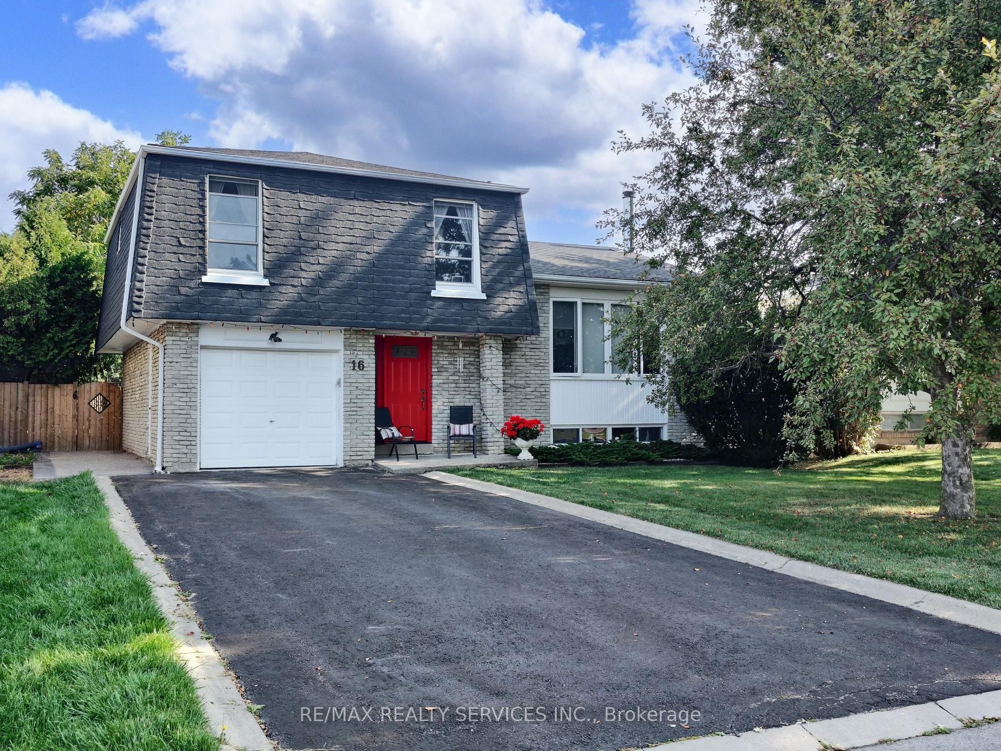
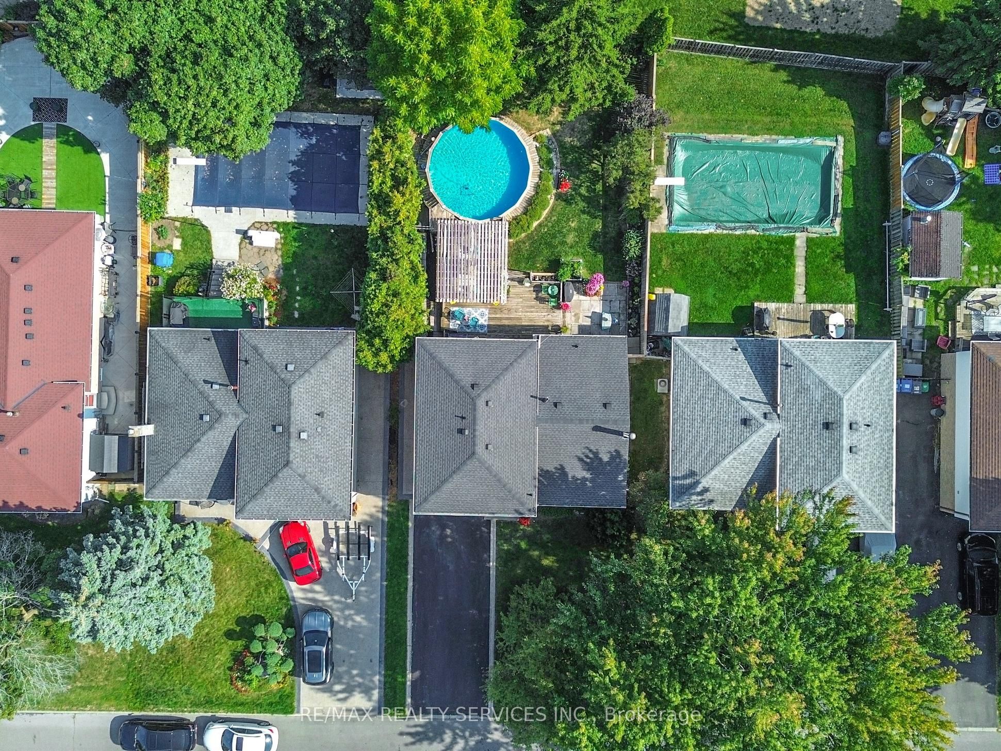
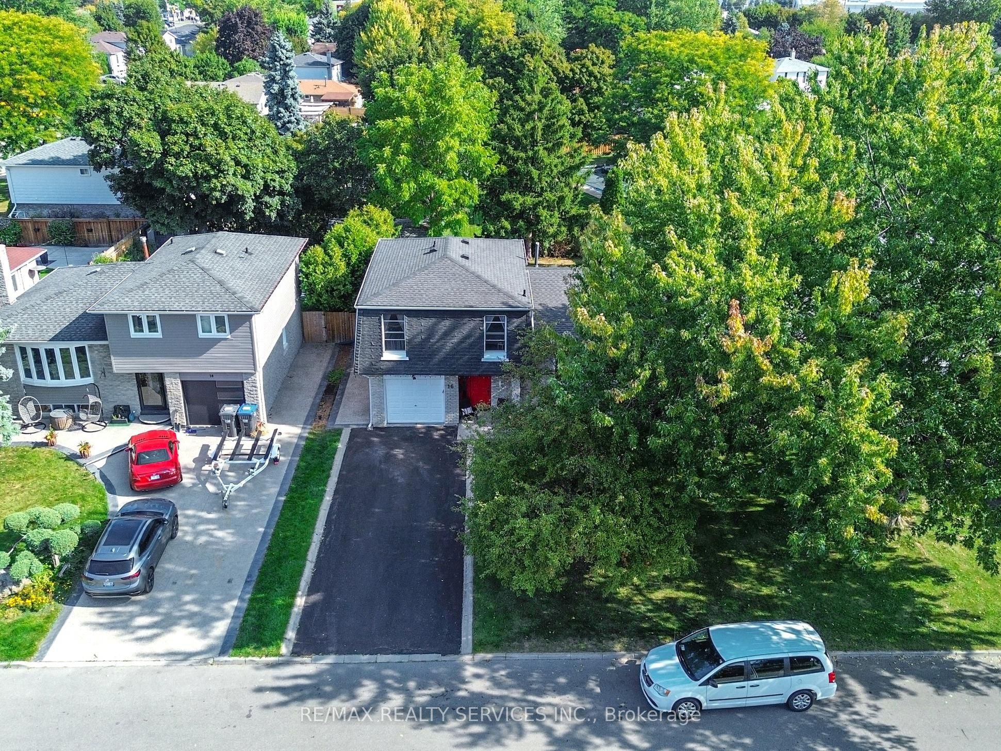
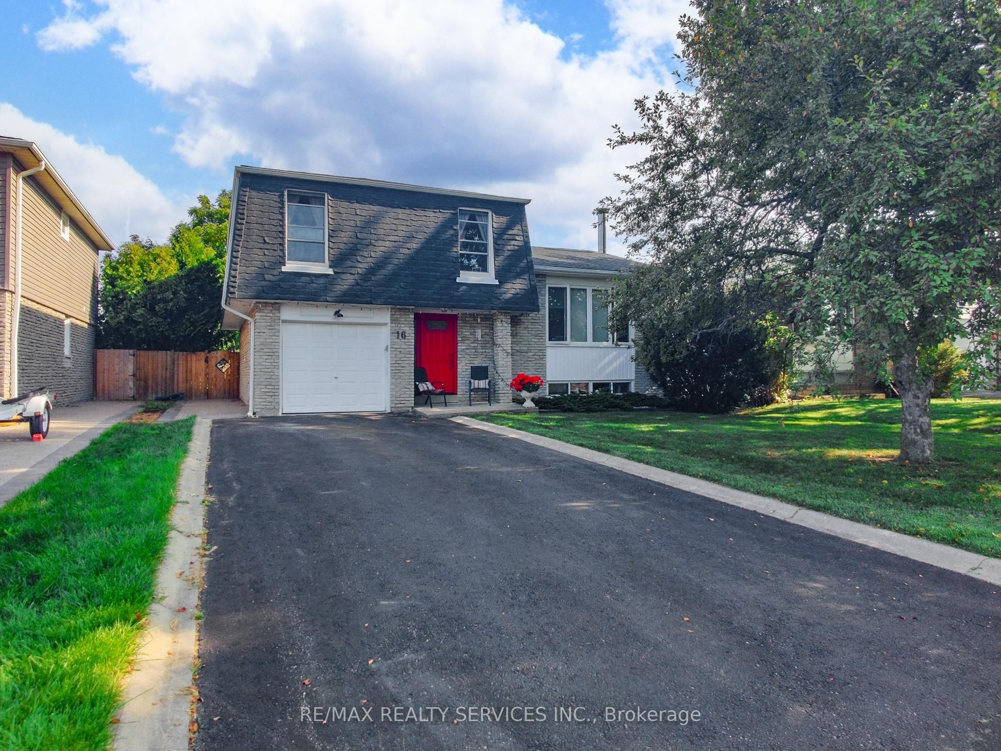
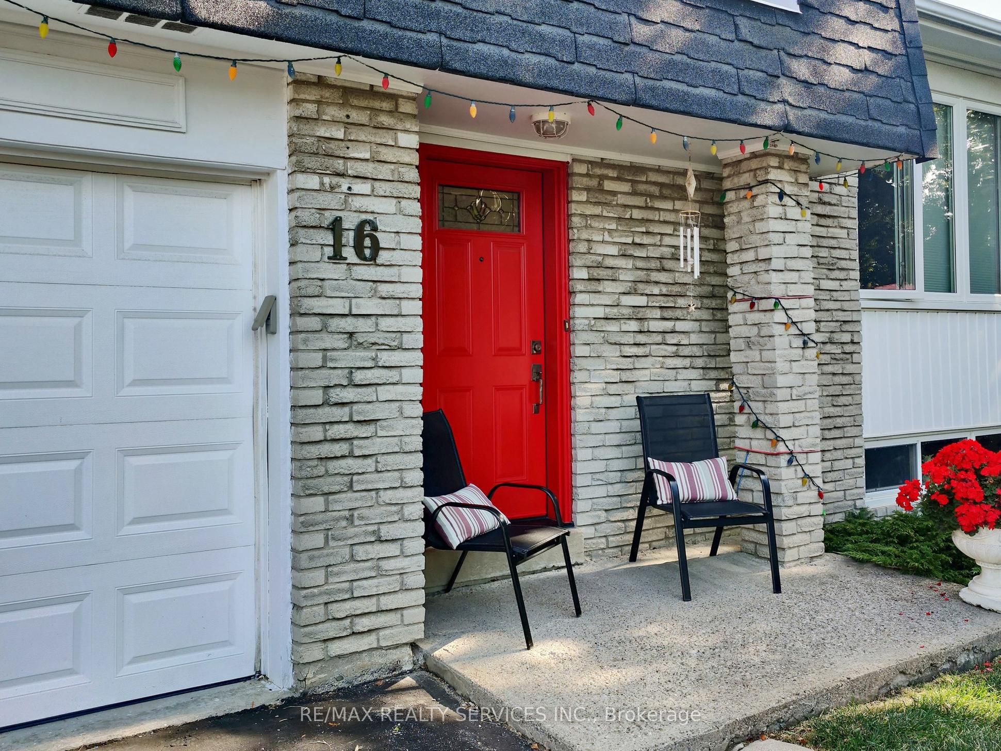
Welcome to 16 Grassington Crescent, a beautifully maintained 4-level side-split in Brampton's mature and sought-after Northgate neighbourhood, set on a premium 50 ft. x 121 ft. lot with a true backyard oasis. Move-in ready and ideal for families seeking space, comfort, and convenience, this bright, sun-filled home offers a functional layout across every level. The ground level welcomes you with a spacious foyer, an open-concept family room with walk-out to the private backyard, a convenient powder room, and direct garage access. Upstairs, the main level showcases large windows, hardwood flooring, and an open-concept living and dining area perfect for entertaining, while the spacious eat-in kitchen with breakfast area overlooks the family room for seamless everyday flow. The upper level offers four generously sized bedrooms with hardwood/parquet flooring and a 4-piece bath with semi-ensuite access, including a primary bedroom with his & her closets. Need more space? The fully finished basement delivers a bright open-concept layout with a large window, laminate flooring, and a cozy wood-burning fireplace/stove - ideal as a recreation area, home office, or entertainment space - plus a separate laundry and storage room. Outside, enjoy parking for 6 with a 5-car driveway plus 1-car garage and no sidewalk, and a private backyard framed by lush mature greenery featuring a deck, patio, pergola, and easy-to-maintain above-ground pool. With room to relax, play, and entertain, you won't need a cottage with a backyard like this. Minutes to Chinguacousy Park, Professors Lake, public and Catholic schools, recreation centres, trails, transit, Bramalea City Centre, Bramalea GO Station, Highway 410, hospitals, shopping, and more. Don't miss this incredible opportunity!
Property Information
Building Details
Features & Amenities
Financials & Fees
Inclusions & Exclusions
Above Ground Pool With Existing Pool Related Equipment. Existing Appliances- Fridge, Stove, Built-In Dishwasher, Clothes Washer/Dryer, Standing Freezer in Basement, Existing Window Coverings, Garage Door Opener and Central Vacuum With Attachments.
Small Bar Fridge in Laundry Room
Location
Similar Properties
View More
Source: Toronto Regional Real Estate Board (TRREB), via PropTx Innovations Inc.
The data relating to real estate on this website comes in part from the MLS® data feed of PropTx Innovations Inc. The information is deemed reliable but is not guaranteed accurate by PropTx.
The information provided herein must only be used by consumers that have a bona fide interest in the purchase, sale or lease of real estate and may not be used for any commercial purpose or any other purpose.
© 2026 PropTx Innovations Inc. All rights reserved. MLS®, REALTOR® and the associated logos are owned or controlled by The Canadian Real Estate Association (CREA).