346 Centre Street
About This Home
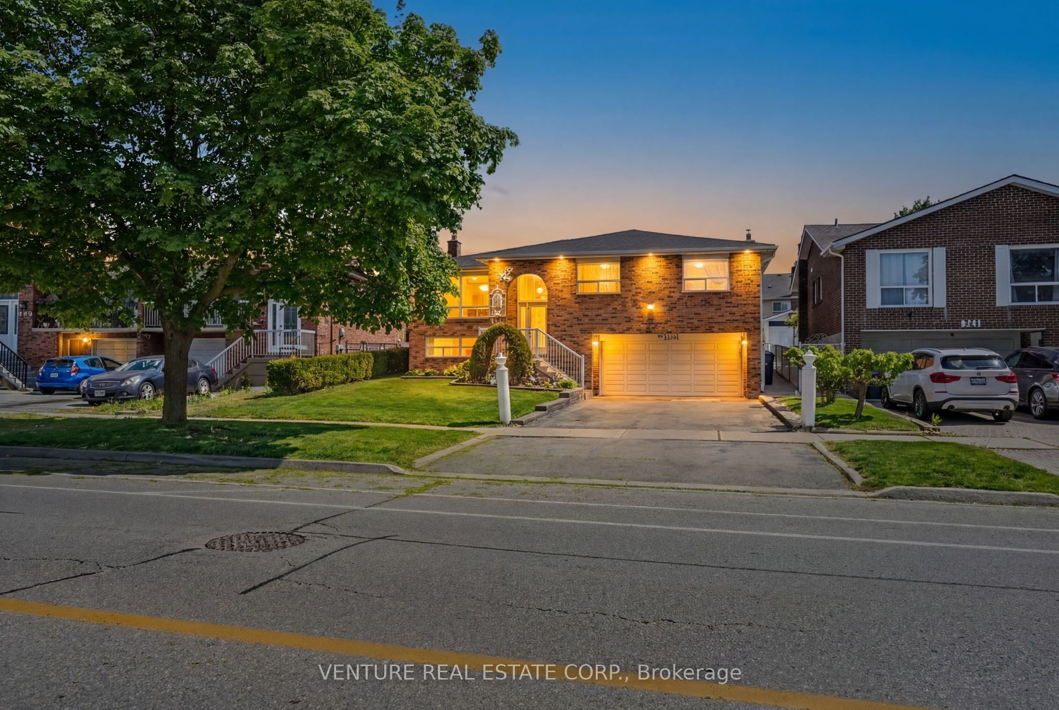
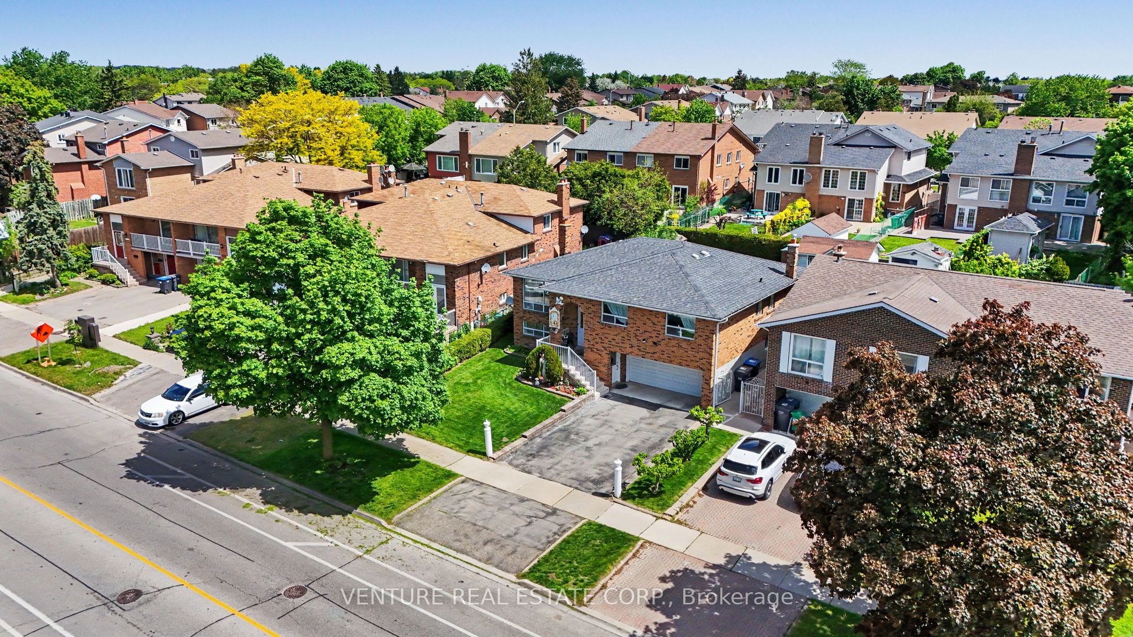
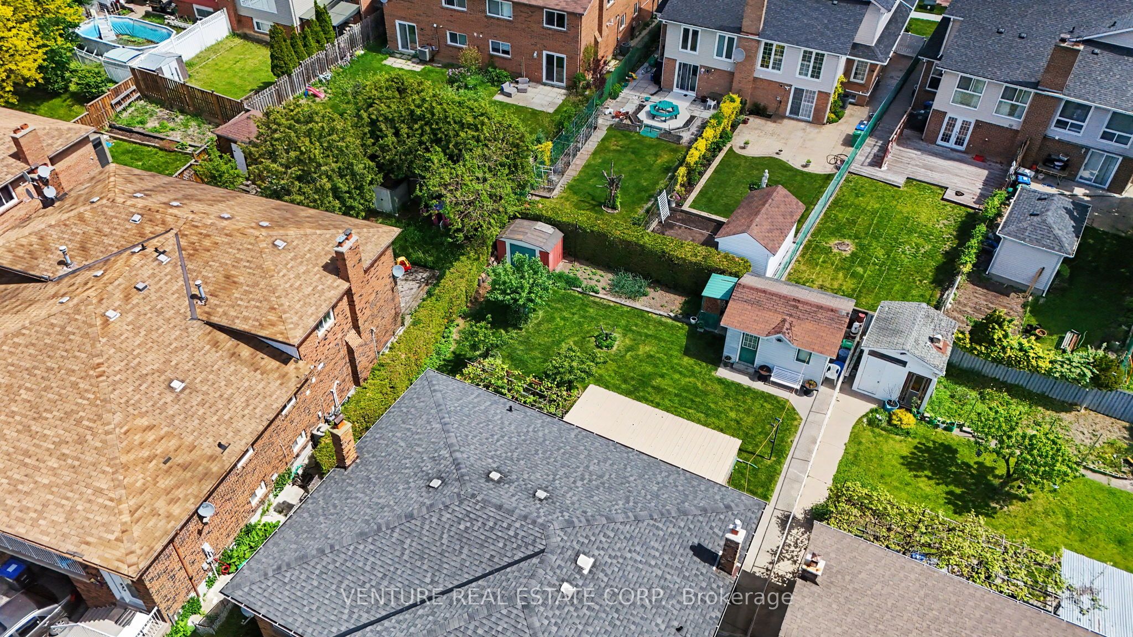
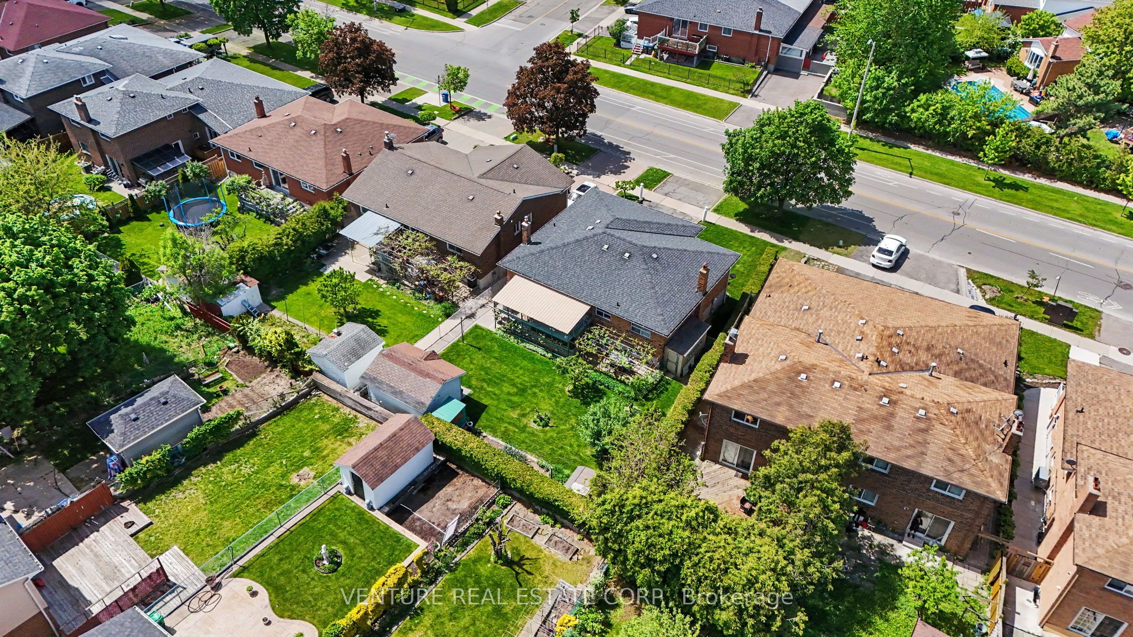
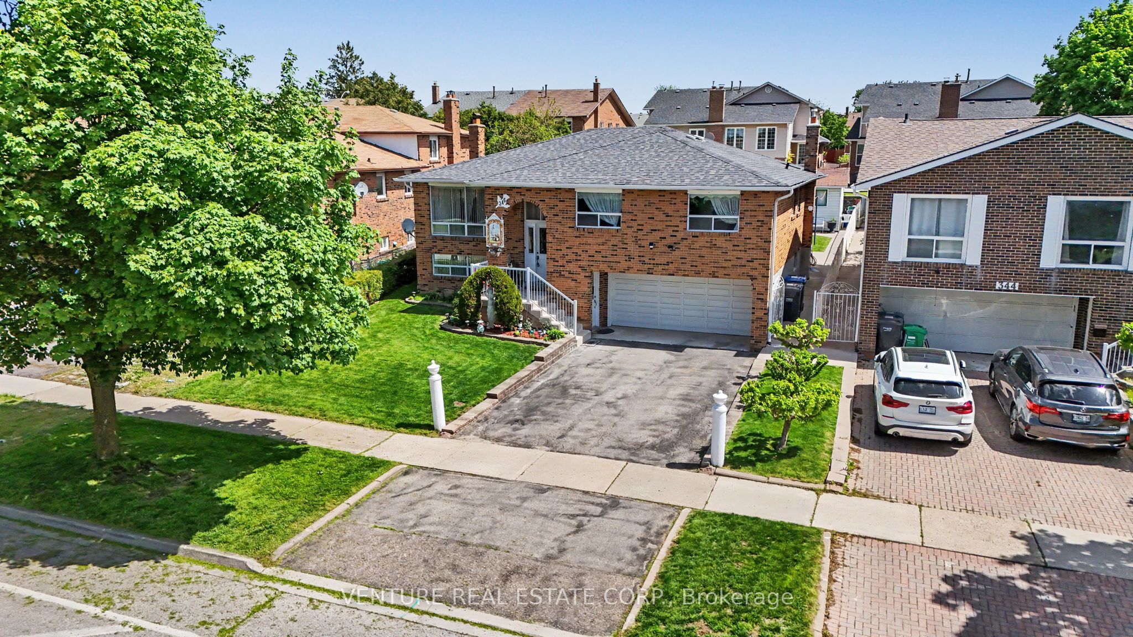
Exceptional Raised Bungalow with Income Potential in Brampton! Proudly owned for over 30 years, this well-maintained home offers comfort, functionality, and incredible versatility. The main level features 3 spacious bedrooms with hardwood flooring, complemented by a 5-piece washroom. The large, family-sized kitchen is equipped with custom wood cabinetry and includes a convenient closet that can also serve as a Pantry. A dedicated laundry closet with stackable washer and dryer adds everyday convenience. Elegant French doors lead into expansive, sun-filled living and dining areas, perfect for entertaining. Step out from the kitchen to a covered, enclosed 10 ft x 12 ft patio, with an additional 17 ft x 10 ft outdoor patio space-ideal for relaxing or hosting gatherings. The property includes a legal basement apartment with three separate entrances, offering excellent income potential or multigenerational living. The basement also features a separate laundry and furnace room, along with a new washer and dryer (2026).Additional features include: New Air conditioner (2025) Central vacuum system with attachments, 2 interior & 2 exterior security cameras Double car garage with opener and remote Parking for up to 6 vehicles on driveway Outdoor extras include an 11 x 14 ft vinyl shed with mini fridge and storage, plus an additional aluminum shed. Located in a desirable Brampton neighborhood, this home combines pride of ownership, practical living space, and outstanding investment potential-an exceptional opportunity not to be missed! The Seller does not provide any warranties or representations regarding the property and sells it "as is, where is" All measurements are approximate and must be verified by buyers and their agents. The Seller does not warrant their accuracy. Tenant in Basement will be willing to vacate the Basement at time of occupancy OR Tenant is willing to stay for $1500 per month. Seller will agree to vacant possession and removal of Tenant if required.
Property Information
Building Details
Features & Amenities
Financials & Fees
Inclusions & Exclusions
Please see attached Feature Sheet for all Inclusions too many to list!!
Electric Fireplace Unit in 3rd Bedroom
Location
Similar Properties
View More
Source: Toronto Regional Real Estate Board (TRREB), via PropTx Innovations Inc.
The data relating to real estate on this website comes in part from the MLS® data feed of PropTx Innovations Inc. The information is deemed reliable but is not guaranteed accurate by PropTx.
The information provided herein must only be used by consumers that have a bona fide interest in the purchase, sale or lease of real estate and may not be used for any commercial purpose or any other purpose.
© 2026 PropTx Innovations Inc. All rights reserved. MLS®, REALTOR® and the associated logos are owned or controlled by The Canadian Real Estate Association (CREA).