#3 - 1216 St Clair Avenue

About This Home
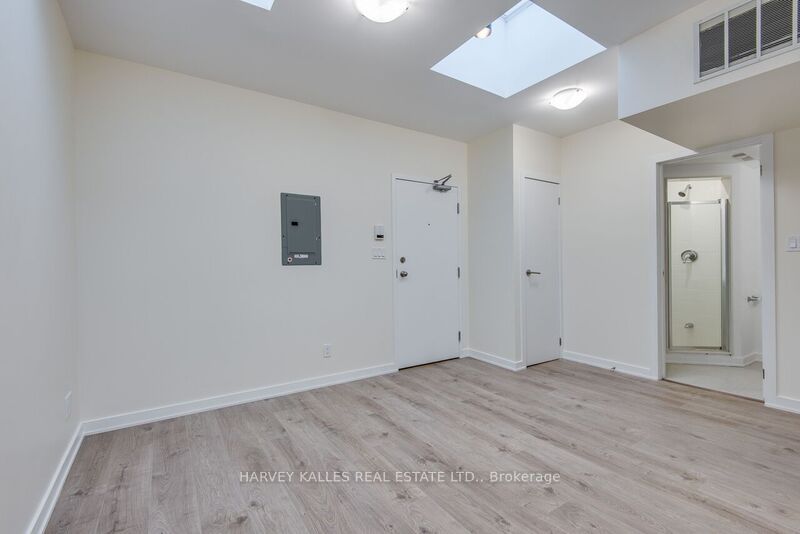
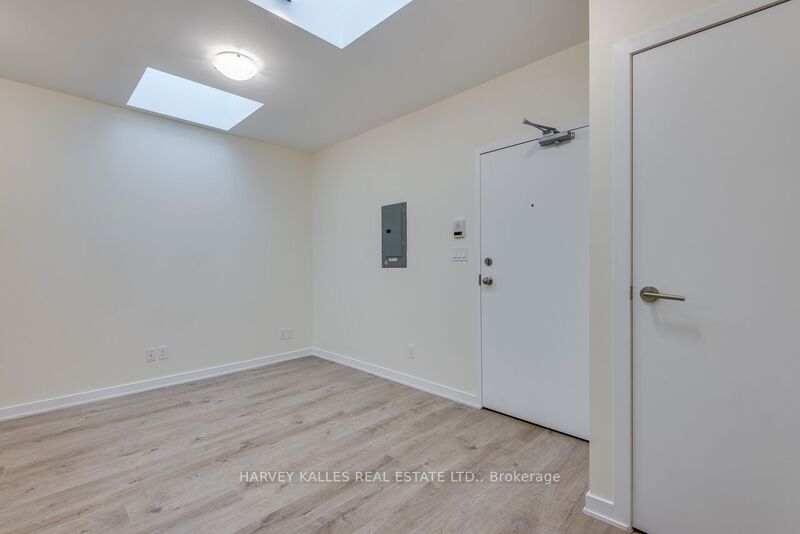
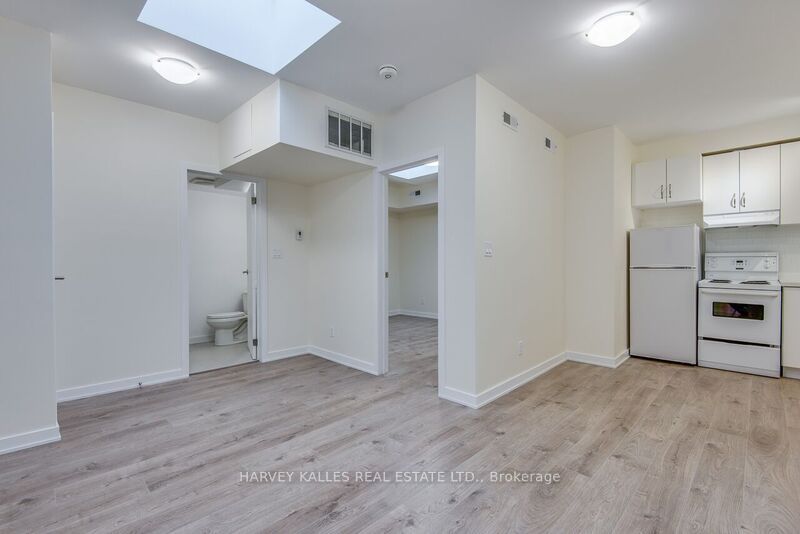
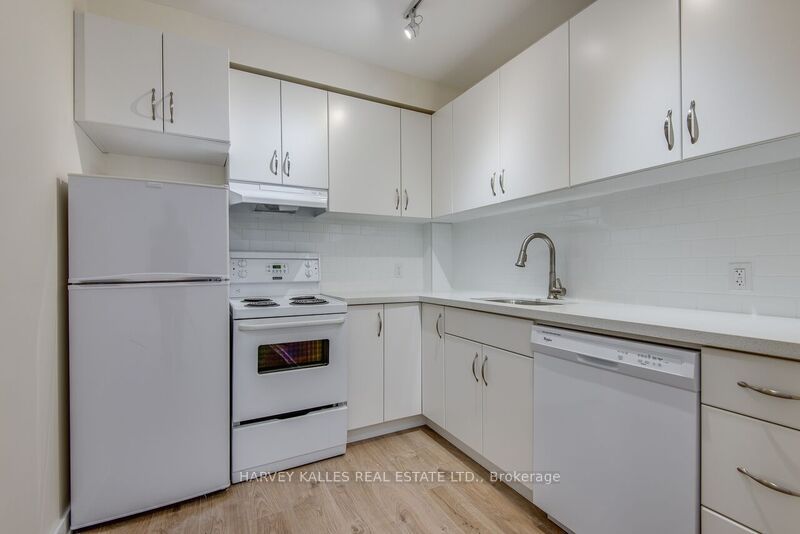
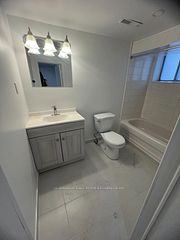
Situated on one of the liveliest stretches of Corso Italia, this newly built 1-bedroom, 1-bathroom suite offers the perfect blend of style and convenience. Just steps to an exceptional selection of cafes, restaurants, boutiques, food markets, and some of the city's top-rated gelaterias and bakeries. Convenient access to TTC transit along St. Clair with direct streetcar connection to the subway line. This thoughtfully designed unit features soaring 9+ ft ceilings, oversized and retractable skylights for fresh outdoor air. The modern kitchen showcases extra-height custom cabinetry, white quartz countertops, LED pot lights, and beautiful grey flooring throughout. Include fridge, stove, and dishwasher. Enjoy spacious principal rooms, a generously sized bedroom, and in-suite controlled central air and heating for year-round comfort. Secure building with buzzer entry system and on-site laundry facilities. An exceptional opportunity to live in one of Toronto's most vibrant neighborhoods. Your Welcome Package - Sign Before May 31st What would make your move-in feel special? This landlord is offering a curated move-in rewards package, because settling into a new home should feel like a fresh start, not a scramble. Sign your lease before May 31st and we'll build Your Welcome Package around you. Tell us what matters - local dining, home essentials, wellness, fitness, entertainment - and we'll make it happen. Rewards are curated based
Property Information
Building Details
Features & Amenities
Inclusions & Exclusions
Fridge/freezer, stove, oven, and dishwasher. Floor Plans Available.
hydro separately metered
Location
Similar Properties
View More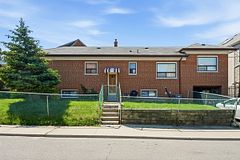
Source: Toronto Regional Real Estate Board (TRREB), via PropTx Innovations Inc.
The data relating to real estate on this website comes in part from the MLS® data feed of PropTx Innovations Inc. The information is deemed reliable but is not guaranteed accurate by PropTx.
The information provided herein must only be used by consumers that have a bona fide interest in the purchase, sale or lease of real estate and may not be used for any commercial purpose or any other purpose.
© 2026 PropTx Innovations Inc. All rights reserved. MLS®, REALTOR® and the associated logos are owned or controlled by The Canadian Real Estate Association (CREA).