126 Dunbar Road
About This Home
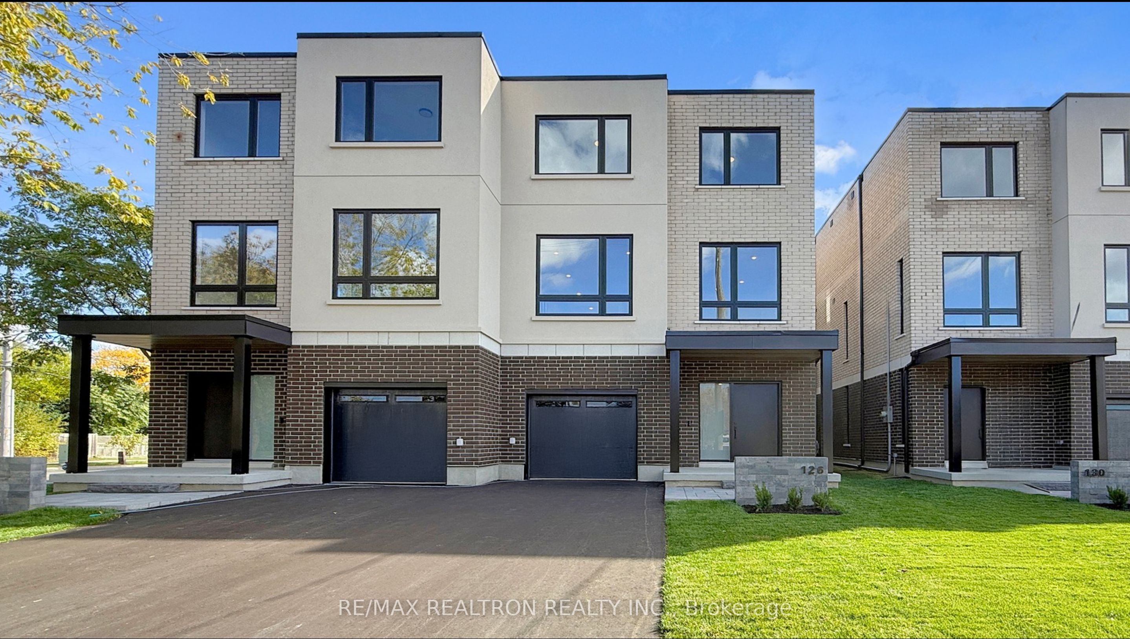
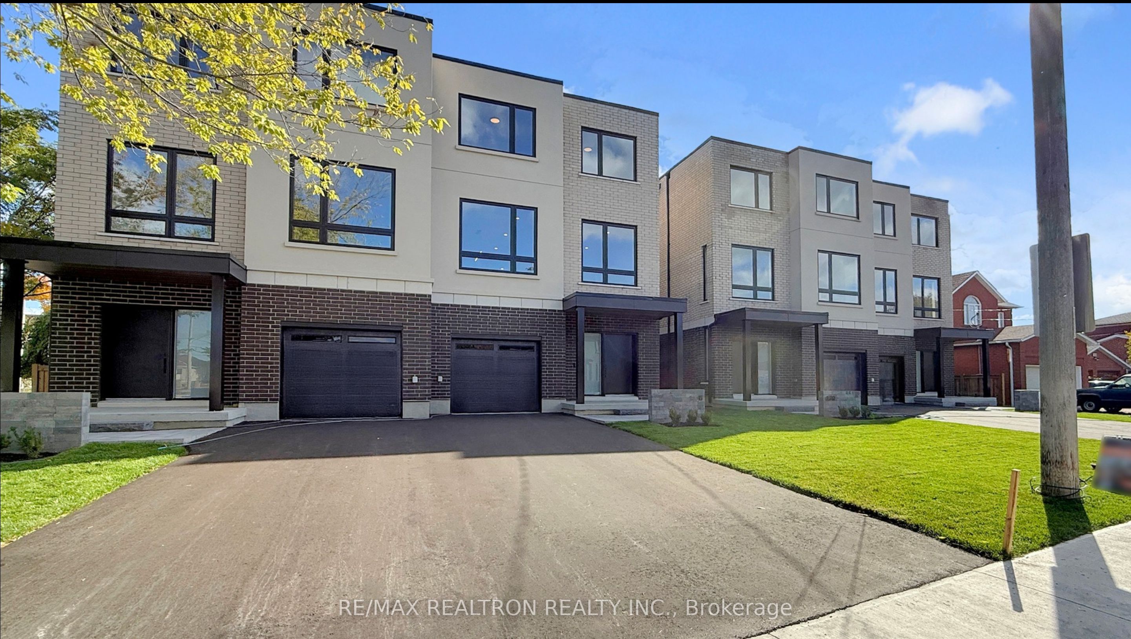
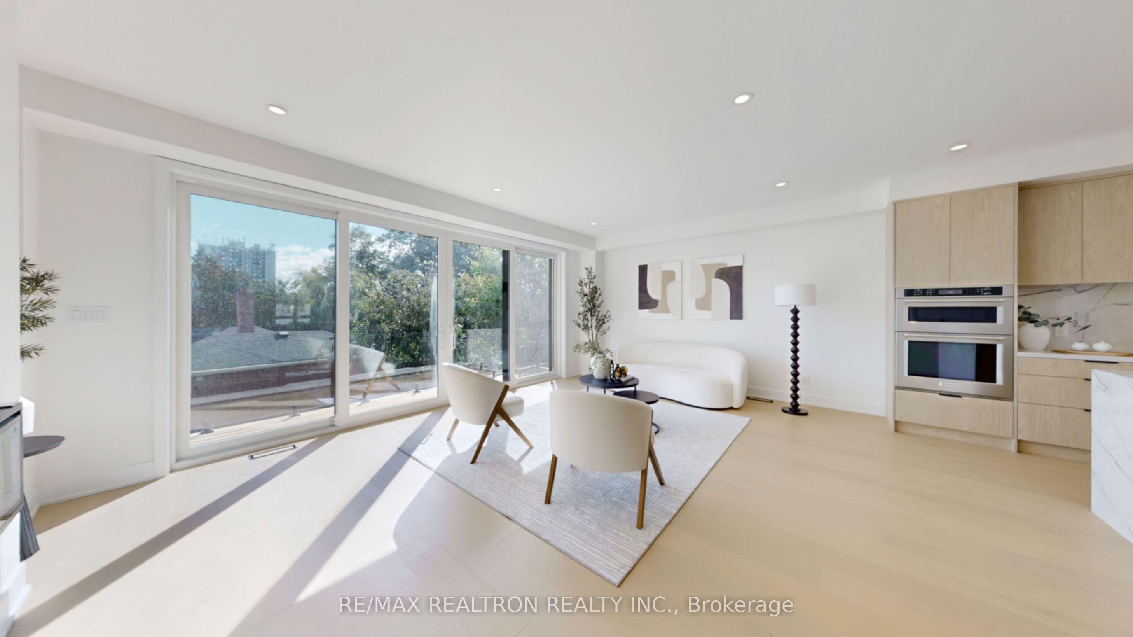
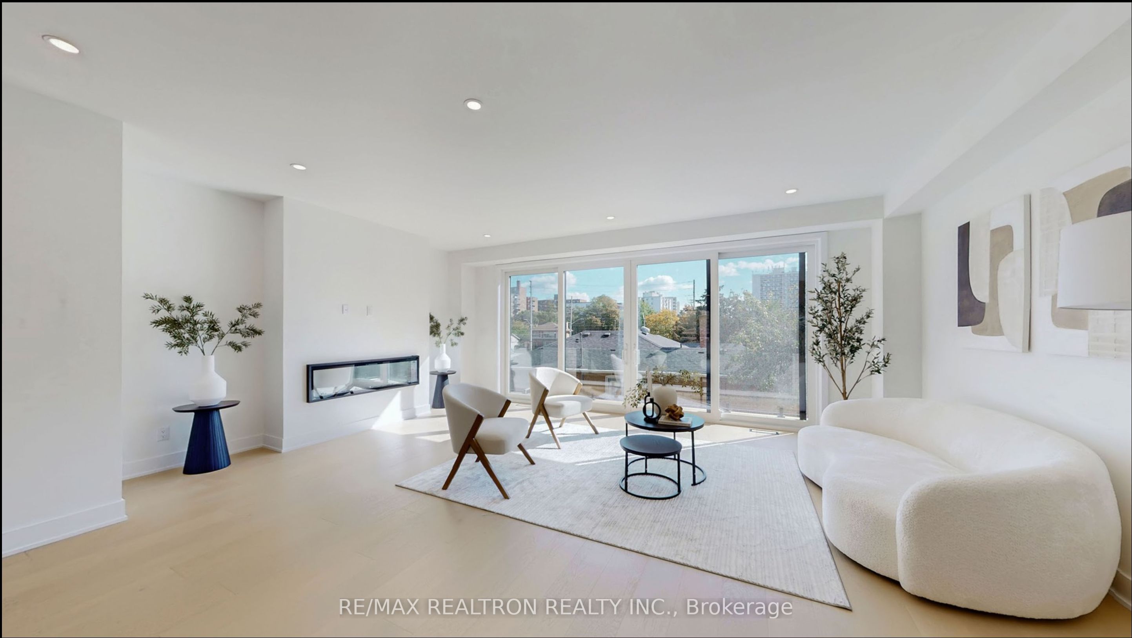
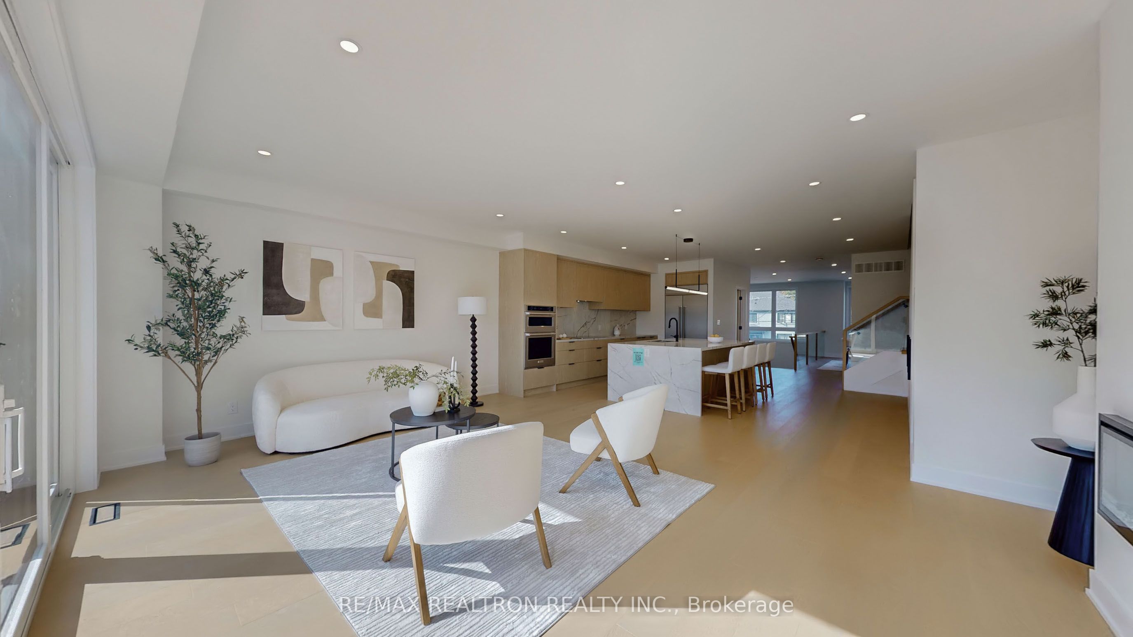
Welcome to Modern Luxury in the Heart of Mississauga! This brand new custom built semi-detached home offers 3,488 sq/ft of beautifully designed living space in a prime location just steps to shops, parks, transit, Port Credit, and everyday amenities. Featuring a bright south facing layout with 9' ceilings on all levels, wide-plank engineered hardwood flooring, and a stunning open riser oak staircase with glass railings, this home showcases exceptional craftsmanship and premium finishes throughout. The grand porcelain tiled foyer with custom millwork leads to a chef inspired kitchen complete with integrated appliances, a 36" induction cooktop, 42" built-in fridge, quartz countertops, waterfall island, LED lit custom cabinetry, and a full servery with beverage fridge. The open concept living and dining areas are perfect for entertaining, highlighted by large picture windows and a sleek electric fireplace. Upstairs, the luxurious primary suite features a spa inspired ensuite with freestanding tub, frameless glass shower, double vanity, and designer finishes. All 4 bedrooms are generously sized, with 2 offering private ensuites. The finished lower level includes a spacious recreation/family room with a 3 piece ensuite and walk-out to the fully fenced backyard, ideal for guests, extended family, or additional living space. Additional features include an interlock patio, built-in garage with extended 2 car driveway, upper and lower laundry rooms, 200 amp electrical service, central air conditioning, and garage door opener with keypad. A rare opportunity to own a statement home combining modern luxury, thoughtful design, and an exceptional Mississauga location. ***7 Year Tarion Warranty Included. Eligible purchasers may also benefit from newly introduced government HST relief programs offering potential savings of up to $130,000 on qualifying new home purchases***
Property Information
Building Details
Features & Amenities
Financials & Fees
Inclusions & Exclusions
KitchenAid Refrigerator, KitchenAid Built-In Cooktop, KitchenAid Built-In Wall Oven & Microwave Combo, KitchenAid Built-In Dishwasher, Cyclone Range Hood. Samsung Washer and Dryer. Saxony Beverage Fridge, Entice Fireplace, Hot water Tank, Furnace, HRV, Air Conditioner, Garage DoorOpener with remote, Central Vac with attachments, Blink Door Bell Camera, All Electric Light Fixtures.
Location
Similar Properties
View More
Source: Toronto Regional Real Estate Board (TRREB), via PropTx Innovations Inc.
The data relating to real estate on this website comes in part from the MLS® data feed of PropTx Innovations Inc. The information is deemed reliable but is not guaranteed accurate by PropTx.
The information provided herein must only be used by consumers that have a bona fide interest in the purchase, sale or lease of real estate and may not be used for any commercial purpose or any other purpose.
© 2026 PropTx Innovations Inc. All rights reserved. MLS®, REALTOR® and the associated logos are owned or controlled by The Canadian Real Estate Association (CREA).