2158 Country Club Drive
About This Home
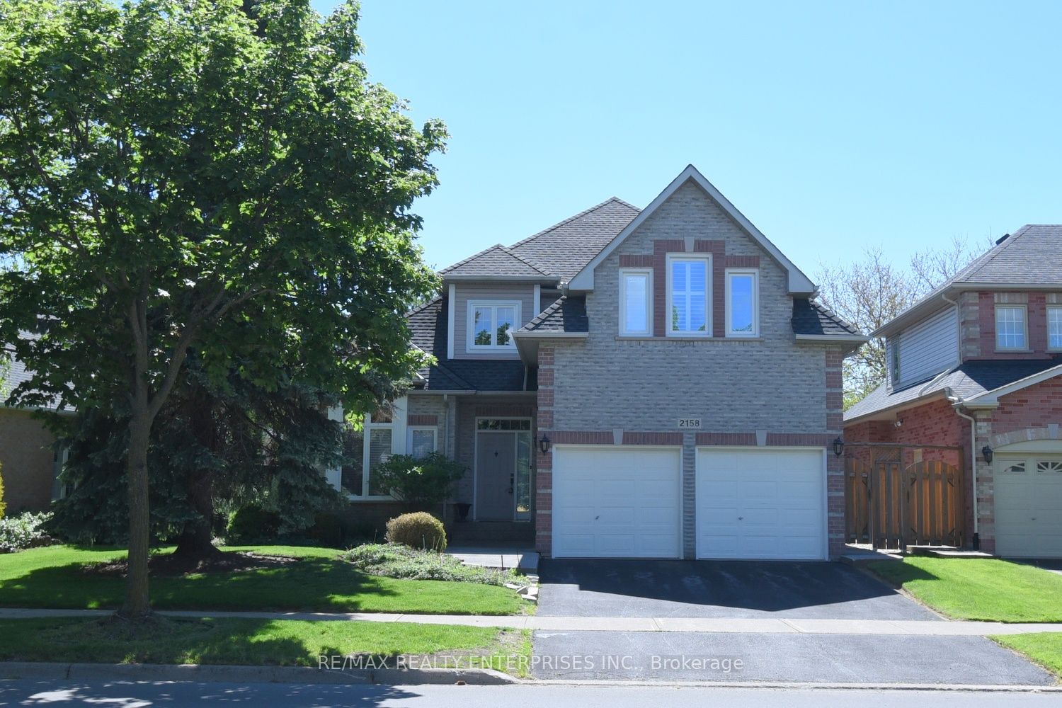
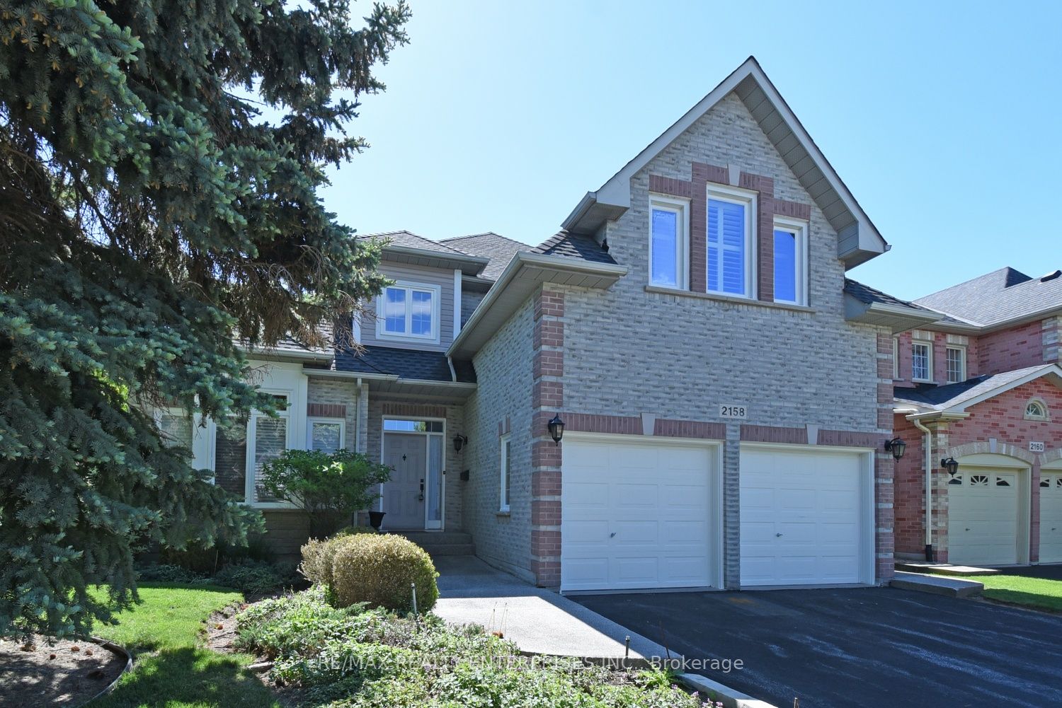
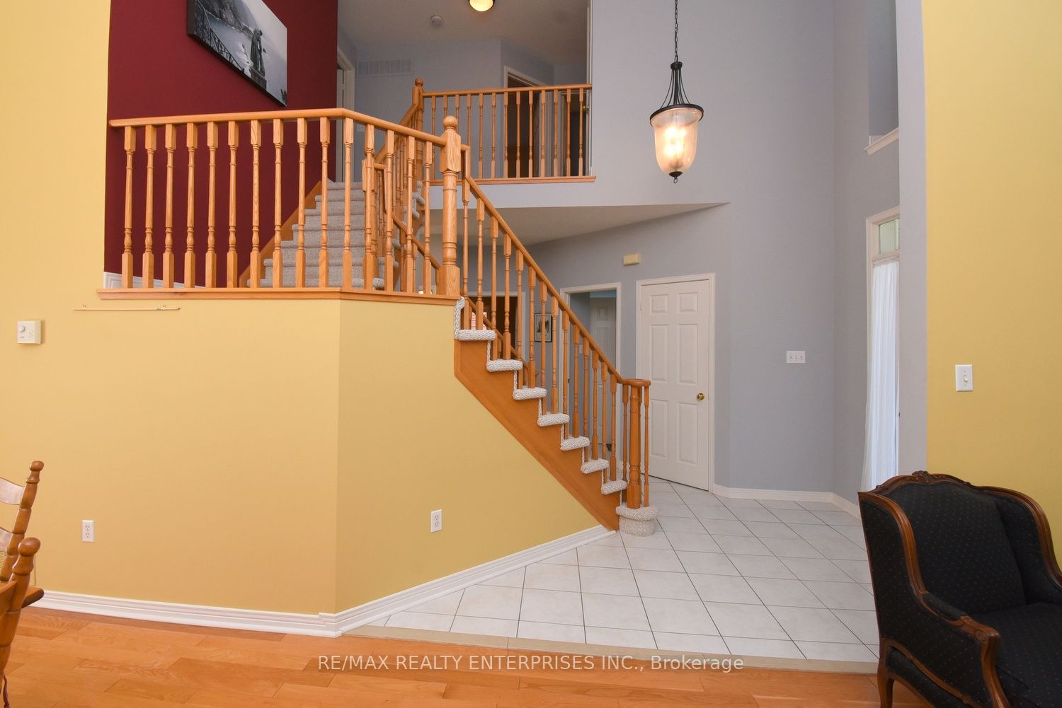
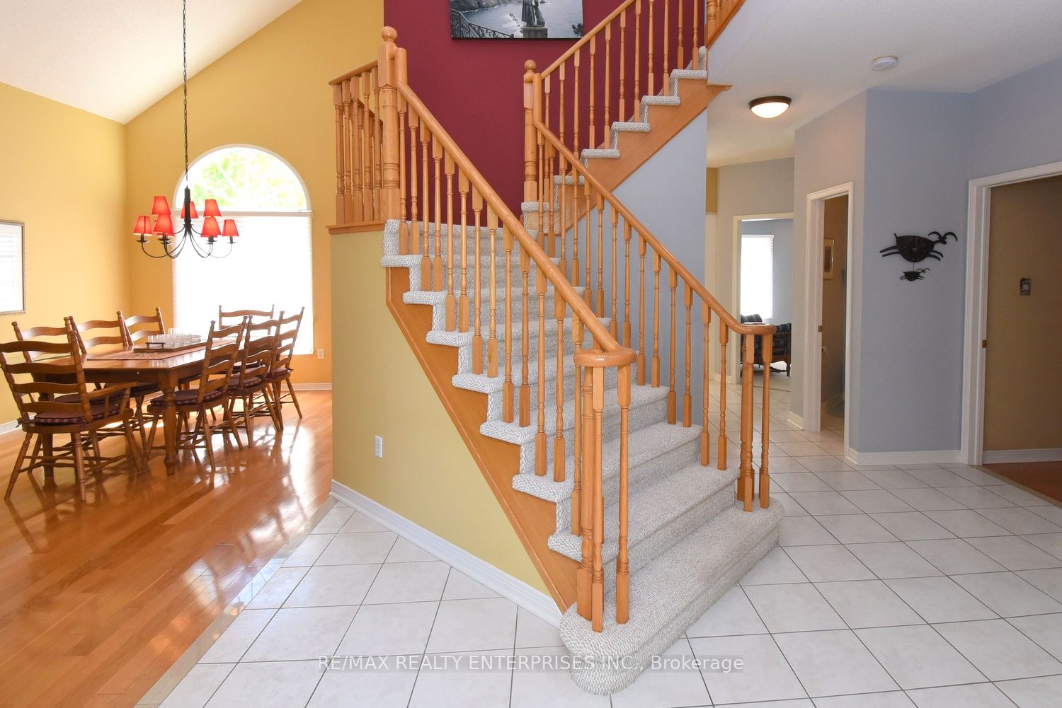
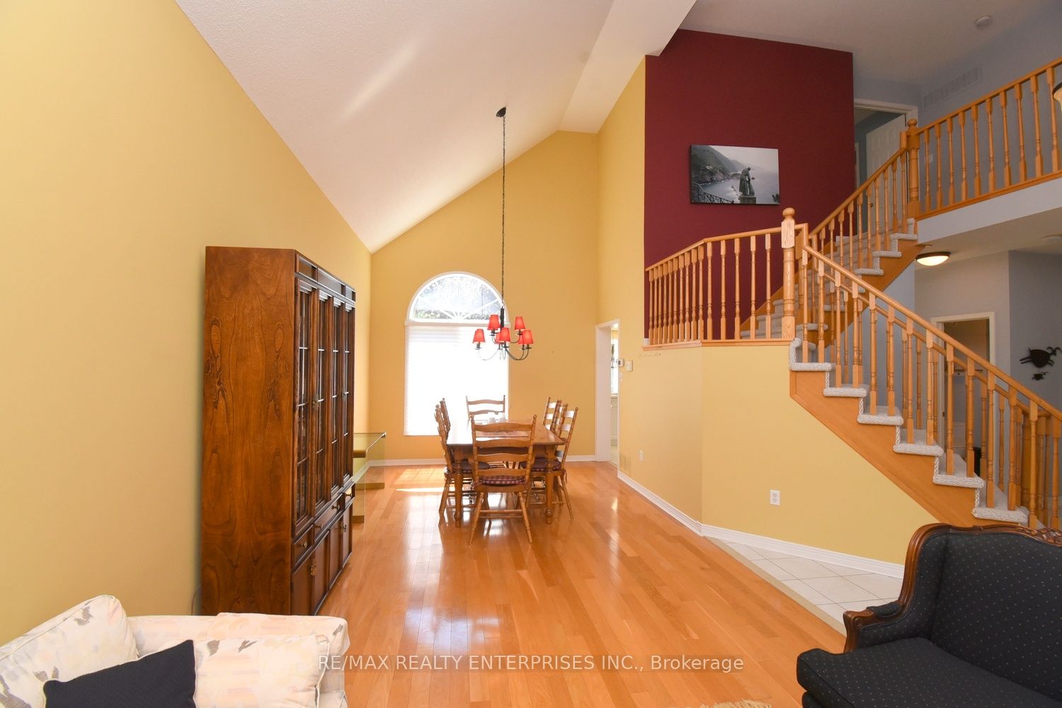
Elegant Family Living in Prestigious Millcroft Nestled in Burlington's highly sought-after Millcroft community, this beautifully maintained 3-bedroom, 3-bathroom home offers the perfect blend of comfort, style, and family-focused living. Surrounded by top-rated schools, scenic walking trails, parks, and the renowned Millcroft Golf Course, this is one of Burlington's most desirable neighborhoods for families looking to put down roots. The popular open-concept "Milrose" model is designed for both everyday living and effortless entertaining. Soaring vaulted ceilings, rich hardwood floors, and 9-foot ceilings create a bright and airy atmosphere throughout the main level. The spacious kitchen is the heart of the home, featuring ceramic floors, a large center island, wall-to-wall pantry storage, and a walkout to the beautifully landscaped backyard. Step outside to an aggregate stone patio and enjoy the privacy of the fully fenced mature yard complete with an irrigation system - perfect for summer gatherings and peaceful evenings outdoors. The main floor also features a welcoming family room, a private den ideal for working from home, and a convenient laundry room with direct functionality for busy family life. Upstairs, the generous primary retreat offers a relaxing sitting area, spa-inspired ensuite with Jacuzzi tub and separate shower, and the comfort and space today's buyers are searching for. Combining timeless design, exceptional layout, and an unbeatable location, this is a rare opportunity to own a home in one of Burlington's most established and family-friendly communities. Experience the lifestyle Millcroft is known for - where community, convenience, and quality living come together beautifully.
Property Information
Building Details
Features & Amenities
Financials & Fees
Inclusions & Exclusions
Fridge, Stove, Dishwasher, Washer & Dryer
Location
Similar Properties
View More
Source: Toronto Regional Real Estate Board (TRREB), via PropTx Innovations Inc.
The data relating to real estate on this website comes in part from the MLS® data feed of PropTx Innovations Inc. The information is deemed reliable but is not guaranteed accurate by PropTx.
The information provided herein must only be used by consumers that have a bona fide interest in the purchase, sale or lease of real estate and may not be used for any commercial purpose or any other purpose.
© 2026 PropTx Innovations Inc. All rights reserved. MLS®, REALTOR® and the associated logos are owned or controlled by The Canadian Real Estate Association (CREA).