#6 - 2134 New Street
About This Home
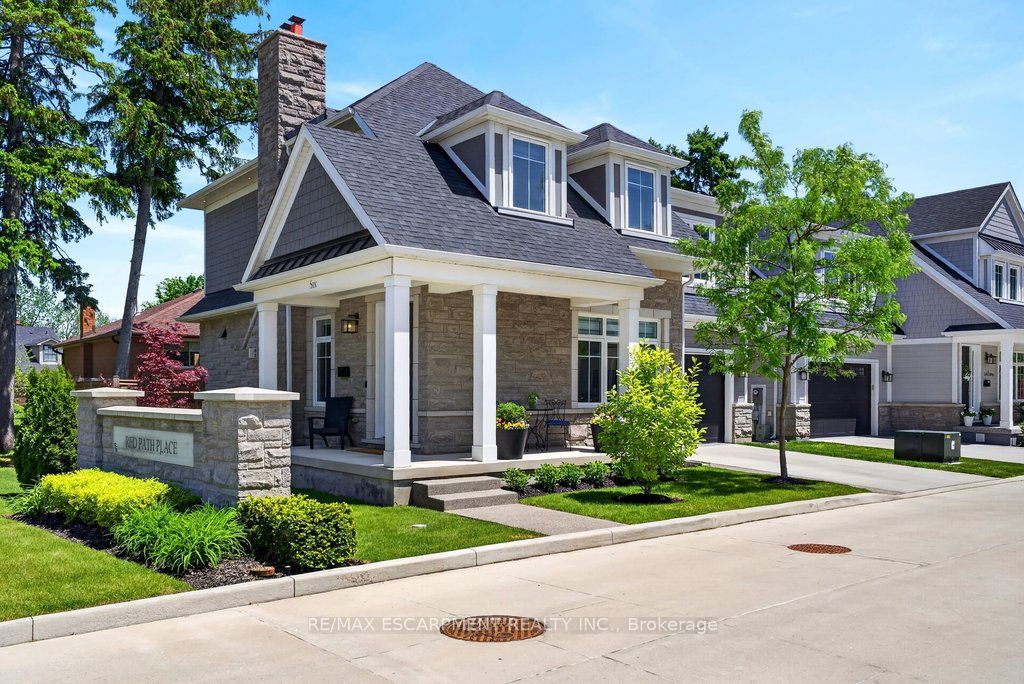
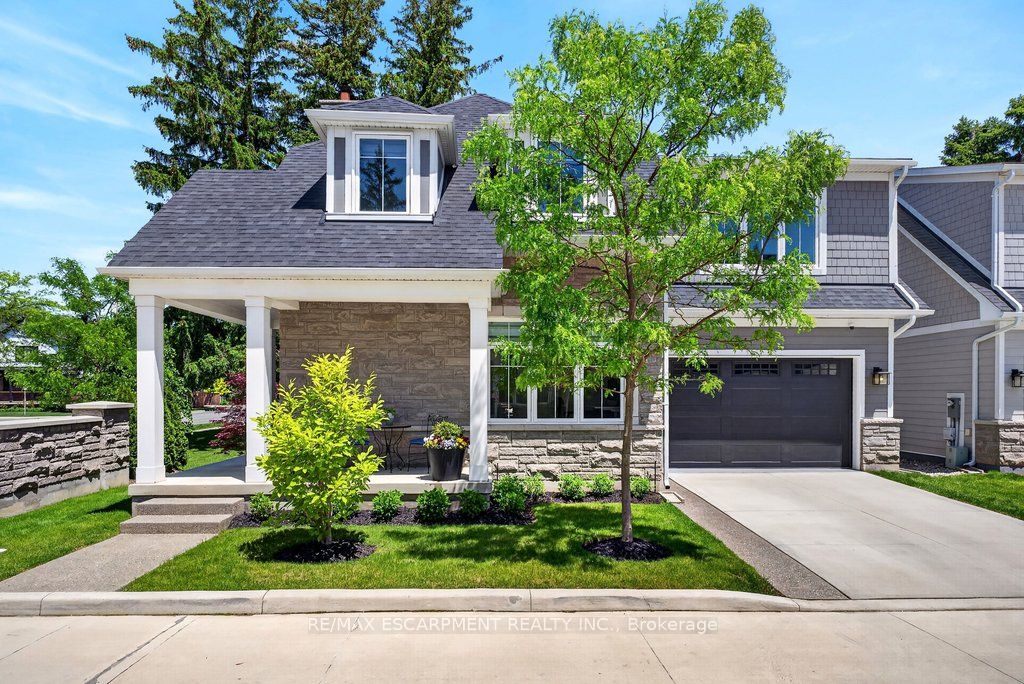
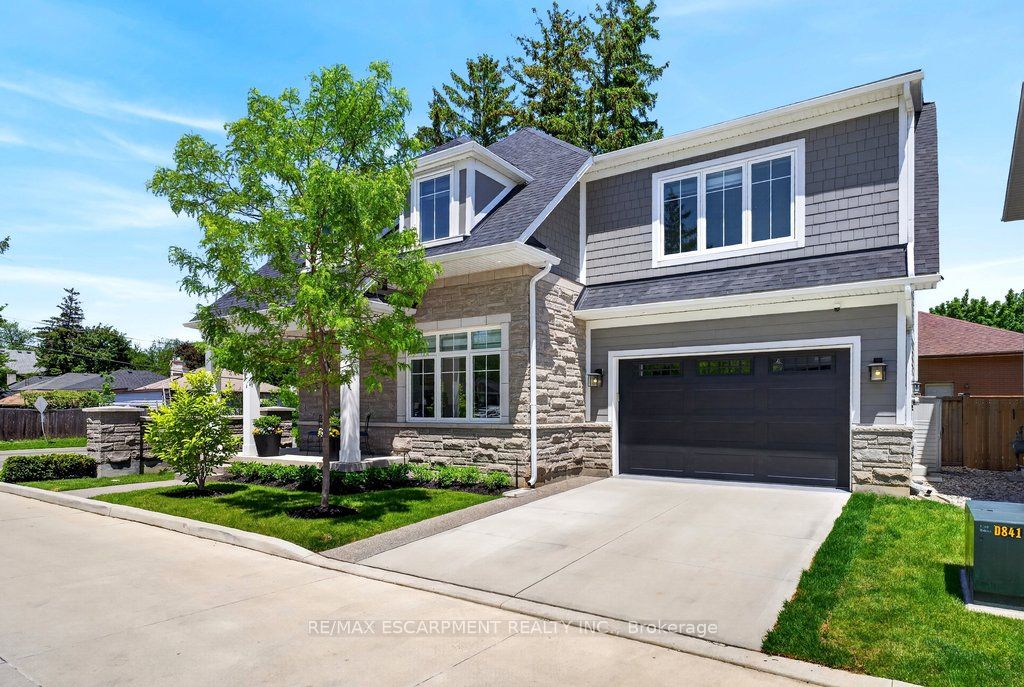
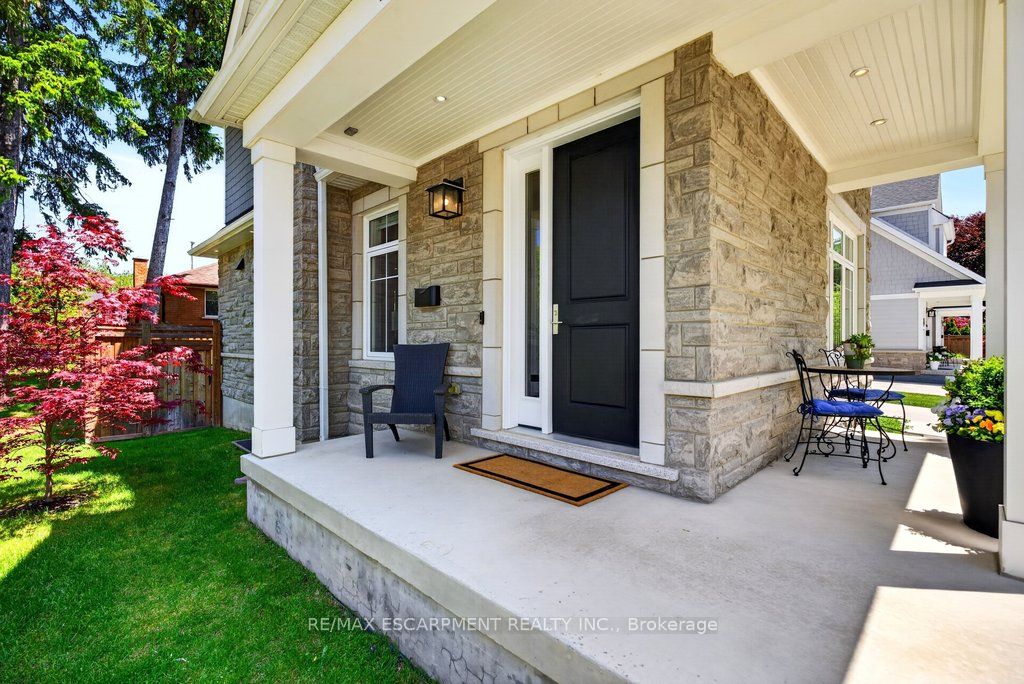
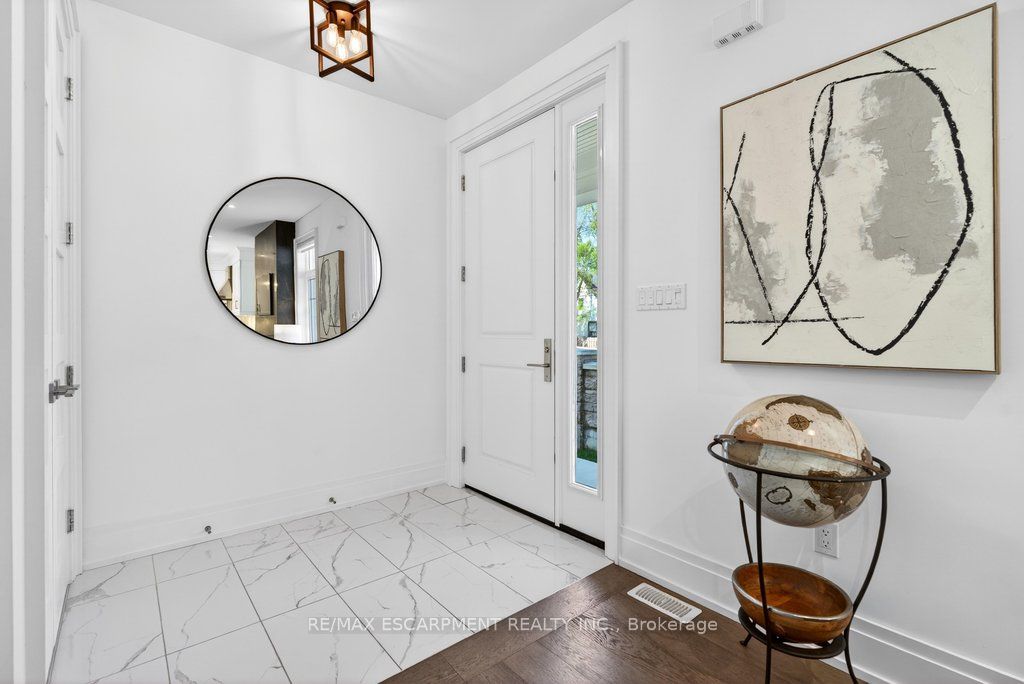
A beautifully built 3 bedroom, 3.5 bathroom detached freehold home in an exclusive downtown Burlington enclave! Welcome to Red Path Place! Just steps to the lake and all the downtown amenities including restaurants, shops, parks, schools, the YMCA, the Performing Arts Centre, the GO station and more! Custom 2 storey with 3,533 sq.ft. of living space and loaded with luxury features including a gorgeous kitchen with porcelain waterfall countertops, stainless steel appliances (including a 6-burner gas stove) and a walkout to a fully fenced, professionally landscaped private yard with deck, hot tub, irrigation and gas BBQ hookup! The main level also features an open concept living area, a gas fireplace with porcelain surround, an office, a powder room and a mudroom with inside entry from the double garage. The upper level has 3 bedrooms plus a laundry room and is highlighted by the oversized primary with walk-in closet and spa-inspired 4-piece ensuite with heated floor! The fully finished lower level has oversized windows, a rec/family room, a gas fireplace, a 3-piece bathroom, a home gym/theatre room and ample storage! High-end features and finishes include 9' ceilings on all three levels, engineered hardwood floors, pot lighting, a double-wide concrete driveway, a 200-amp electrical service and wiring for EV!
Property Information
Building Details
Features & Amenities
Financials & Fees
Inclusions & Exclusions
Dishwasher, Dryer, Garage Door Opener, Gas Stove, Hot Tub, Hot Water Tank Owned, Refrigerator, Washer, Window Coverings, All Light Fixtures, Hot Tub
Microwave, Small Shed at Side of House, Basement Freezer (1) and Bar Fridge (1), 4 TVs + TV Mounts, Interior/Exterior Cameras
Location
Similar Properties
View More
Source: Toronto Regional Real Estate Board (TRREB), via PropTx Innovations Inc.
The data relating to real estate on this website comes in part from the MLS® data feed of PropTx Innovations Inc. The information is deemed reliable but is not guaranteed accurate by PropTx.
The information provided herein must only be used by consumers that have a bona fide interest in the purchase, sale or lease of real estate and may not be used for any commercial purpose or any other purpose.
© 2026 PropTx Innovations Inc. All rights reserved. MLS®, REALTOR® and the associated logos are owned or controlled by The Canadian Real Estate Association (CREA).