9 Allison Court
About This Home
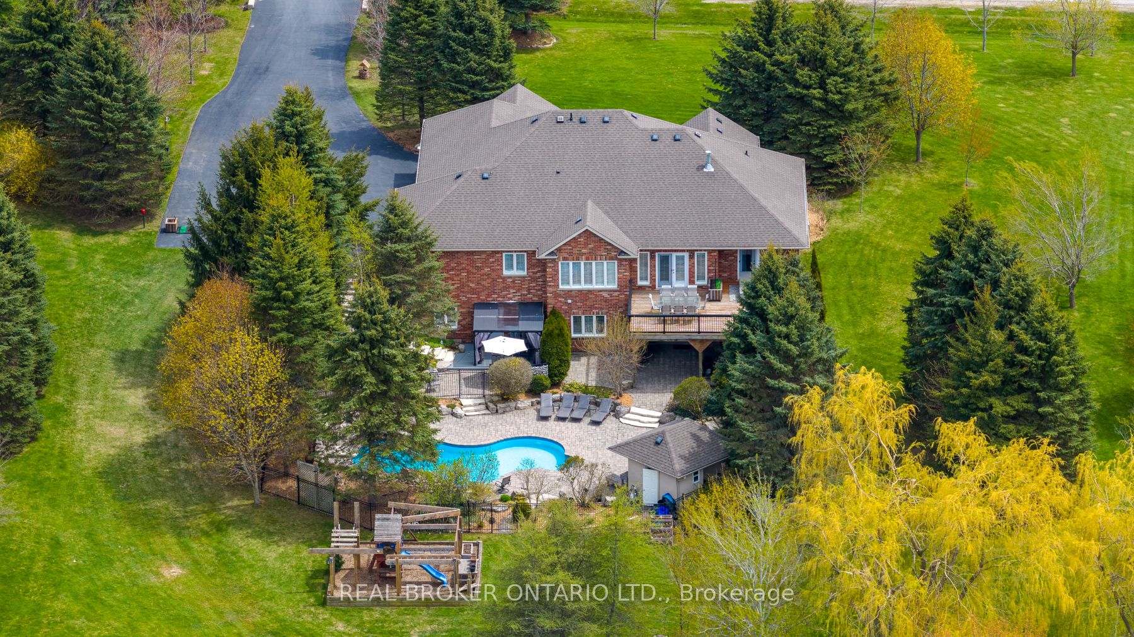
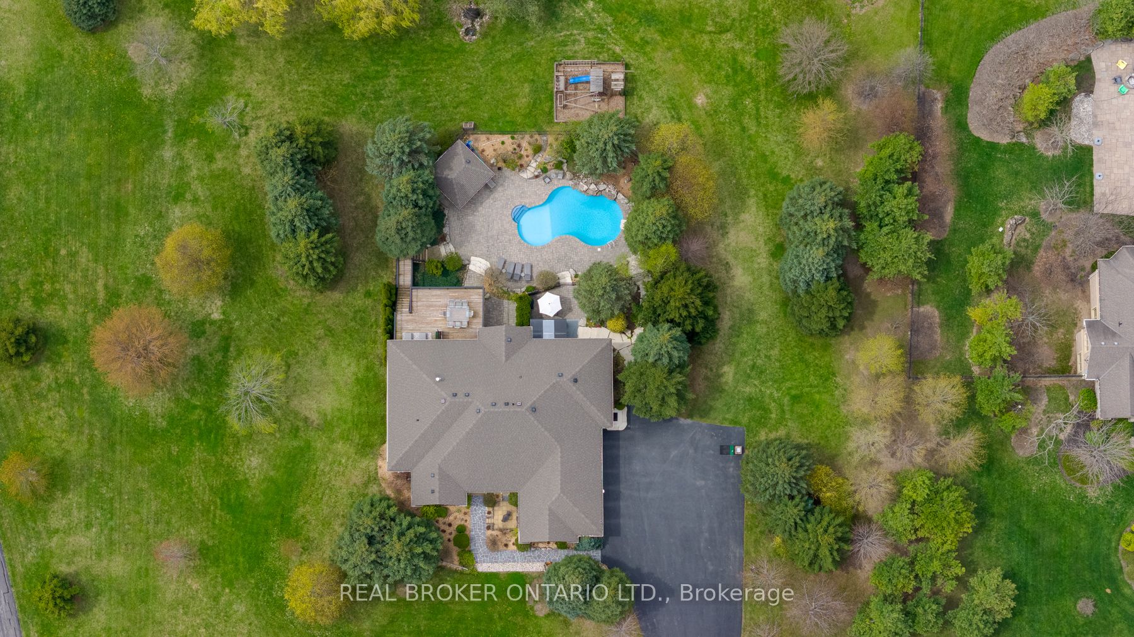
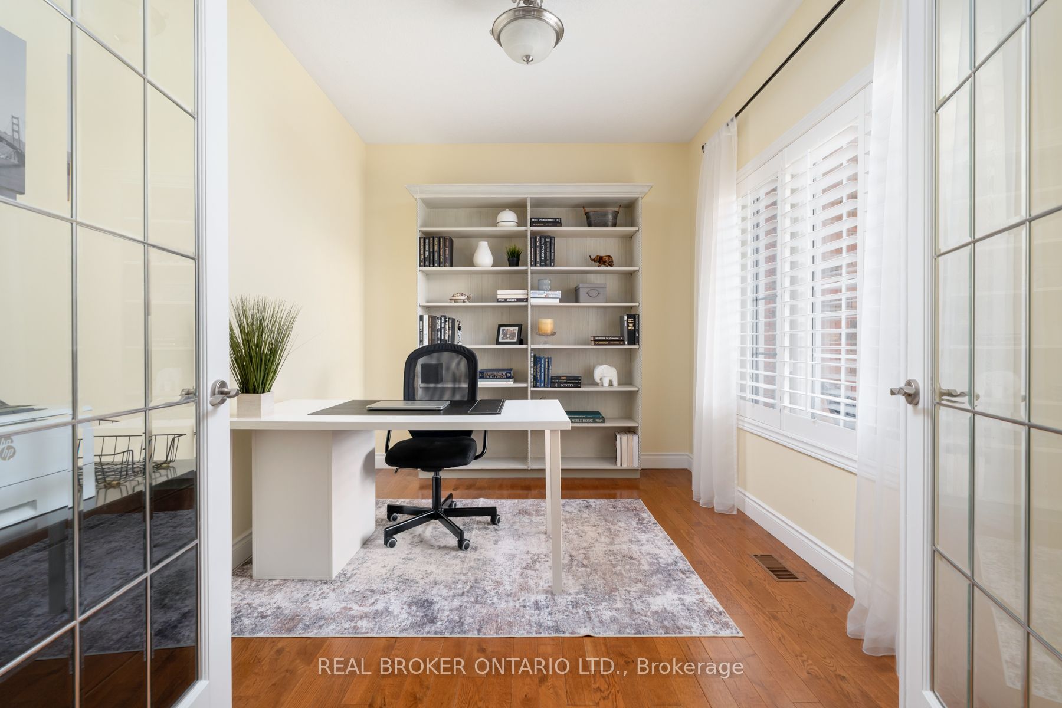
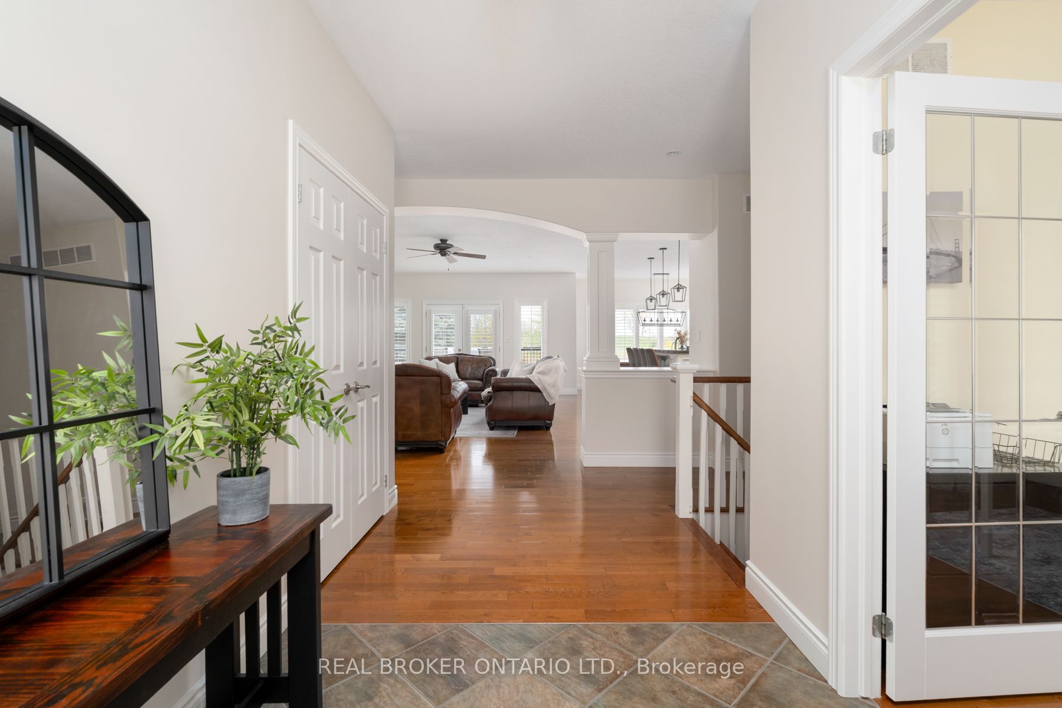
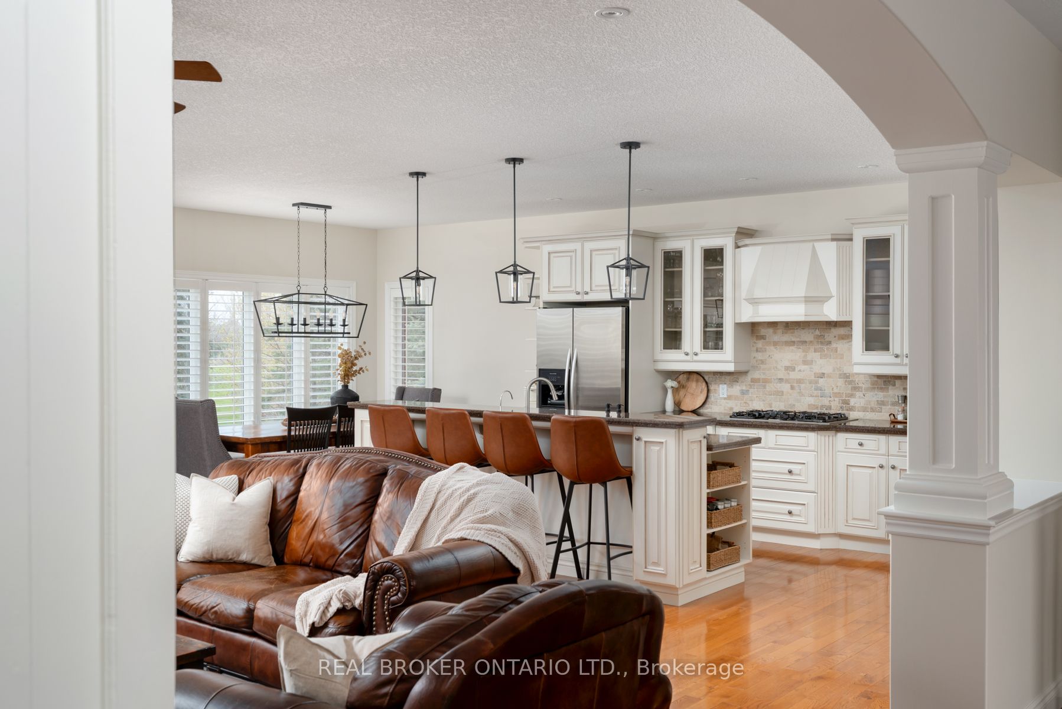
Custom-built and owned by the same family since 2005, this meticulously maintained, lovingly cared-for home sits on 2 acres on one of the most coveted streets in rural Georgetown, with over 5,000 square feet of living space. Why is this one so special? Because it's truly the best of both worlds: a rural property on a quiet cul-de-sac, not a main thoroughfare, and only 6 minutes to the grocery store, and only 9 minutes to the quaint shops, restaurants and the famous farmer's market in downtown Georgetown. And if you love the idea of being able to have your aging parents under the same roof, there's a separate in-law suite in the walk-out basement with its own private yard. It was thoughtfully designed with 4+1 bedrooms & 5 full baths, a theatre room, a home gym, a main-floor den/office and two main-floor walk-outs to a large deck from the family room and primary suite. It also has a heated salt-water inground pool and a cabana. This homeowner will miss watching the sunrise while sipping their morning coffee on the front porch, the stunning sunsets from the back deck while unwinding from a day of work, and the walks through the woods of Scottsdale Farm across the street. This is an opportunity not to be missed.
Property Information
Building Details
Features & Amenities
Financials & Fees
Inclusions & Exclusions
All owned: Pentar high-efficiency reverse osmosis system for drinking water. Water softener (2020). Central vacuum & equipment. C/A (2005). Standard HWT (2018). Furnace (2005). Pool equipment (pump motor 2026, heater 2021, salt cell 2024, liner 2006). All light fixtures, all California shutters, blinds and curtain rods, TV and bracket in SW bedroom, TV and bracket in cabana (as-is), shelving in den/office, theatre room Epson Home Cinema 1080 projector, ONETWOFIT wall-mounted pull-up bar, and dip station set, speed bag. Beachcomber Hot Tub (2018 as is). 3 garage door openers, 5 remotes. Pool table in the basement rec room. Main floor kitchen- 2005: Kitchenaid built-in convection oven, Frigidaire built-in gas cooktop, Kitchenaid side-by-side fridge w ice-maker, Panasonic built-in microwave. Kitchenaid Dishwasher (2017). LG washer and gas dryer (2018). Basement kitchen: GE fridge w/ice-maker (2014), Frigidaire ceran-top self-clean electric range (2023), Maytag built-in dishwasher (2023).
All fabric curtains. Theatre room seating. Theatre room receiver and speakers. TV and bracket in shed.
Location
Similar Properties
View More
Source: Toronto Regional Real Estate Board (TRREB), via PropTx Innovations Inc.
The data relating to real estate on this website comes in part from the MLS® data feed of PropTx Innovations Inc. The information is deemed reliable but is not guaranteed accurate by PropTx.
The information provided herein must only be used by consumers that have a bona fide interest in the purchase, sale or lease of real estate and may not be used for any commercial purpose or any other purpose.
© 2026 PropTx Innovations Inc. All rights reserved. MLS®, REALTOR® and the associated logos are owned or controlled by The Canadian Real Estate Association (CREA).