475 Cavanagh Lane
About This Home
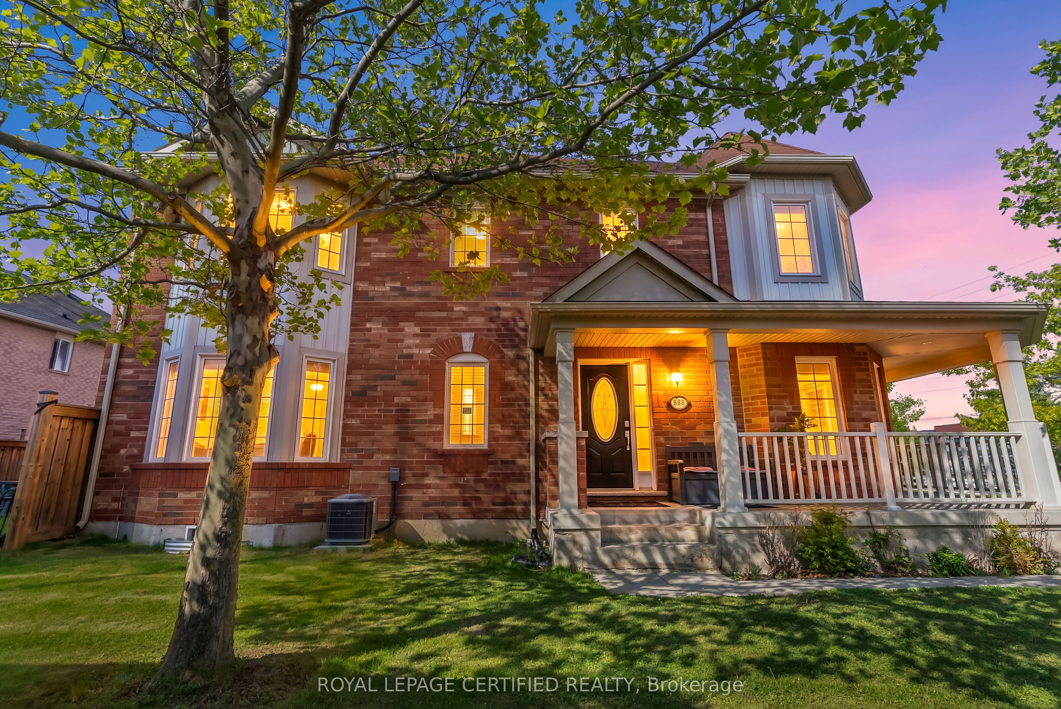
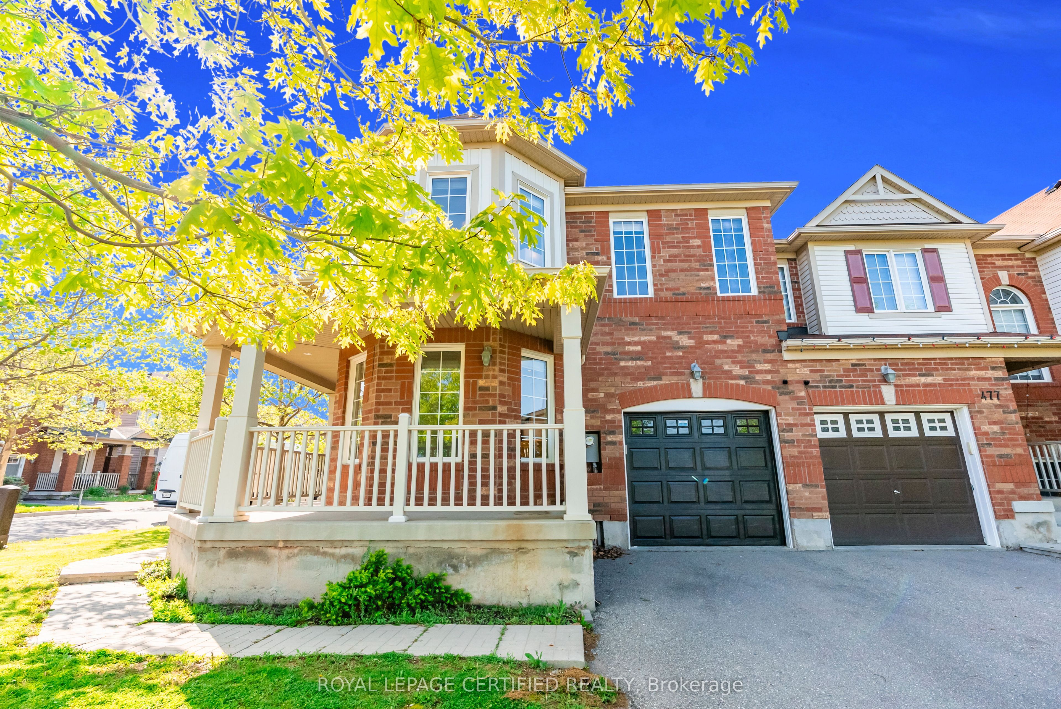
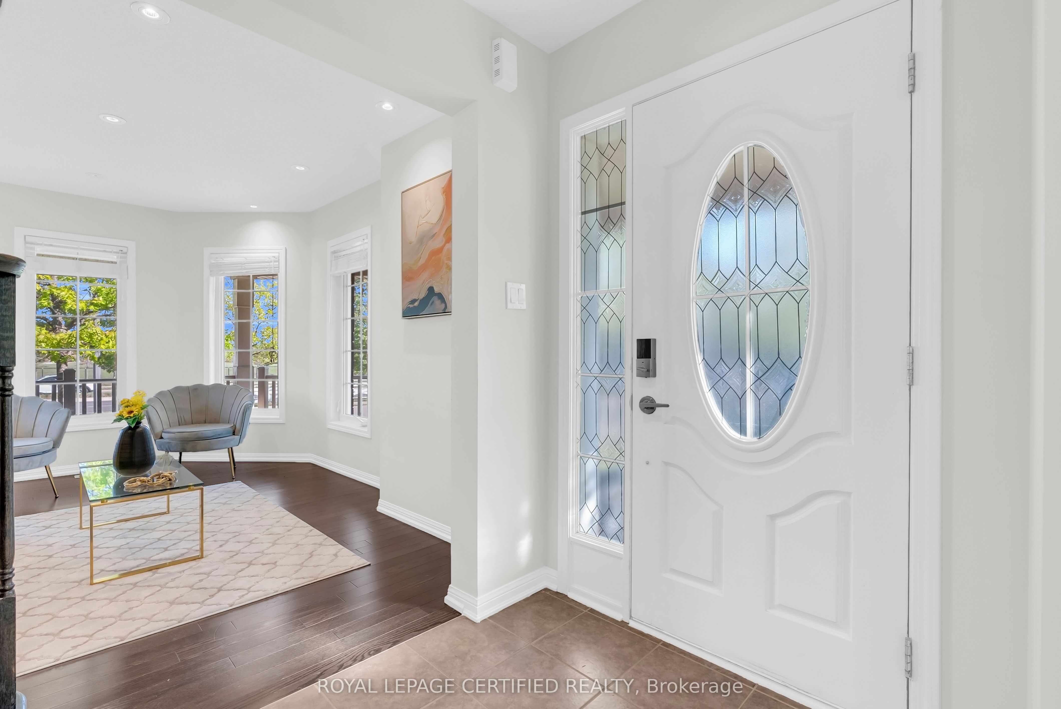
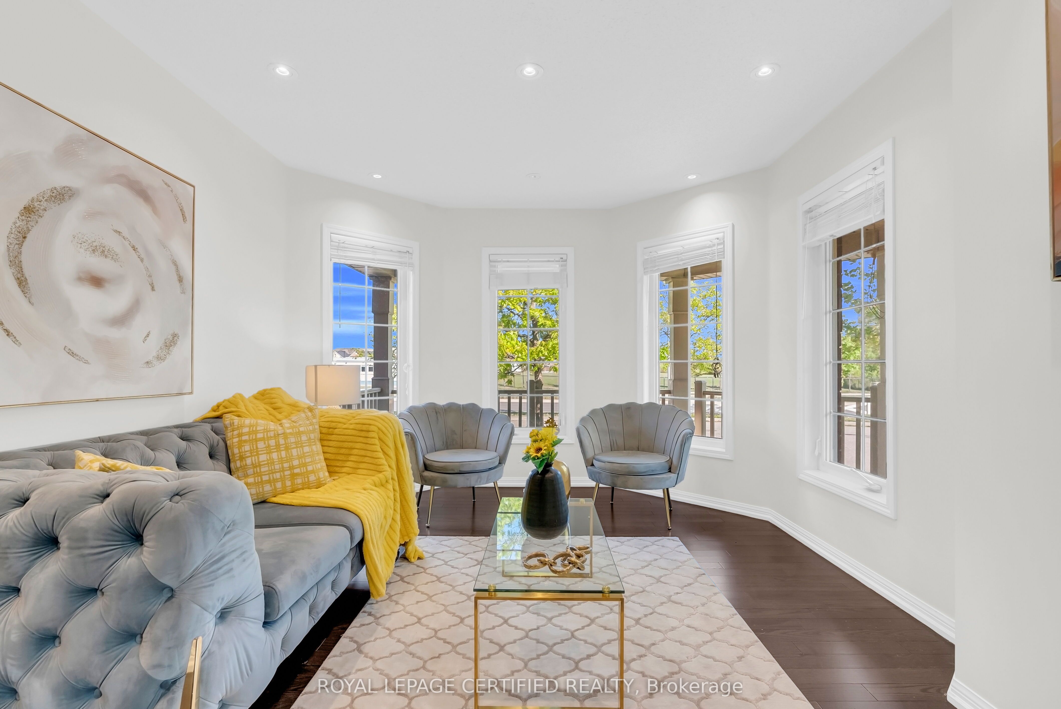
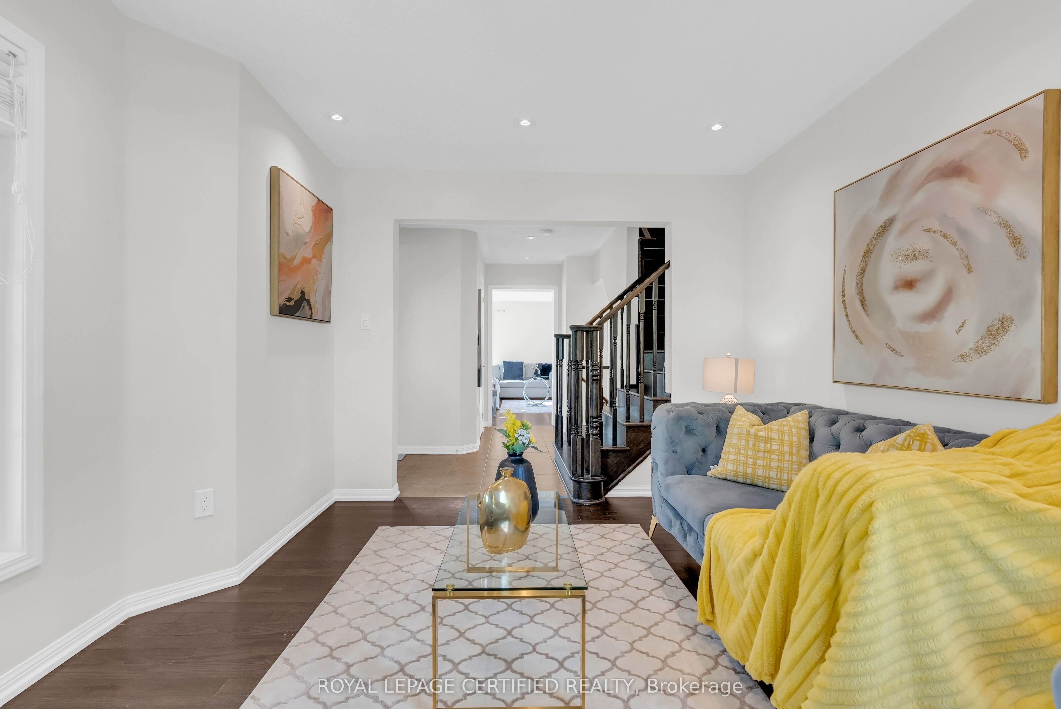
Welcome to the one you've been waiting for. This stunning 3-bedroom + den corner townhouse offers the space and privacy of a single-family home, starting with a huge, fully fenced lot-perfect for kids, pets, or summer entertaining. Step inside to carpet-free luxury featuring rich hardwood flooring and faux blinds on the abundance of windows that flood every room with natural light. The main floor is an entertainer's dream: an open-concept kitchen with stainless steel appliances flows into the family room, all accented by elegant pot lights. Upstairs, the primary suite boasts a private ensuite bath, while the 2nd bedroom includes a retreat/den-ideal for a home office or nursery. The fully finished basement (with a full washroom) is a versatile showstopper, ready as a rec room for family gatherings or a hangout for friends. Step outside to the wrap-around terrace and enjoy morning coffee or evening sunsets. Located steps from schools, shops, trails, restaurants, and the scenic escarpment. Just last year, the following high-quality brand new appliances were installed: Stove, Microwave Oven, and dishwasher.
Property Information
Building Details
Features & Amenities
Financials & Fees
Inclusions & Exclusions
Stainless steel, fridge, stove, built-in microwave, dishwasher, washer and dryer (white), window coverings, electrical fixtures.
A fridge sitting in the garage
Location
Similar Properties
View More
Source: Toronto Regional Real Estate Board (TRREB), via PropTx Innovations Inc.
The data relating to real estate on this website comes in part from the MLS® data feed of PropTx Innovations Inc. The information is deemed reliable but is not guaranteed accurate by PropTx.
The information provided herein must only be used by consumers that have a bona fide interest in the purchase, sale or lease of real estate and may not be used for any commercial purpose or any other purpose.
© 2026 PropTx Innovations Inc. All rights reserved. MLS®, REALTOR® and the associated logos are owned or controlled by The Canadian Real Estate Association (CREA).