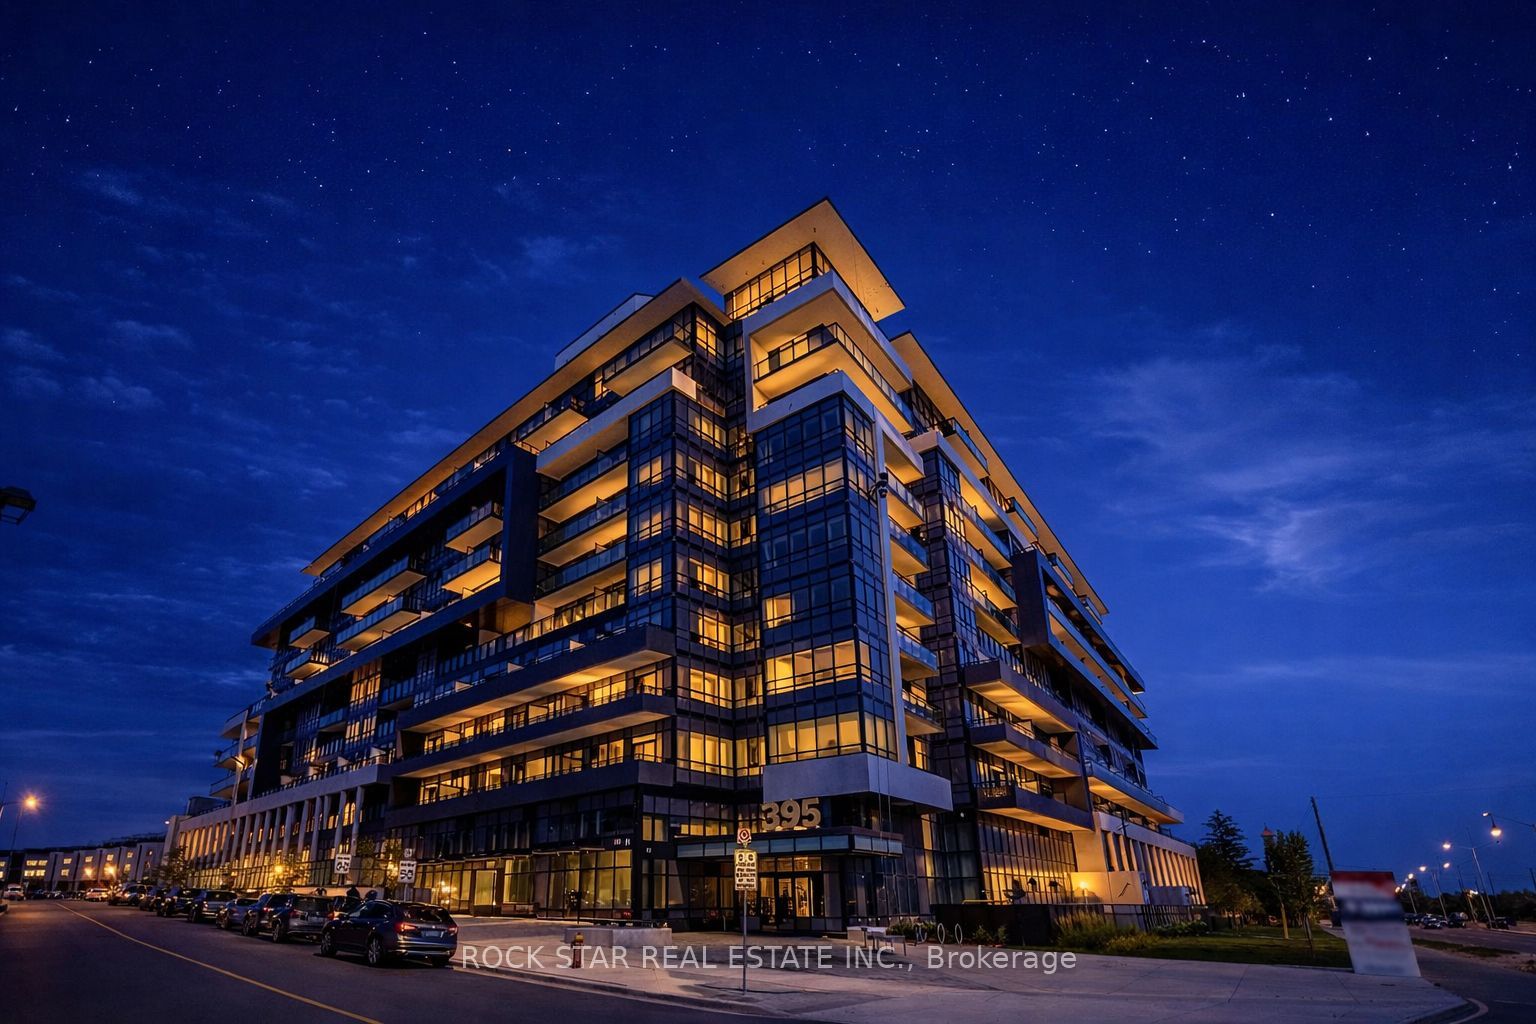
#601 - 395 Dundas Street
About This Home
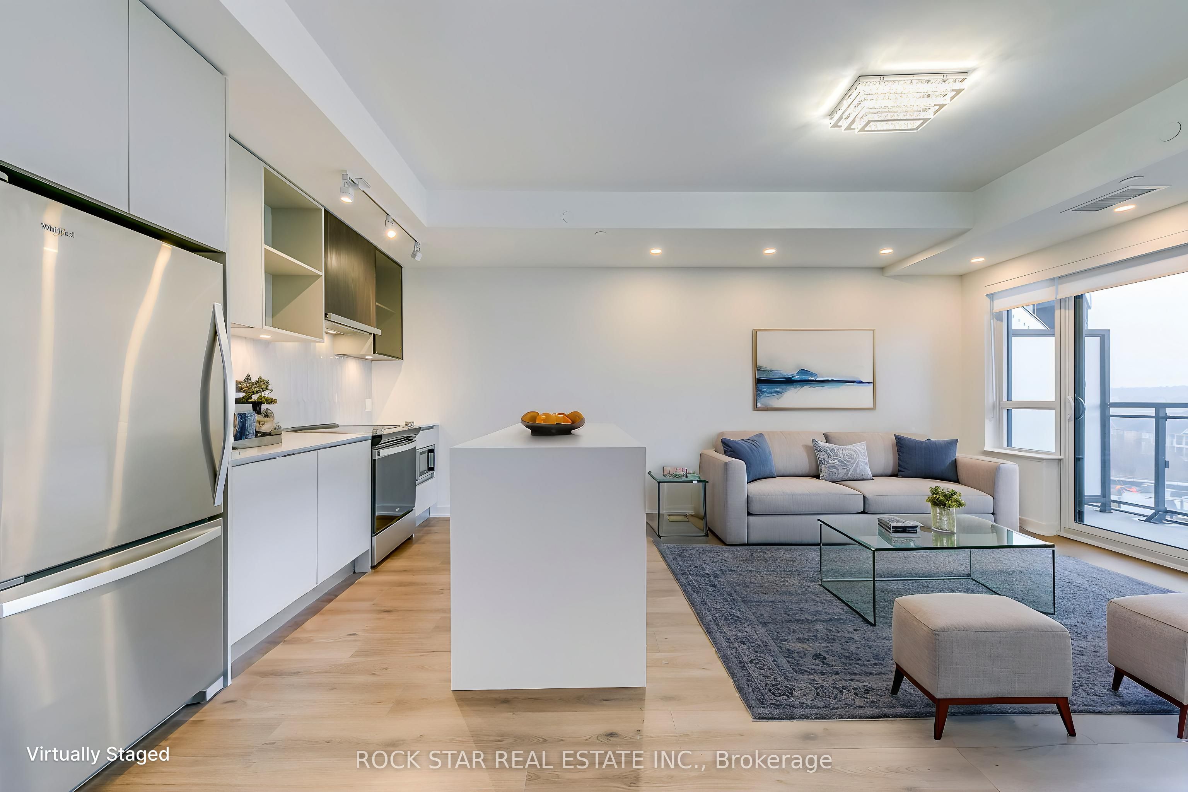
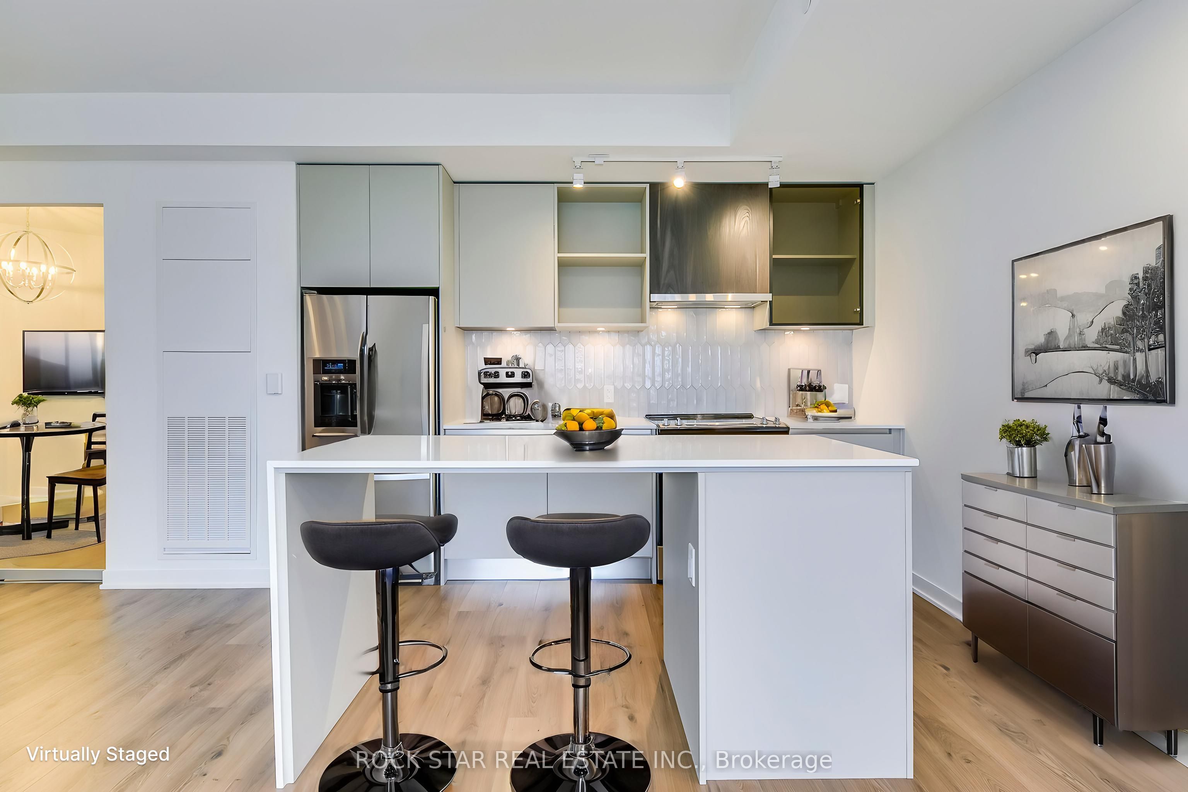
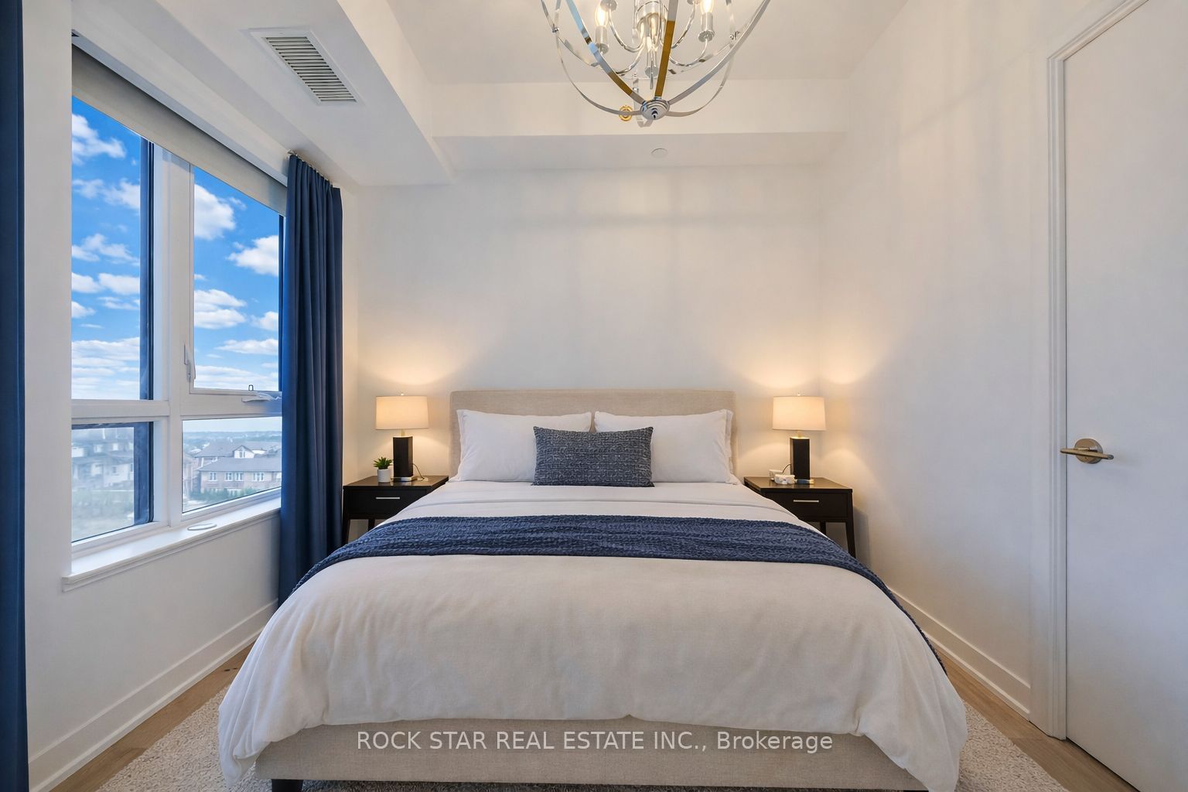
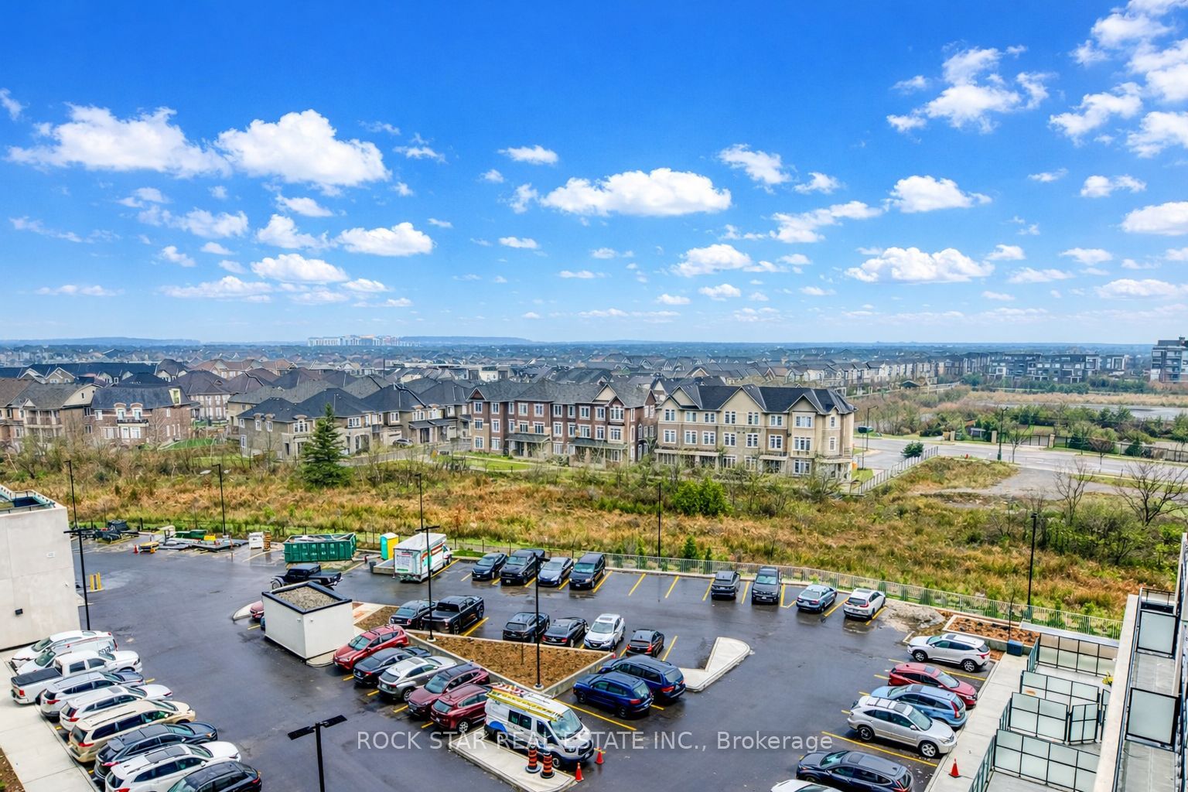
The One You Have Been Looking For, a Spacious 2 Bedroom 2 Bath for the Price of a 1+Den! Quiet South-Facing Exposure Overlooking The Serene Internal Courtyard-A Peaceful Escape From The Busy Dundas Corridor. This Bright & Functional 2-Bedroom, 2-Bathroom Suite Offers The Perfect Blend Of Modern Luxury And Connected Urban Living In North Oakville. Spanning A Generous 735 Sq Ft Layout, This Immaculate Unit Features Soaring 9Ft Ceilings, Premium Wide-Plank Flooring, And Floor-To-Ceiling Windows That Flood The Space With Natural Light. The Chef-Inspired Kitchen Comes Fully Equipped With Built-In Stainless Steel Appliances, Quartz Countertops, And A Custom Centre Island Perfect For Entertaining.Step Out Onto Your Private Balcony Boasting A Premium View, The Primary Bedroom Serves As A True Retreat, Complete With A Large Closet And A Sleek 3-Piece Ensuite Bathroom. The Second Bedroom Offers Ultimate Versatility with a Sliding Glass Door and Dedicated Closet, Ideal For Guests, Family, Or A Home Office Workspace. Includes 1 Underground Parking Space & 1 Assigned Storage Locker. Enjoy Resort-Style Amenities: 24Hr Concierge, Executive Boardrooms, State-Of-The-Art Fitness Centre, Lush Outdoor Terrace with BBQs, & Pet Washing Station. Unbeatable Location Steps To Transit, Major Highways (403/407/QEW), Premium Shopping, Oakville Hospital, & Picturesque Trail Systems. Some Pics Virtually Staged. Parking, Locker, and High Speed WiFi Included in Maintenance Fees. View It Tomorrow, Move in Right Away!
Property Information
Building Details
Features & Amenities
Financials & Fees
Inclusions & Exclusions
All Existing Built-In Kitchen Appliances (Fridge, Stove, Cooktop, Dishwasher, Microwave), Stacked Washer & Dryer, All Existing Electrical Light Fixtures, All Custom Window Coverings.
Staging Items, paintings, etc.
Location
Similar Properties
View More

Source: Toronto Regional Real Estate Board (TRREB), via PropTx Innovations Inc.
The data relating to real estate on this website comes in part from the MLS® data feed of PropTx Innovations Inc. The information is deemed reliable but is not guaranteed accurate by PropTx.
The information provided herein must only be used by consumers that have a bona fide interest in the purchase, sale or lease of real estate and may not be used for any commercial purpose or any other purpose.
© 2026 PropTx Innovations Inc. All rights reserved. MLS®, REALTOR® and the associated logos are owned or controlled by The Canadian Real Estate Association (CREA).