2208 Brays Lane
About This Home
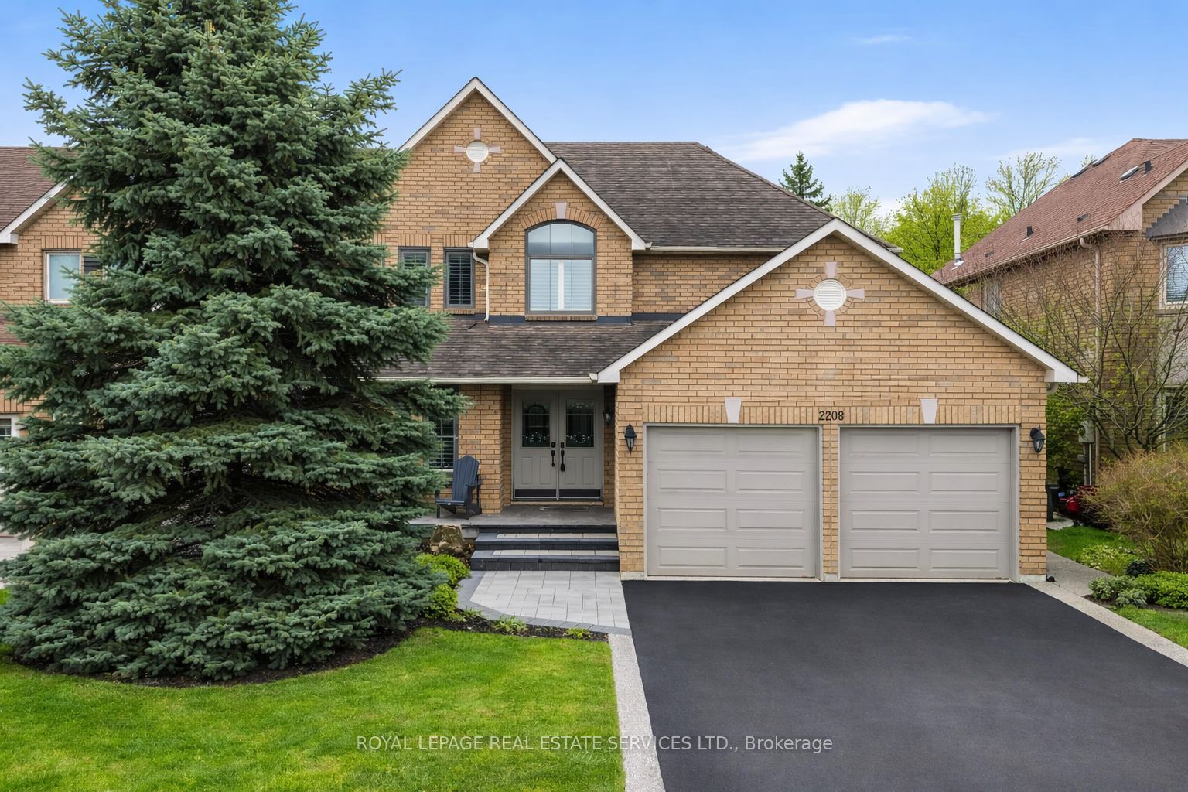
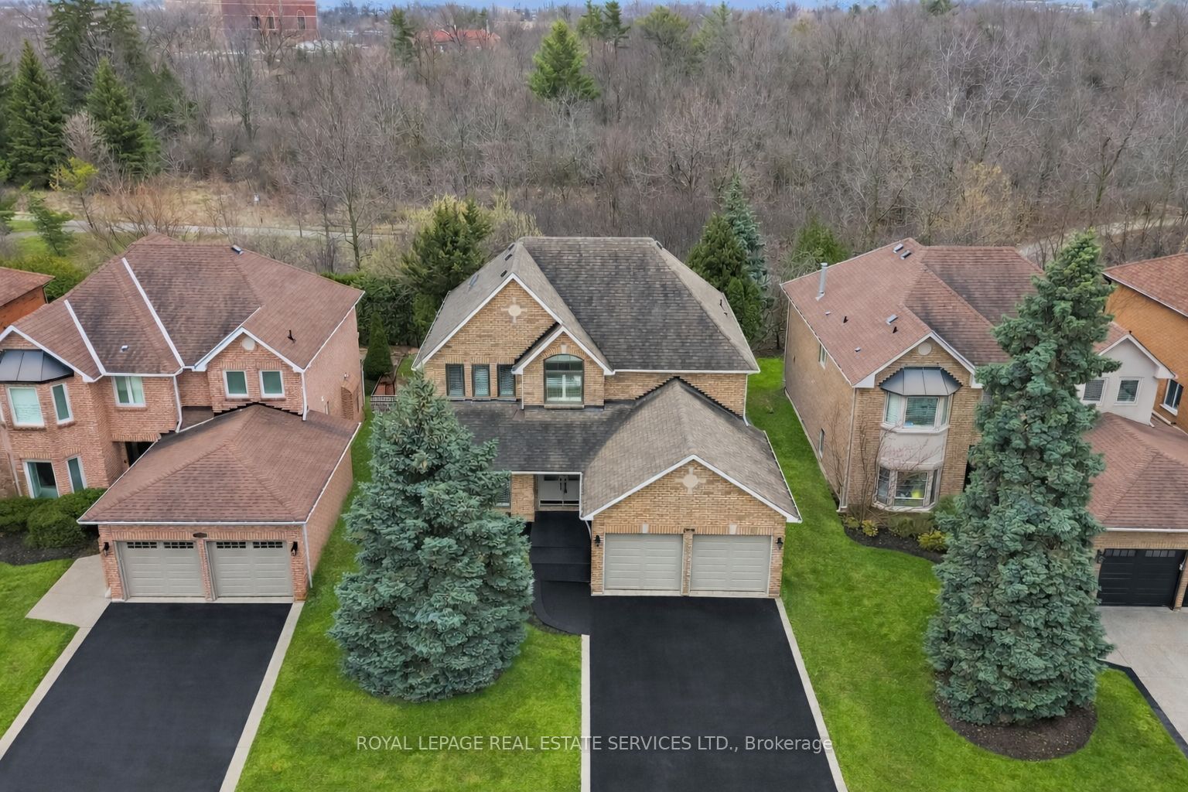
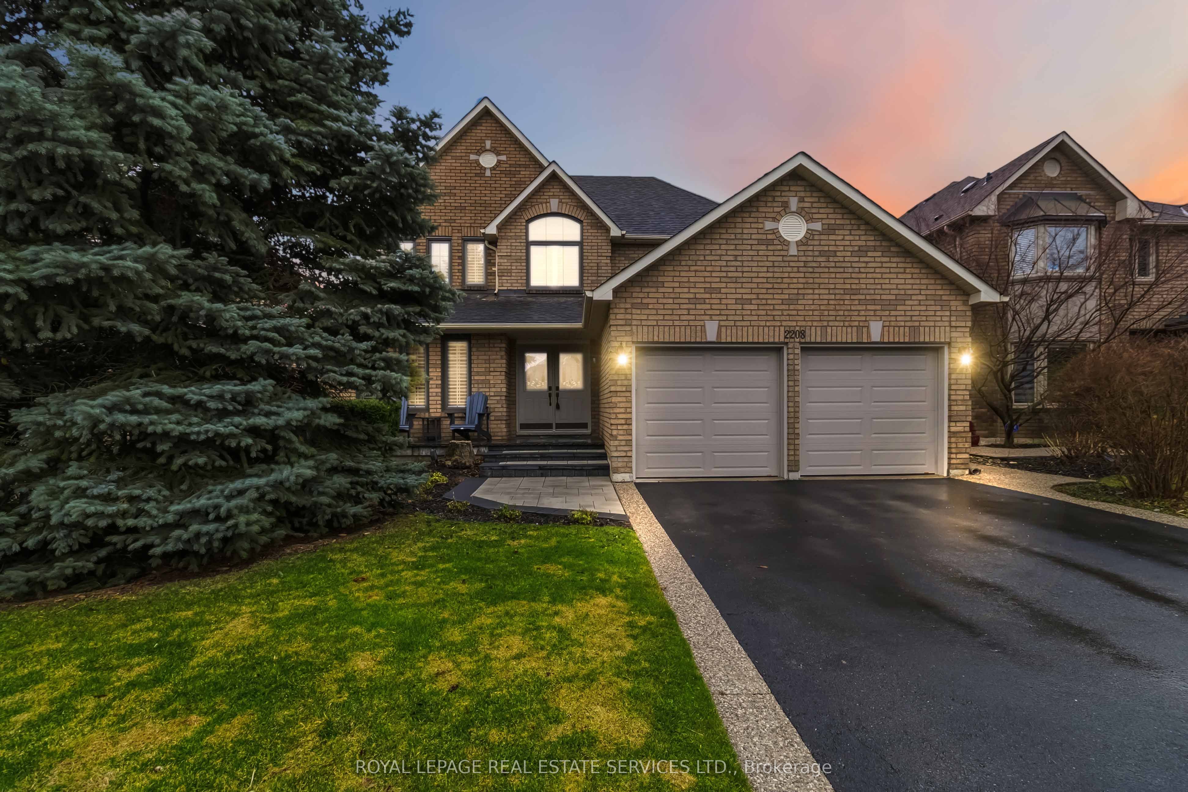
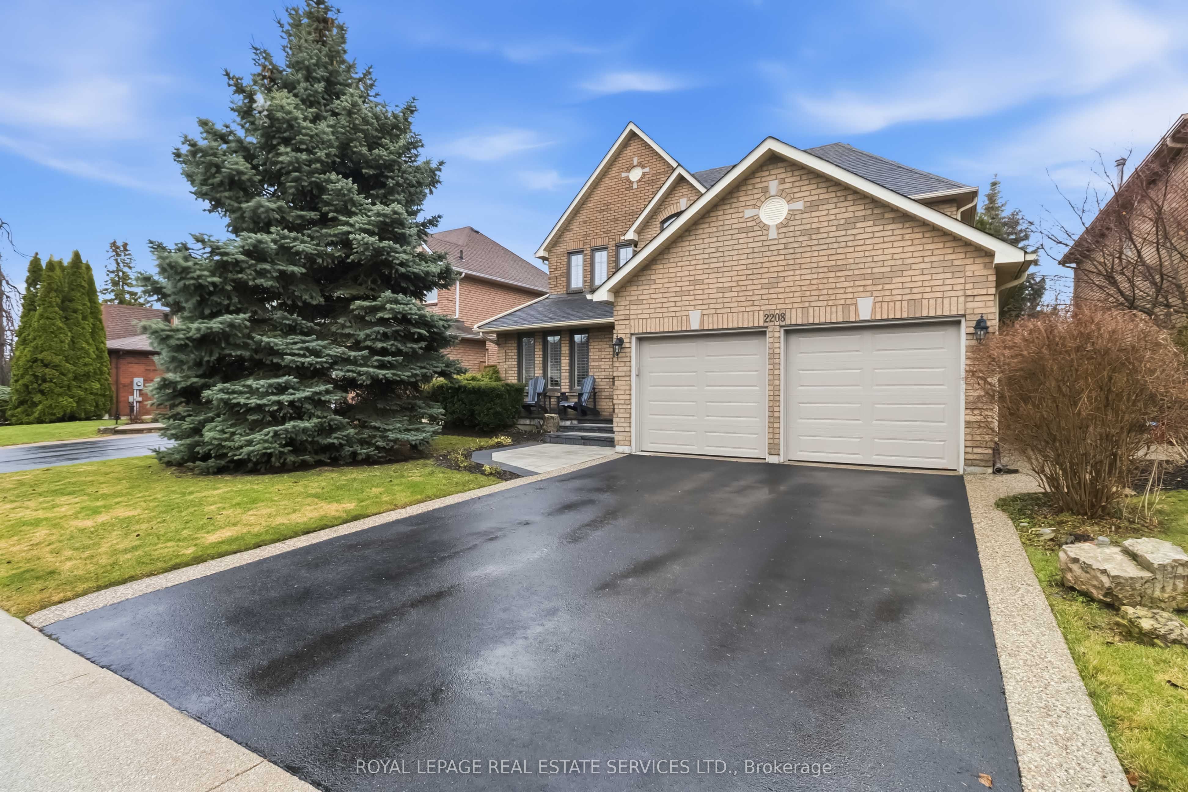
Set on a premium, private ravine lot in Oakville's prestigious Glen Abbey neighbourhood, this beautifully maintained 4 bedroom, 3 bathroom home enjoys a peaceful setting on a quiet & mature, family-friendly street. Offering approximately 3,400 sq. ft. of total living space, it combines exceptional comfort, generous living areas, & a picturesque natural setting just steps from Langtry Park and scenic walking trails. A welcoming foyer opens to elegant formal living and dining rooms, the dining room featuring a tray ceiling, chandeliers, French doors, and lovely backyard views with maximum privacy. The updated kitchen is both stylish and functional, complete with quartz countertops, a large peninsula island, custom cabinetry, tile backsplash, stainless steel appliances, and pot lights, while the open-concept breakfast area offers sliding doors and a walk-out to the backyard where you'll enjoy an oversized deck to lounge or bbq with family. The inviting family room features a gas fireplace with a classic mantel, custom built-in shelving, & a large bay window overlooking the ravine. A practical laundry/mud room adds everyday convenience with cabinetry, a laundry sink, exterior access, & inside entry to the garage. Upstairs, a spacious primary suite offers double doors, a walk-in closet, and a bright 4-piece ensuite with a soaker tub & separate shower, while 3 additional bedrooms, each with double closets, are complemented by a full 4-piece bathroom. The finished basement extends the living space with an open-concept recreation room, bright windows, pot lights, a dry bar & a games area with a pool table. Ideally located near top-ranked schools, Glen Abbey Community Centre, parks, trails, downtown Oakville, Bronte GO Station, the QEW, & everyday amenities, this exceptional home presents a rare opportunity to enjoy family living in one of Oakville's most sought-after neighbourhoods. Some photos have been virtually staged.
Property Information
Building Details
Features & Amenities
Financials & Fees
Inclusions & Exclusions
All Existing ELFs, Window Coverings, Appliances In The Kitchen ( Fridge, Stove, B/I Dishwasher & Microwave), Washer & Dryer. Custom Cherry Bar, Bar Fridge, Pool Table And Accessories, Central Vac & Steel Shelving In Cold Cellar.
Location
Similar Properties
View More
Source: Toronto Regional Real Estate Board (TRREB), via PropTx Innovations Inc.
The data relating to real estate on this website comes in part from the MLS® data feed of PropTx Innovations Inc. The information is deemed reliable but is not guaranteed accurate by PropTx.
The information provided herein must only be used by consumers that have a bona fide interest in the purchase, sale or lease of real estate and may not be used for any commercial purpose or any other purpose.
© 2026 PropTx Innovations Inc. All rights reserved. MLS®, REALTOR® and the associated logos are owned or controlled by The Canadian Real Estate Association (CREA).