#2112 - 60 Central Park Roadway N/A
About This Home
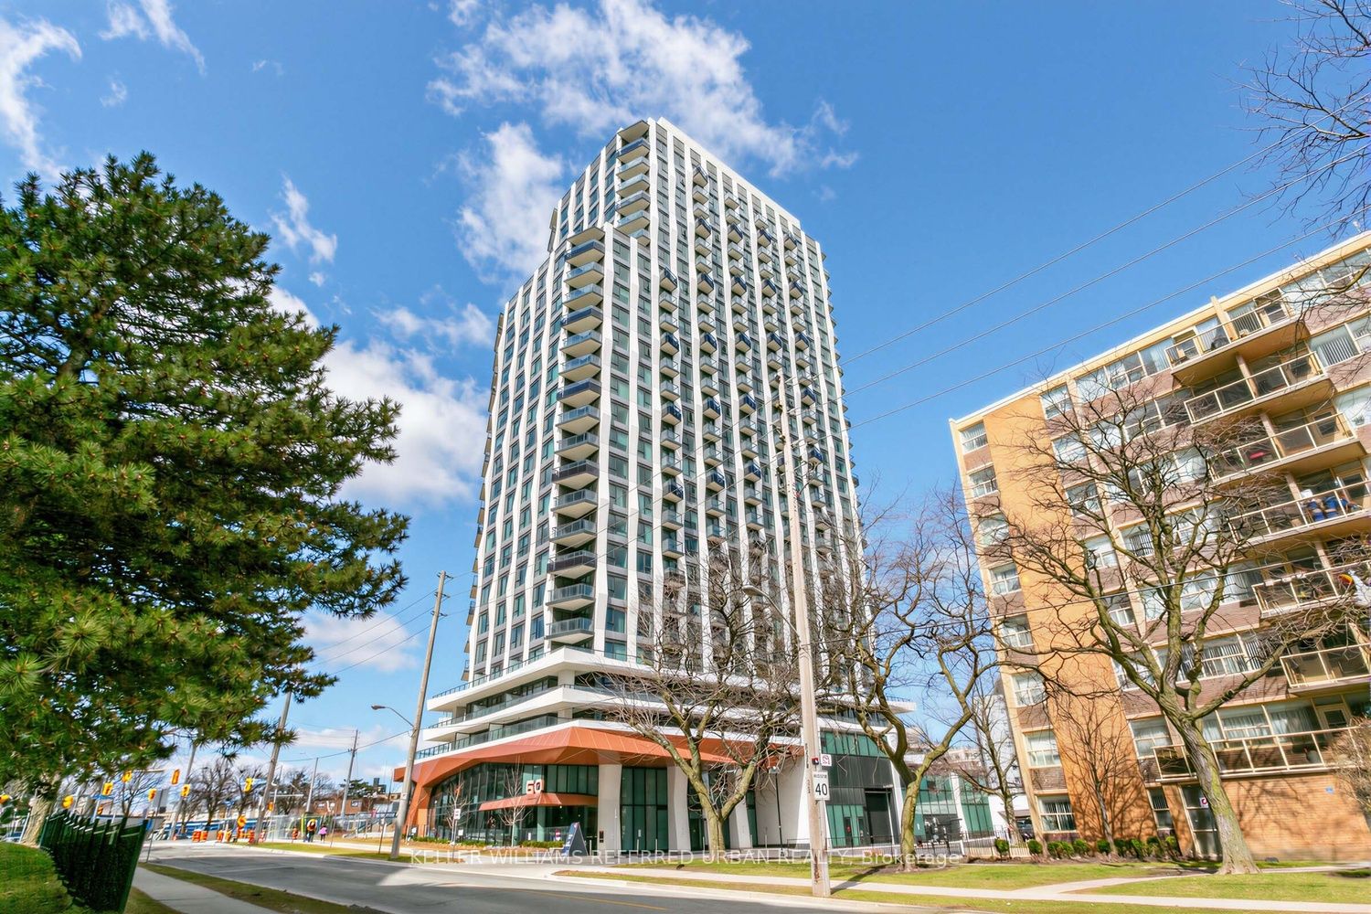
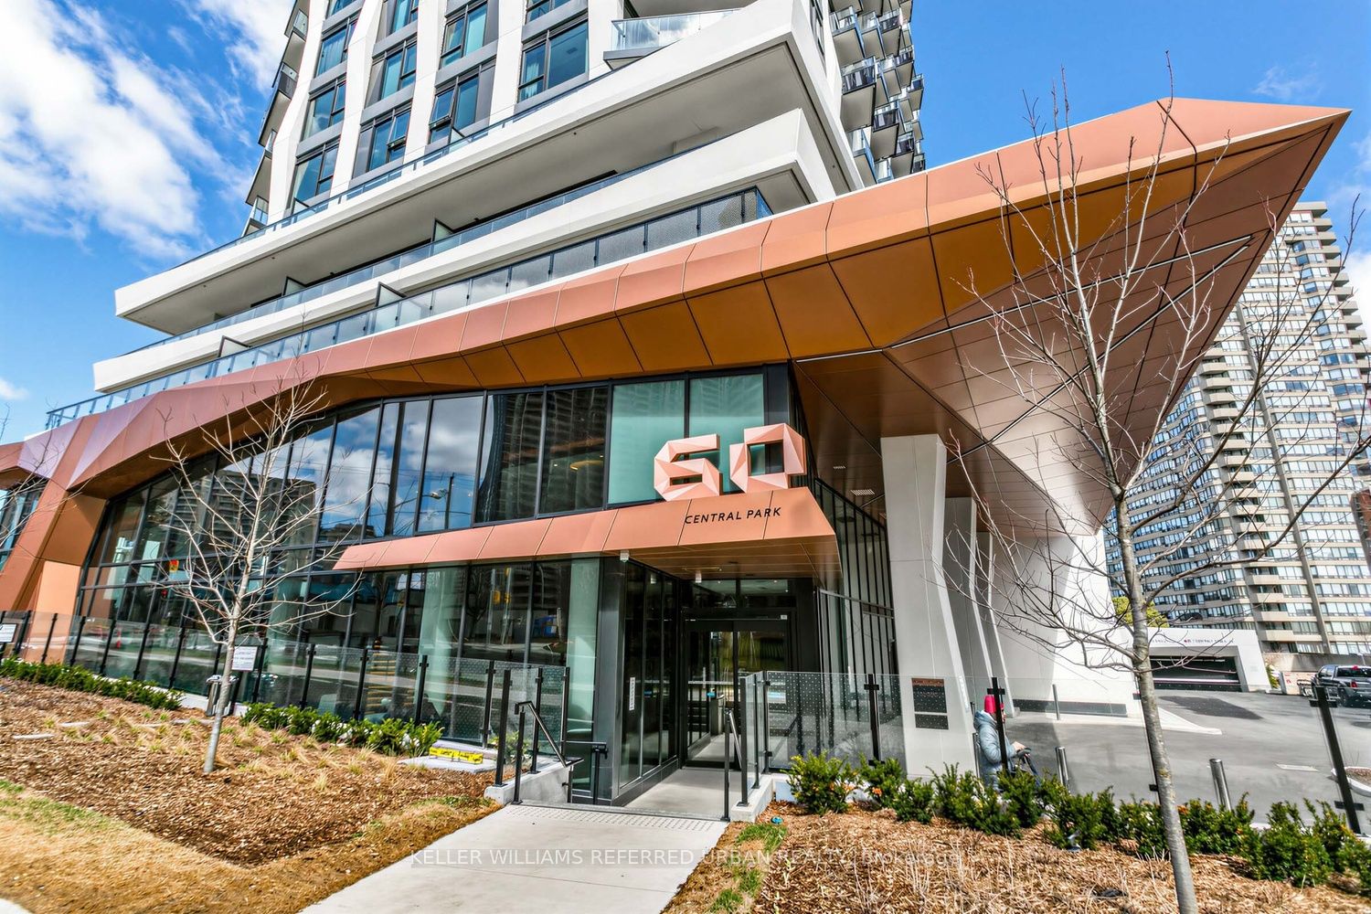
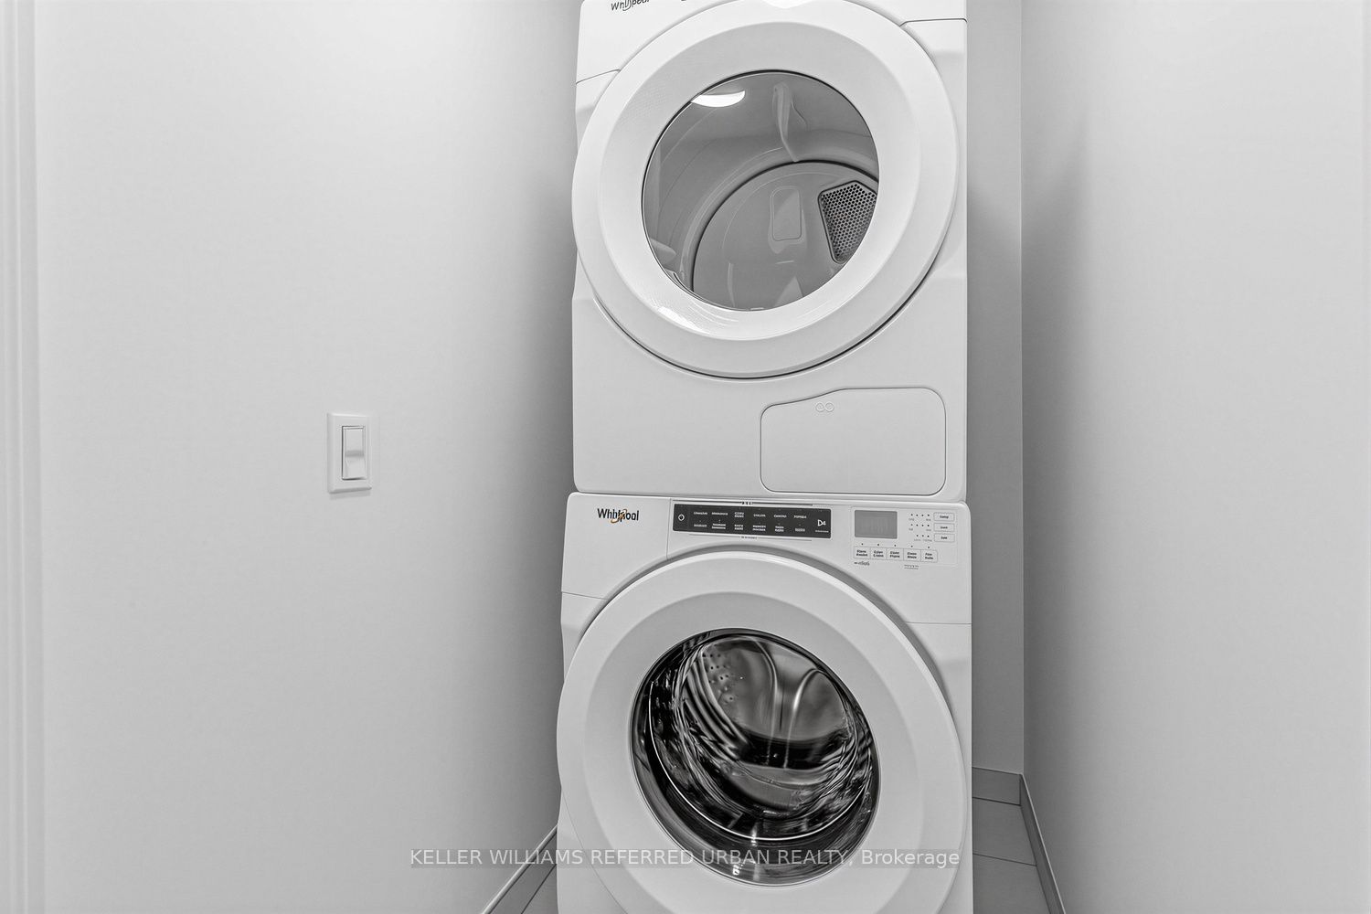
Brand new, never lived in and ready for immediate occupancy! This stylish 2-bedroom, 2-bath corner suite at Westerly II is one of the largest 2-bedroom layouts, offering a thoughtfully designed floor plan that maximizes space and natural light. Featuring an open-concept kitchen, living, and dining area, the suite is framed by expansive windows that flood the home with sunlight, while modern roller blinds provide comfort and privacy. The well-appointed kitchen offers ample cabinetry and generous counter space-perfect for everyday living and entertaining. The spacious living and dining area flows seamlessly to a large northwest-facing balcony, ideal for relaxing and enjoying open views. The primary suite features a walk-in closet and a spacious ensuite bath. The second bedroom is ideal for guests, family, or a home office, with convenient access to the main bathroom. Complete with one parking space, this suite is perfectly located just steps to Islington Station for easy commuting. Residents enjoy access to premium building amenities including a stunning two-storey lobby, fully equipped gym and yoga studio, stylish party room, and a convenient work lounge. Ample visitor parking adds to the ease of hosting. A rare opportunity to live in a bright, spacious, and beautifully designed corner suite in a vibrant, connected community. Welcome home!
Property Information
Building Details
Features & Amenities
Financials & Fees
Inclusions & Exclusions
Electric light fixtures, window coverings. Fridge, stove, dishwasher, clothes washer and dryer
Location
Similar Properties
View More
Source: Toronto Regional Real Estate Board (TRREB), via PropTx Innovations Inc.
The data relating to real estate on this website comes in part from the MLS® data feed of PropTx Innovations Inc. The information is deemed reliable but is not guaranteed accurate by PropTx.
The information provided herein must only be used by consumers that have a bona fide interest in the purchase, sale or lease of real estate and may not be used for any commercial purpose or any other purpose.
© 2026 PropTx Innovations Inc. All rights reserved. MLS®, REALTOR® and the associated logos are owned or controlled by The Canadian Real Estate Association (CREA).