87 Philosopher's Trail
About This Home
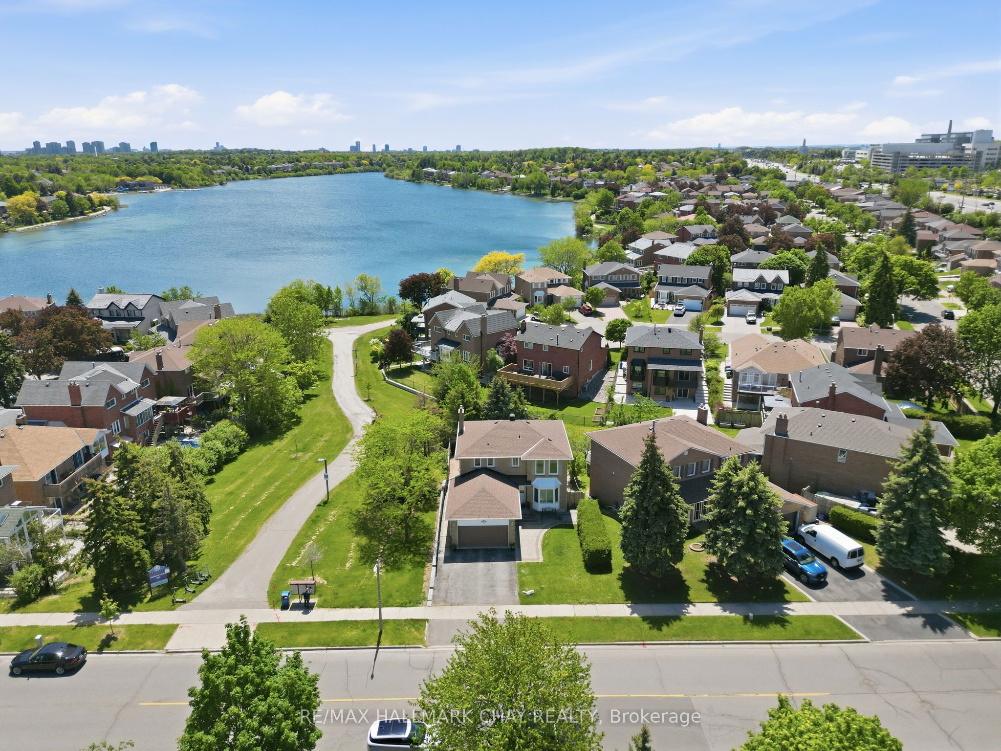
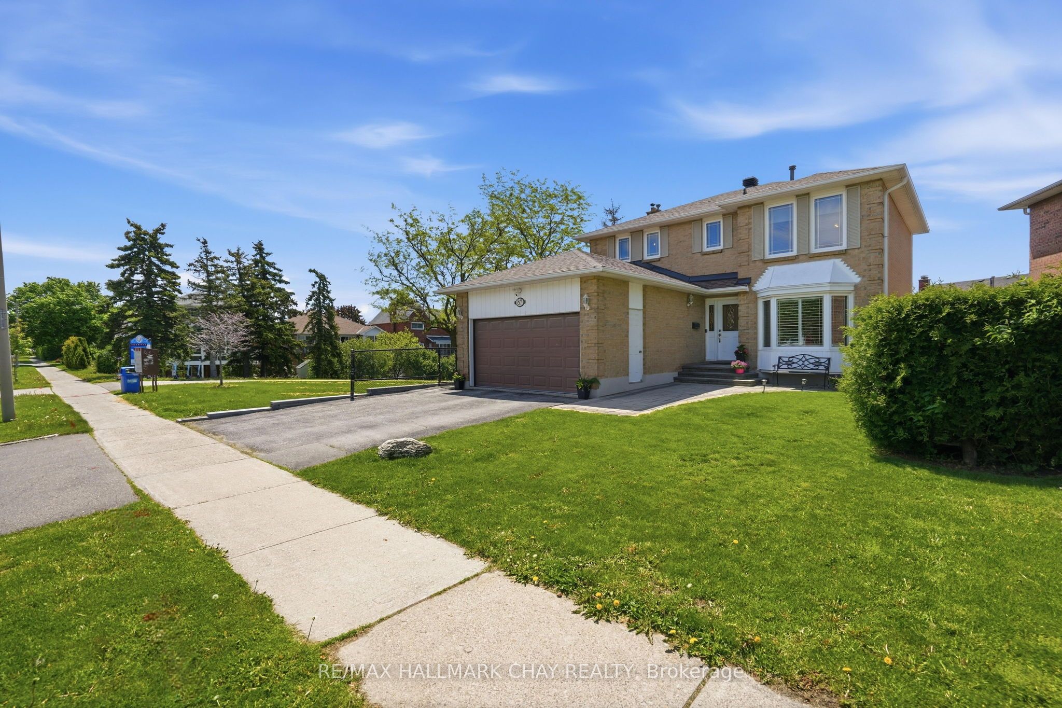
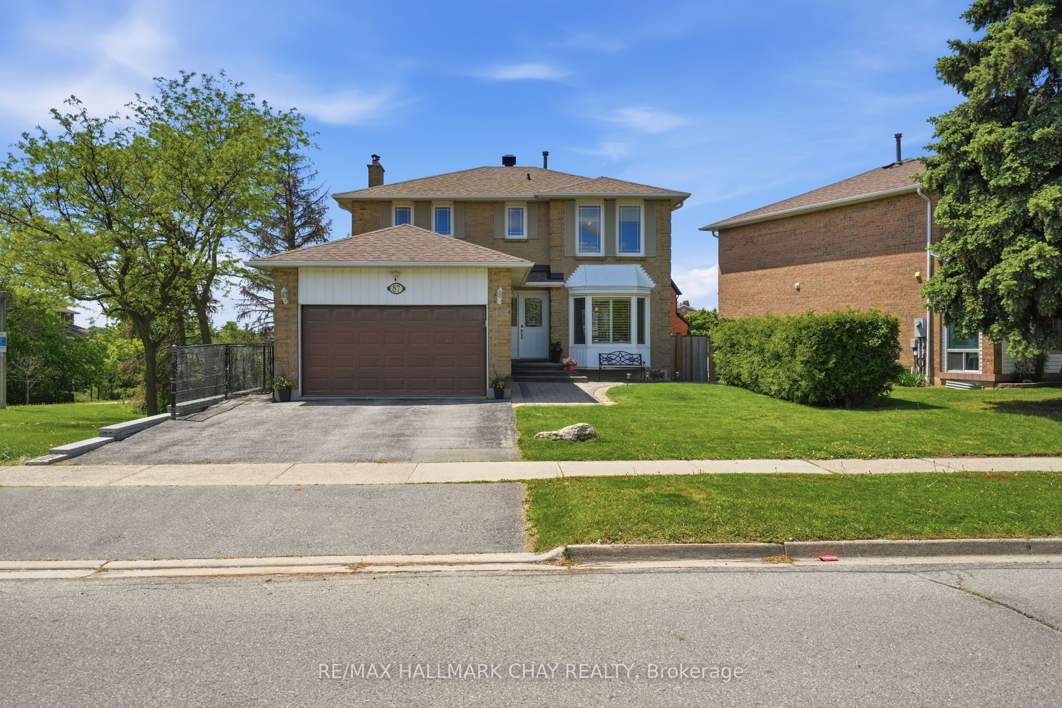
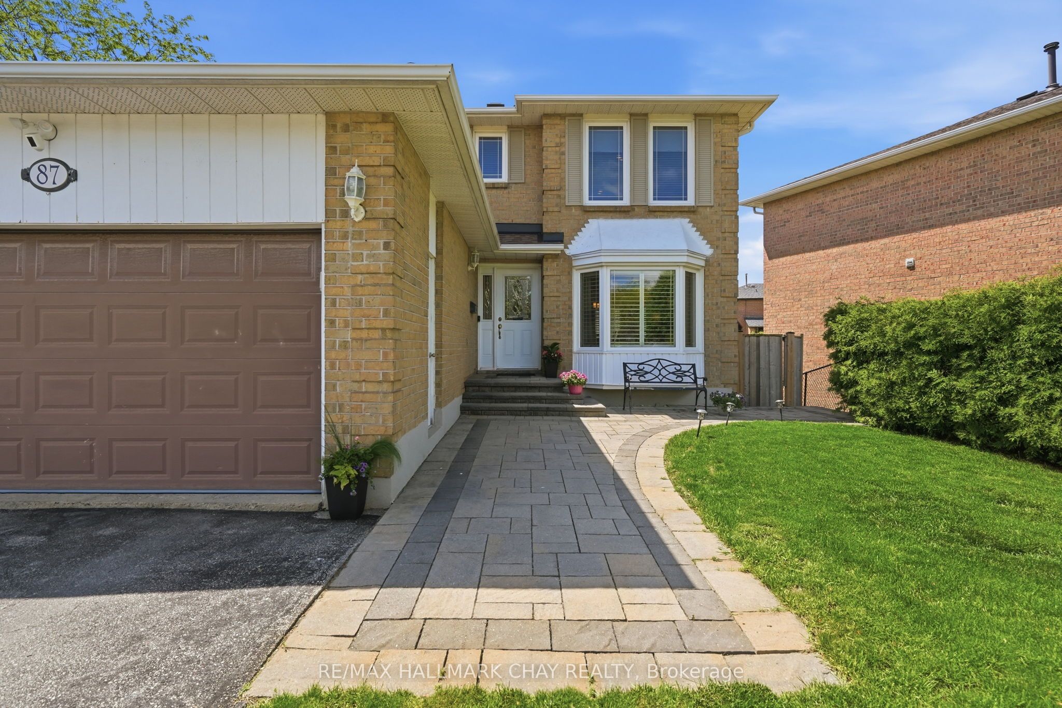
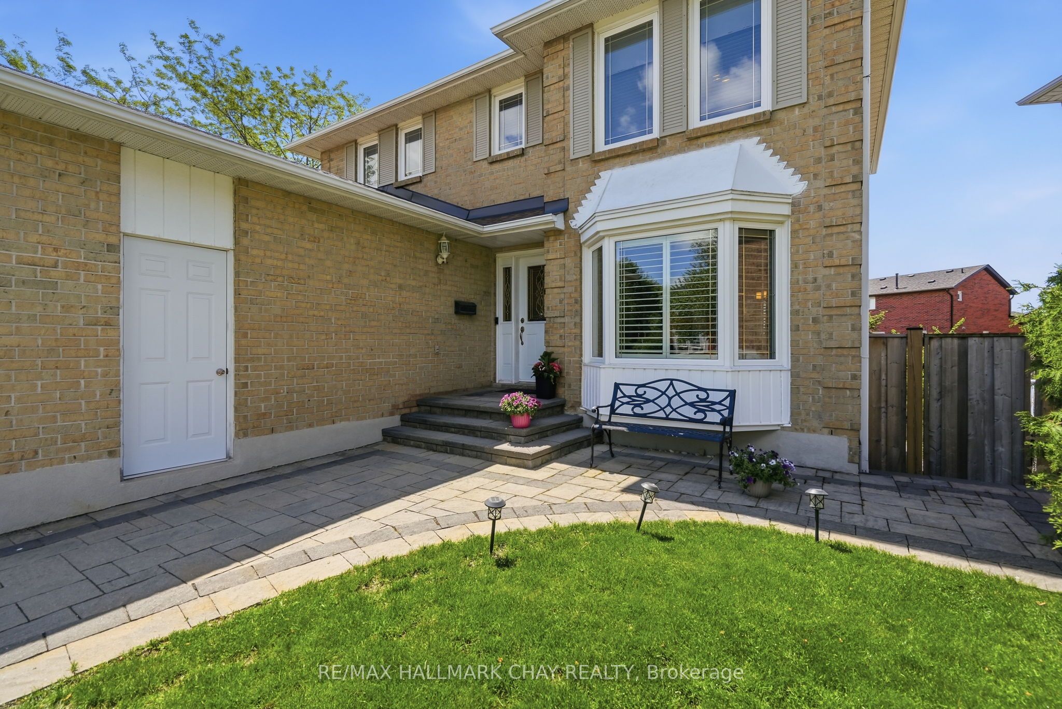
Welcome To 87 Philosophers Trail In Brampton's Highly Desirable Professor's Lake Community! This Beautifully Maintained Home Offers The Perfect Blend Of Space, Privacy, Lifestyle, And Flexibility For Today's Growing Family.Featuring A Separate Side Entrance, Finished Walkout Basement With Wet Bar, And Convenient Access To The Laundry/Mudroom, This Well-Designed Layout Offers Incredible Potential For Multi-Generational Living, Extended Family, Guests, Or Additional Living Space.The Main Level Showcases A Beautifully Updated Kitchen, Renovated Bathrooms, Spacious Principal Rooms, And A Sun-Filled Family Room With Walkout To A Sundeck Offering Seasonal Views Of Professor's Lake. Thoughtfully Designed For Everyday Living And Entertaining, This Home Provides Plenty Of Room For Families To Gather, Grow, And Create Lasting Memories.Step Outside To Your Own Private Backyard Oasis Featuring A Stunning Saltwater Inground Pool, Mature Landscaping, And Exceptional Privacy With No Neighbour On One Side. Whether You're Hosting Summer Gatherings Or Enjoying A Quiet Evening Outdoors, This Backyard Was Made To Be Enjoyed.Located Just Steps To Professor's Lake, Beaches, Walking Trails, Parks, Recreation Facilities, Schools, And Everyday Amenities, This Established Family-Friendly Neighbourhood Continues To Be One Of Brampton's Most Sought-After Communities.Thoughtfully Updated Throughout Including Windows (2010), Basement Bathroom (2013), Furnace & A/C (2015), Kitchen (2016), Saltwater Pool System, Liner, Heater & Fence (2017), Roof (2018), Primary Bathroom (2019), Upper Bathroom (2023), And Retaining Wall (2025). Freshly Sealed Driveway (2026) Move-In Ready And Meticulously Maintained, This Is A Rare Opportunity To Own A Home That Perfectly Combines Character, Modern Updates, Flexible Living Space, And Resort-Style Outdoor Living In One Of Brampton's Premier Neighbourhoods.
Property Information
Building Details
Features & Amenities
Financials & Fees
Inclusions & Exclusions
All Appliances, Curtain Rods, Blinds, Pool equipment, Light fixtures, Garage door opener.
Primary Curtains.
Location
Similar Properties
View More

Source: Toronto Regional Real Estate Board (TRREB), via PropTx Innovations Inc.
The data relating to real estate on this website comes in part from the MLS® data feed of PropTx Innovations Inc. The information is deemed reliable but is not guaranteed accurate by PropTx.
The information provided herein must only be used by consumers that have a bona fide interest in the purchase, sale or lease of real estate and may not be used for any commercial purpose or any other purpose.
© 2026 PropTx Innovations Inc. All rights reserved. MLS®, REALTOR® and the associated logos are owned or controlled by The Canadian Real Estate Association (CREA).