3556 Monica Drive
About This Home
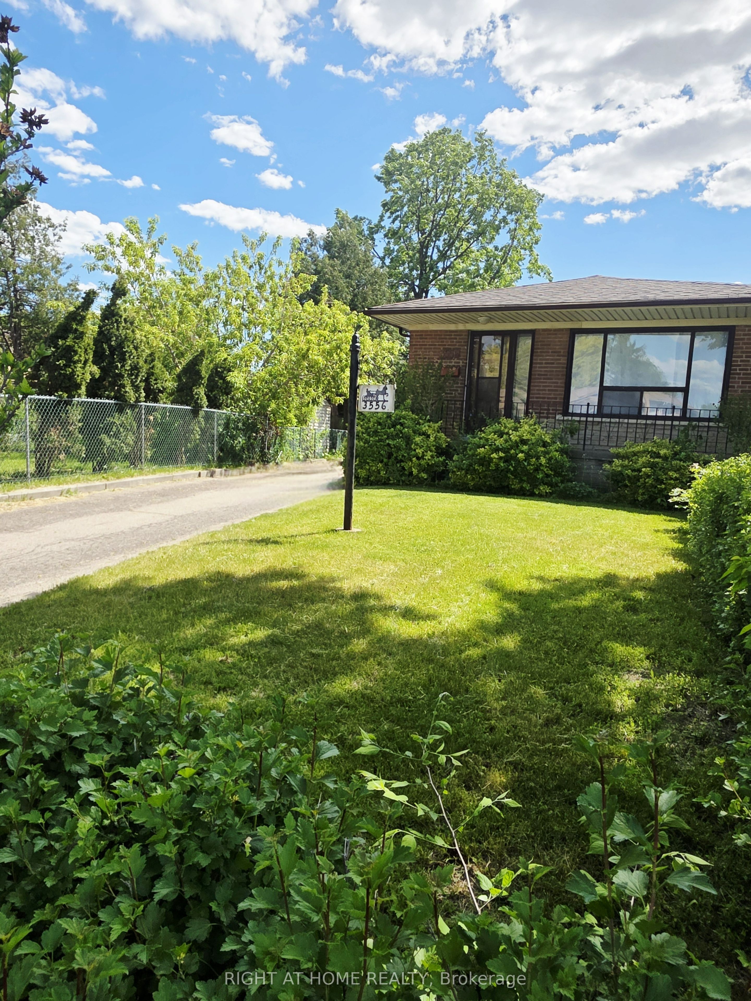
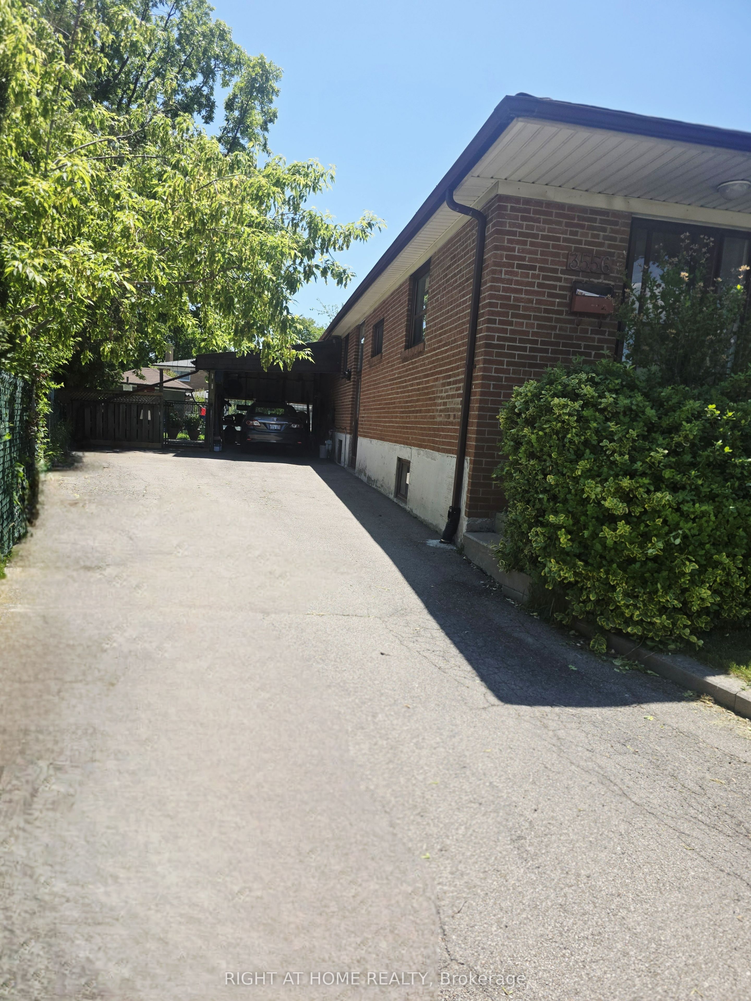
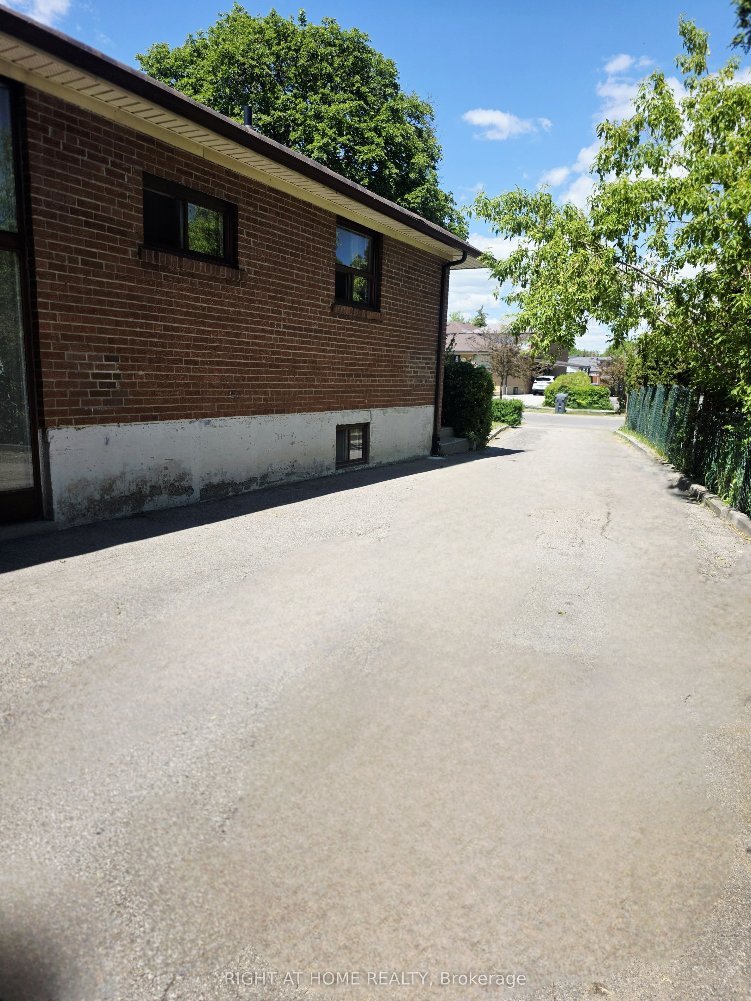
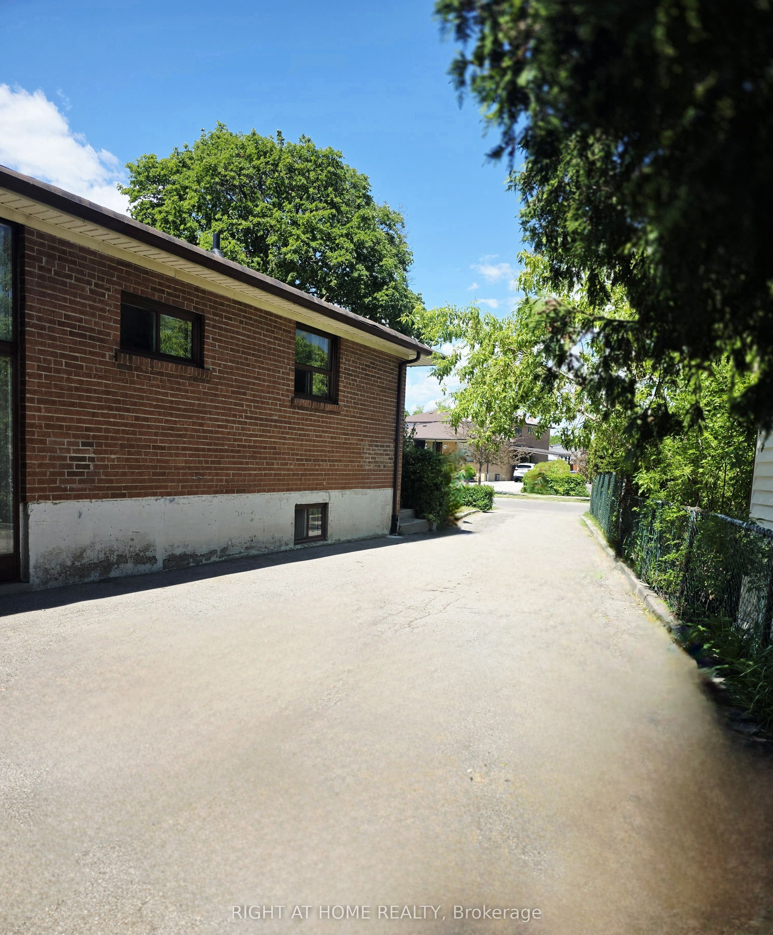
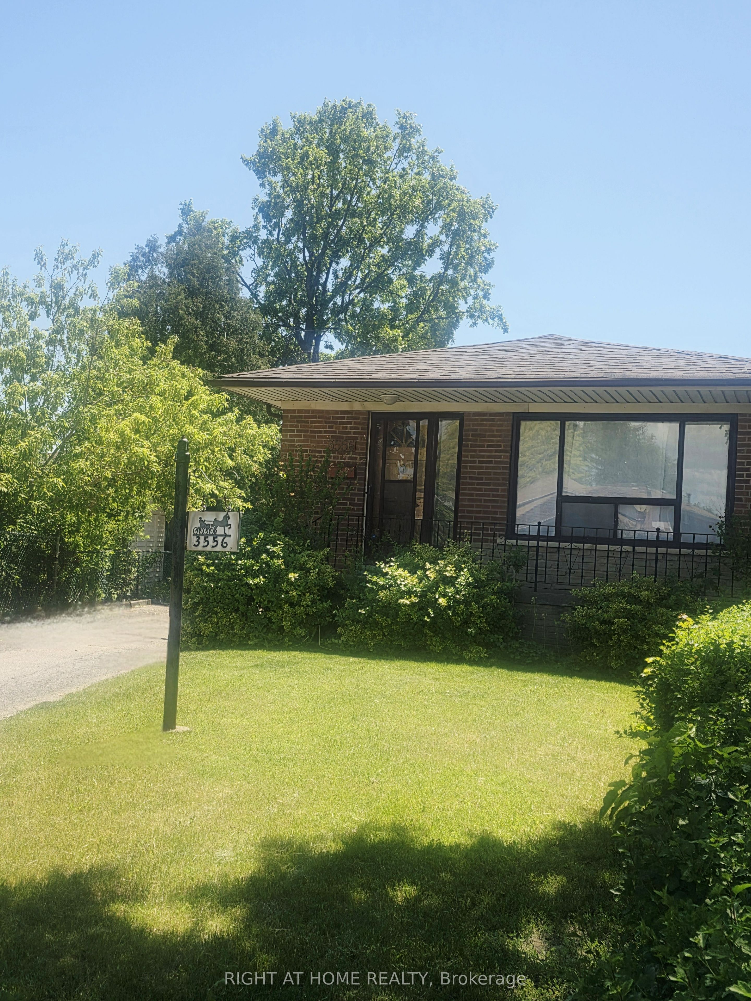
First Time on Market. Ready For Your Personal Touch and Attention. Spacious Semi-Detached Bungalow on An Oversized Pie-Shaped Lot. On the Main Floor Hardwood Throughout, Partially Covered with Carpet and Laminate, Three Good Sized Bedrooms, Four-Piece Washroom, Large Living Room and Dining Room, with Eat In Kitchen. The Large Basement Presents Potential For Income Including a Separate Entrance Leading To an Open Hall Space, Potential For Kitchen, One-Bedroom, Large Recreation Area, Large Furnace/Laundry, Workshop, Cold Room and Plenty of Storage. Lots Of Outdoor Space For Garden Lovers and Outdoor Living Including Garden, Shed, and Heated Greenhouse. Minutes to All Major Hwys (427, 409, 401), Near Airport, Schools, Humber College, Community Centres, Hospital, and All Amenities.
Property Information
Building Details
Features & Amenities
Financials & Fees
Inclusions & Exclusions
All electrical appliances, stove, 2 fridges, freezer. Can include plants other than excluded.
Personal effects, 1 tv, bench, dresser, 1 fig tree.
Location
Similar Properties
View More
Source: Toronto Regional Real Estate Board (TRREB), via PropTx Innovations Inc.
The data relating to real estate on this website comes in part from the MLS® data feed of PropTx Innovations Inc. The information is deemed reliable but is not guaranteed accurate by PropTx.
The information provided herein must only be used by consumers that have a bona fide interest in the purchase, sale or lease of real estate and may not be used for any commercial purpose or any other purpose.
© 2026 PropTx Innovations Inc. All rights reserved. MLS®, REALTOR® and the associated logos are owned or controlled by The Canadian Real Estate Association (CREA).