422 Fernforest Drive
About This Home
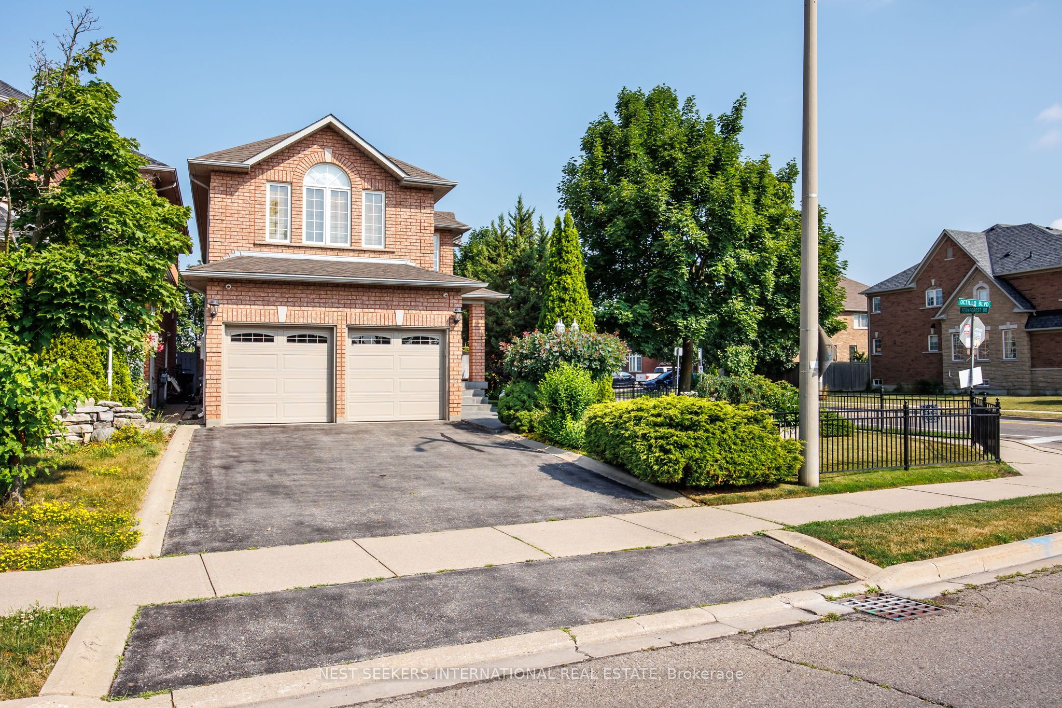
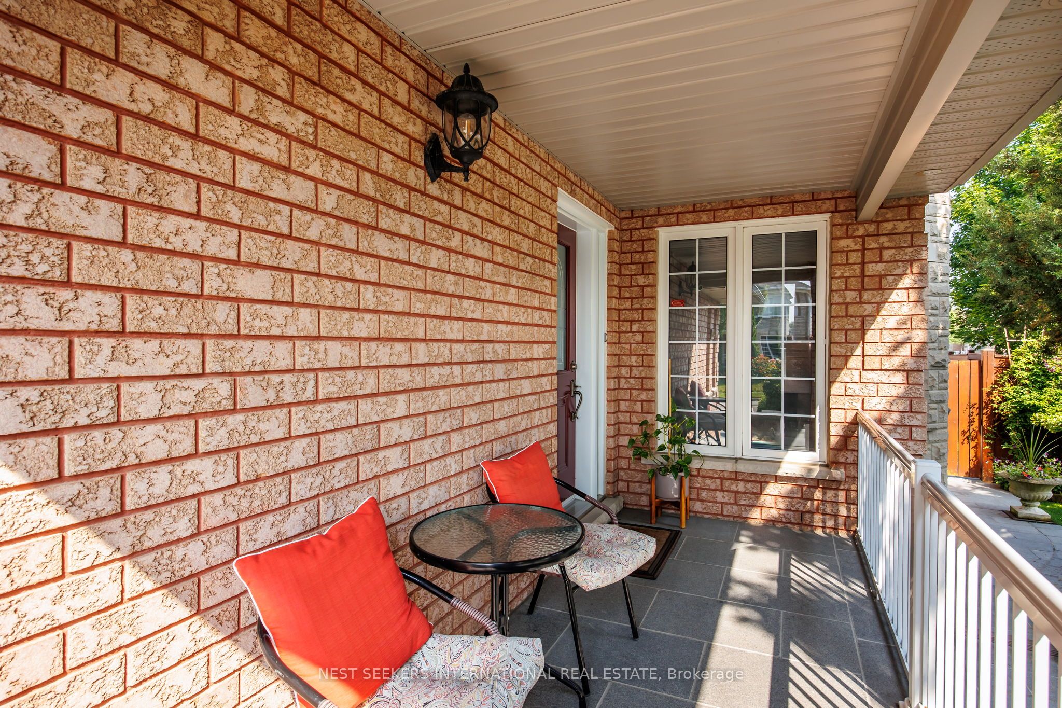
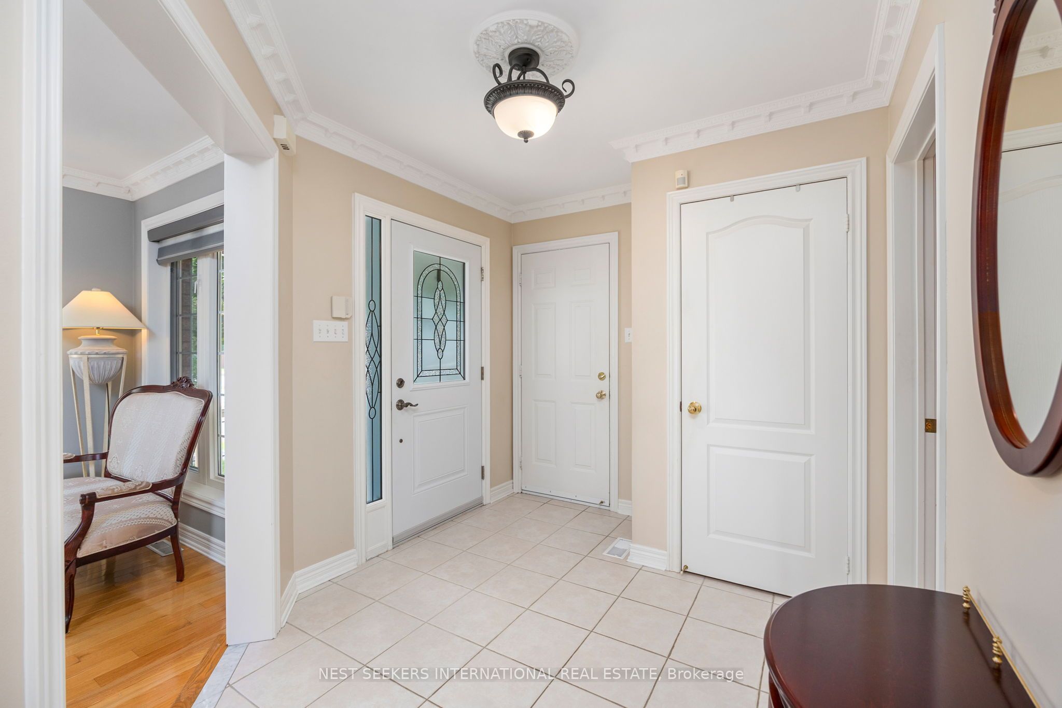
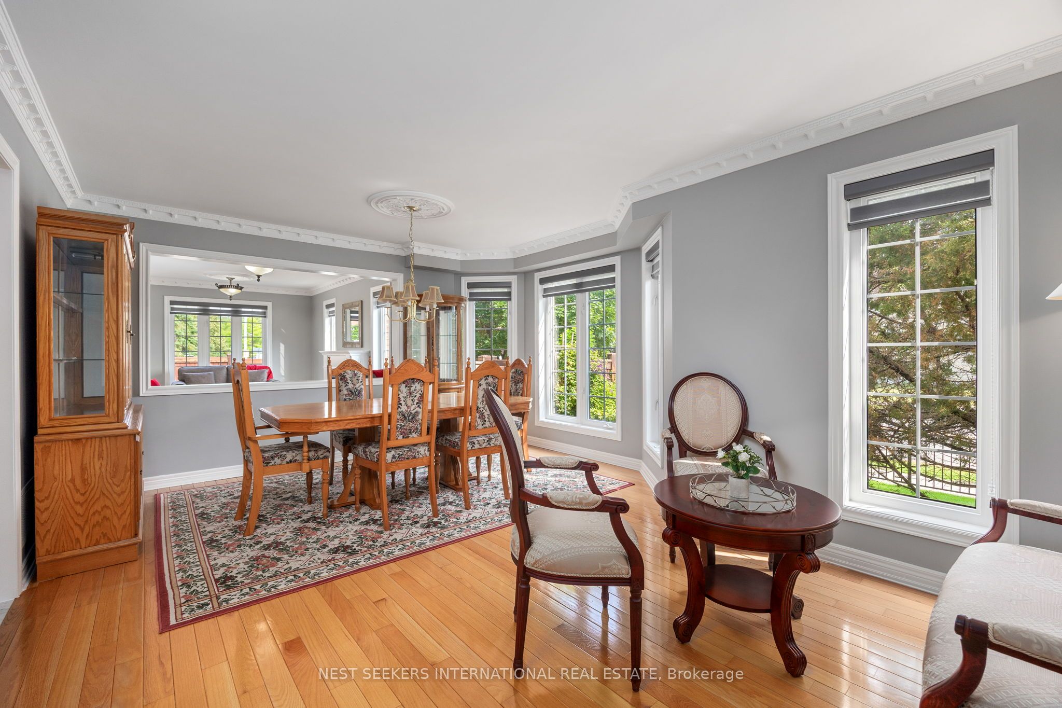
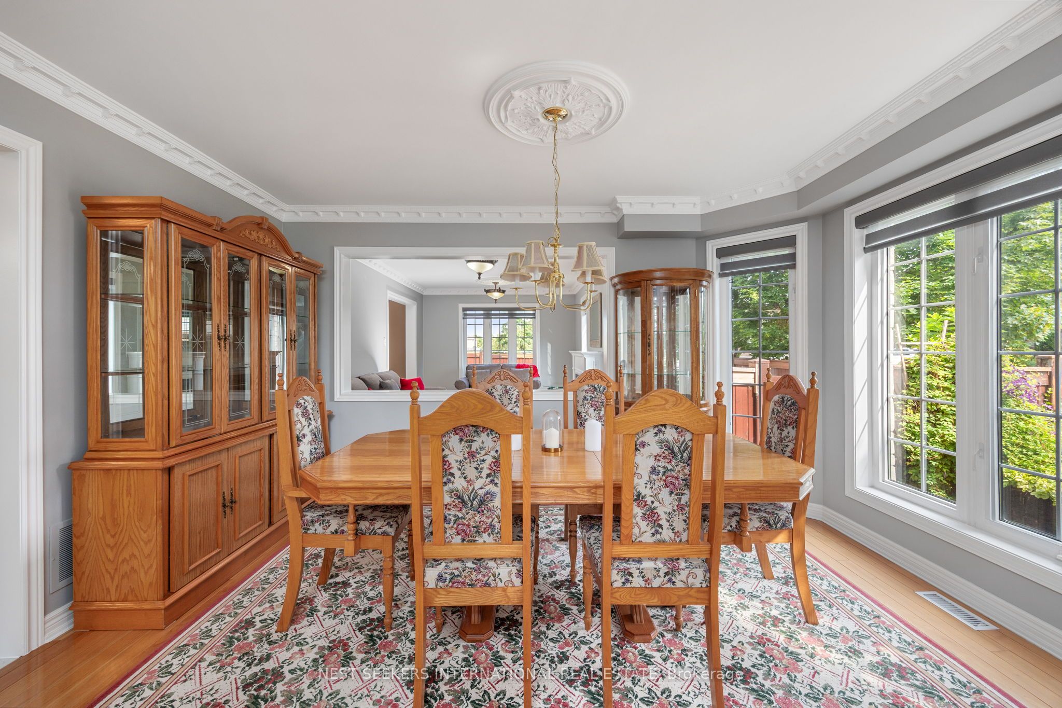
Welcome to 422 Fernforest Drive, where timeless design meets one of Brampton's most family-friendly communities. Lovingly maintained by its original owners, this corner-lot beauty offers more than just a home, it offers a lifestyle. Step inside and feel the warmth of a space built for real living. With 4 spacious bedrooms, 3.5 bathrooms, and generously sized closets and storage throughout, there's room for every chapter of your family's story. The fully finished basement features a living room and a custom-built wet bar, perfect for entertaining or relaxing with loved ones. Outside, you'll find a stunning $32,000 granite walkway and award-winning landscaping that's been the pride of the block. In the backyard, a premium $12,000 Australian shed with a 50-year warranty adds both function and flair.Perfectly located near top-rated schools, major highways, public transit, parks, and shopping, this home blends everyday convenience with long-term value. From morning coffee in your sun-soaked garden to evening gatherings around the bar, 422 Fernforest is more than just a house - it's where family memories are made, and where pride of ownership lives in every detail. Wetbar can easily be transformed into a Kitchen. All Accessories are there: Water, Gas Electrical Plugs. Main Floor Office can be easily changed back into a laundry room.
Property Information
Building Details
Features & Amenities
Financials & Fees
Inclusions & Exclusions
Zebra blinds (main floor), all electrical light fixtures, stainless steel appliances (fridge, stove, dishwasher, microwave), all blinds (upper floor), curtains and curtain rods, white washer and dryer, garden shed. Owners are open to selling furniture.
Small mini fridge (basement), Kitchen Table, Grey 3 Seater (Living), Grey 1 Seater (Living)
Location
Similar Properties
View More
Source: Toronto Regional Real Estate Board (TRREB), via PropTx Innovations Inc.
The data relating to real estate on this website comes in part from the MLS® data feed of PropTx Innovations Inc. The information is deemed reliable but is not guaranteed accurate by PropTx.
The information provided herein must only be used by consumers that have a bona fide interest in the purchase, sale or lease of real estate and may not be used for any commercial purpose or any other purpose.
© 2026 PropTx Innovations Inc. All rights reserved. MLS®, REALTOR® and the associated logos are owned or controlled by The Canadian Real Estate Association (CREA).