4644 Ethel Road
About This Home
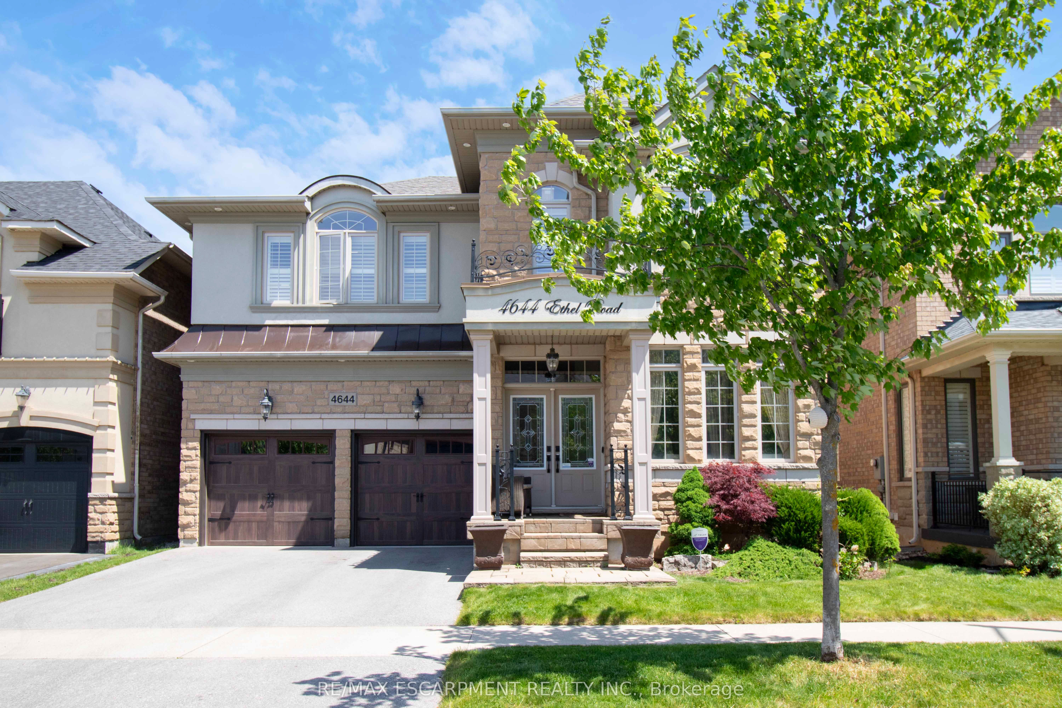
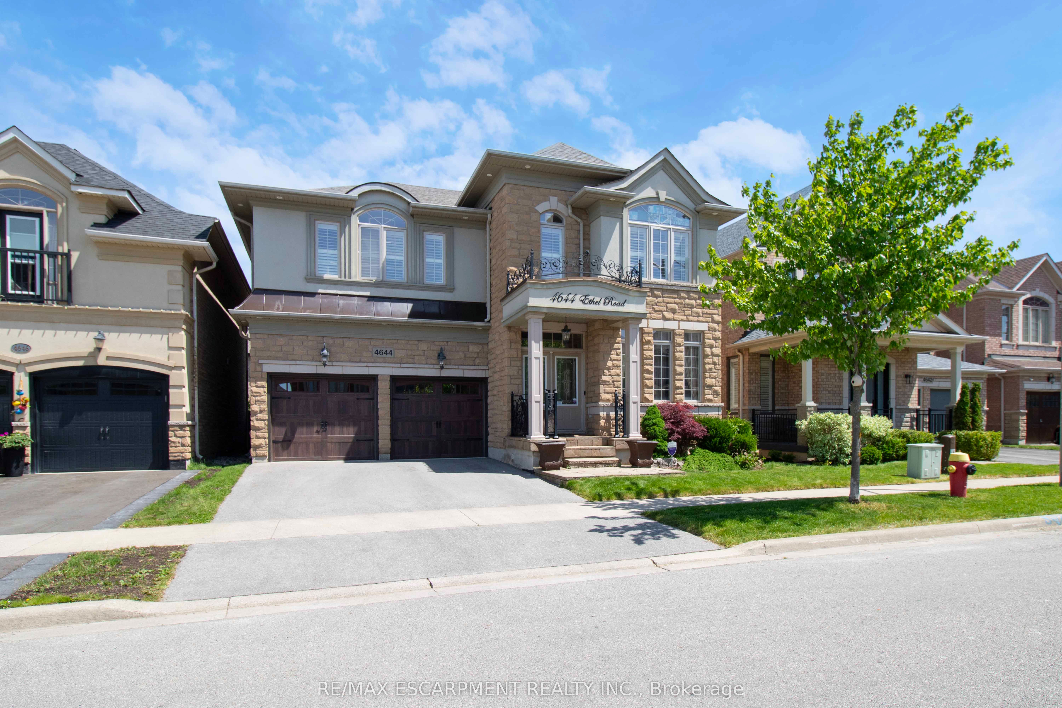
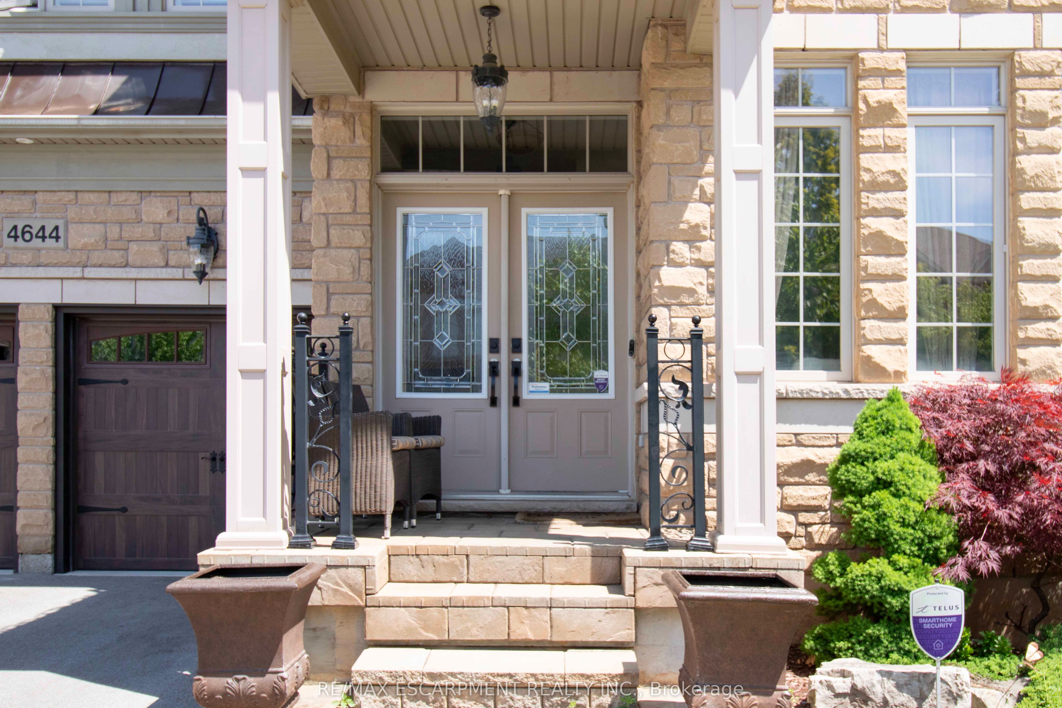
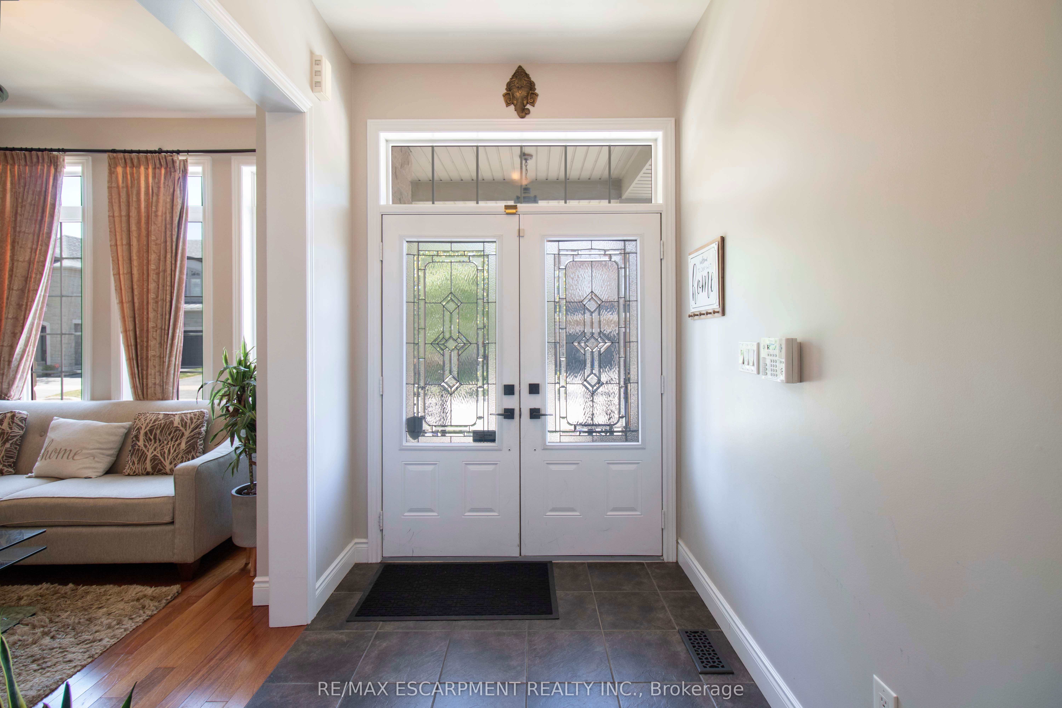
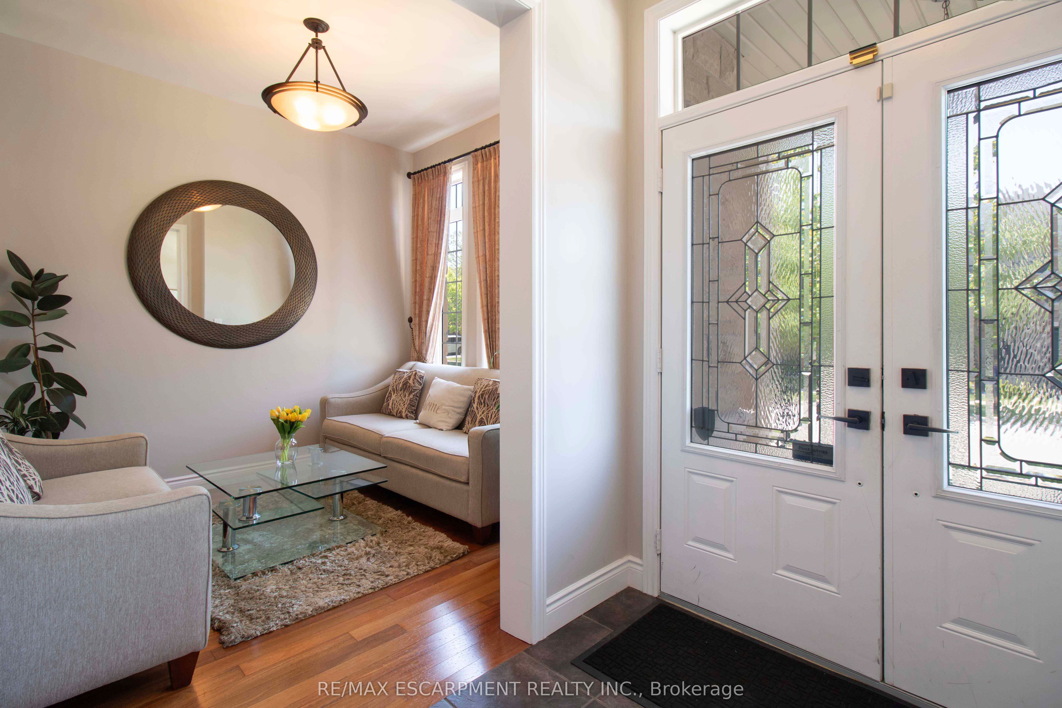
Absolutely stunning north facing Fernbrook built Stonevalley model with 2969 sq above ground living space. Boasts 9' ceilings on the main floor. Upgraded raised excavated basement roof to finish off clean canvas additional living space with 9 ft+ ceiling. Large eat in Kitchen, main floor laundry with exit to backyard hot tub/patio. Large family room with fireplace and stone accent wall. Separate dining/living room great for entertaining large groups.2nd floor loft can be converted to 5th bedroom or media room. Oversized Master retreat w/ large soaker tub, his/her sinks and separate shower. Bedroom two has full ensuite and 3rd bedroom has ensuite privileges. Oversized 4th bedroom great for bedroom/office. Freshly painted, exotic Brazilian jatoba hardwood floors on main/2nd floor new roof(25) with warranty. Upgraded garage doors and backyard oasis features full interlock patio and hot tub. Nothing to do but move in!
Property Information
Building Details
Features & Amenities
Financials & Fees
Inclusions & Exclusions
Fridge, stove, washer, dryer, all ELF's, all window coverings, hot tub
Basement freezer
Location
Similar Properties
View More
Source: Toronto Regional Real Estate Board (TRREB), via PropTx Innovations Inc.
The data relating to real estate on this website comes in part from the MLS® data feed of PropTx Innovations Inc. The information is deemed reliable but is not guaranteed accurate by PropTx.
The information provided herein must only be used by consumers that have a bona fide interest in the purchase, sale or lease of real estate and may not be used for any commercial purpose or any other purpose.
© 2026 PropTx Innovations Inc. All rights reserved. MLS®, REALTOR® and the associated logos are owned or controlled by The Canadian Real Estate Association (CREA).