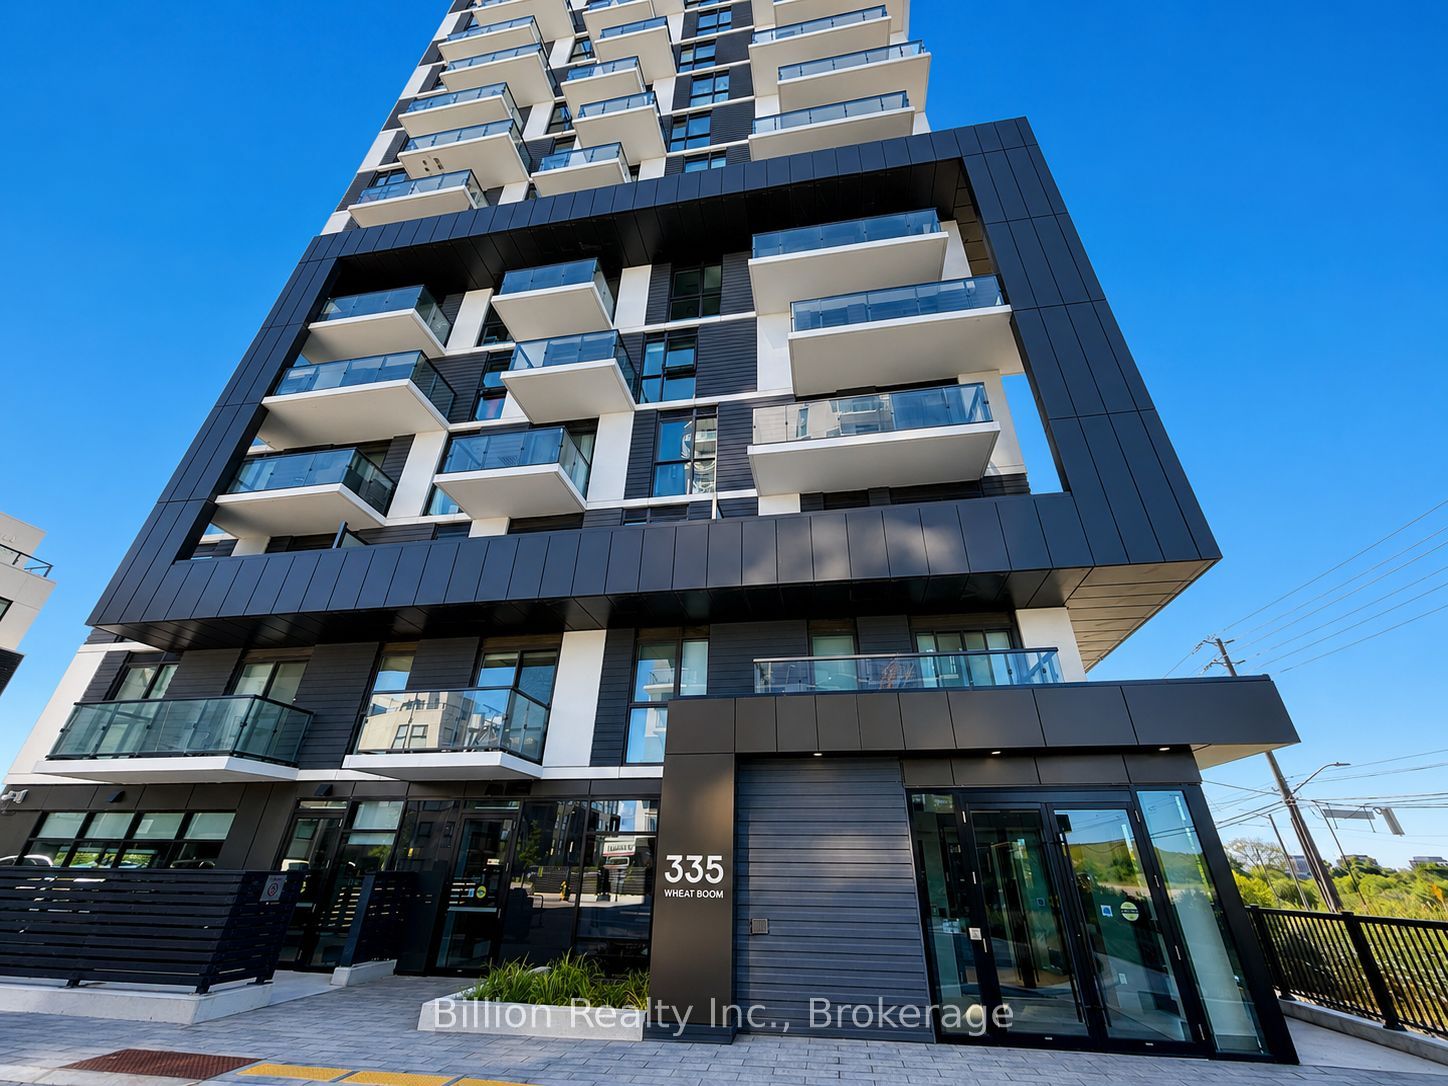
#307 - 335 Wheat Boom Drive
About This Home
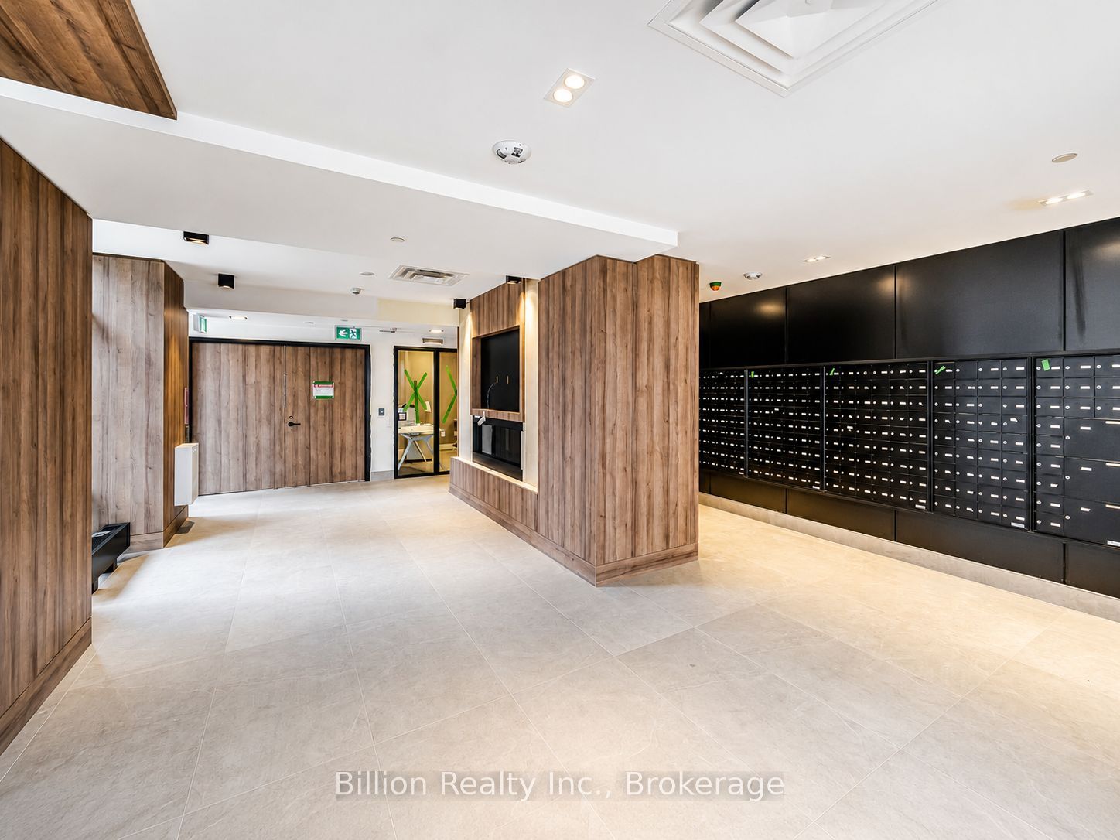
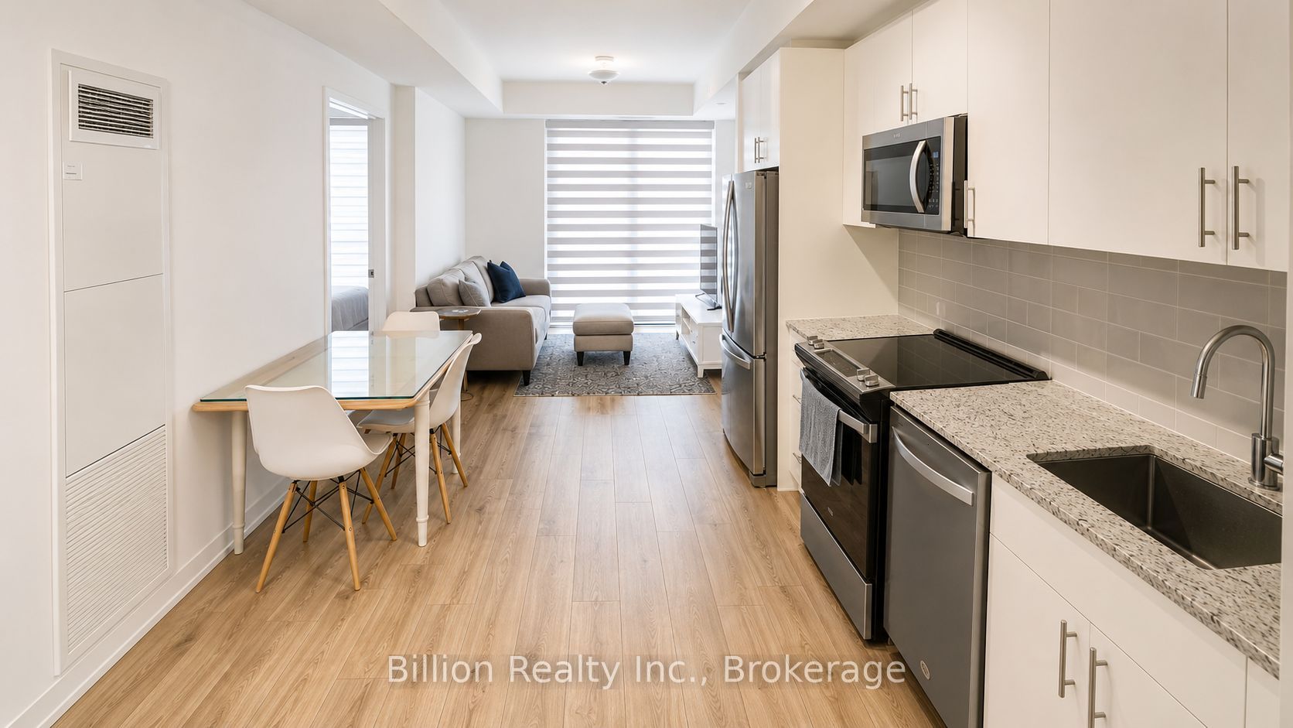
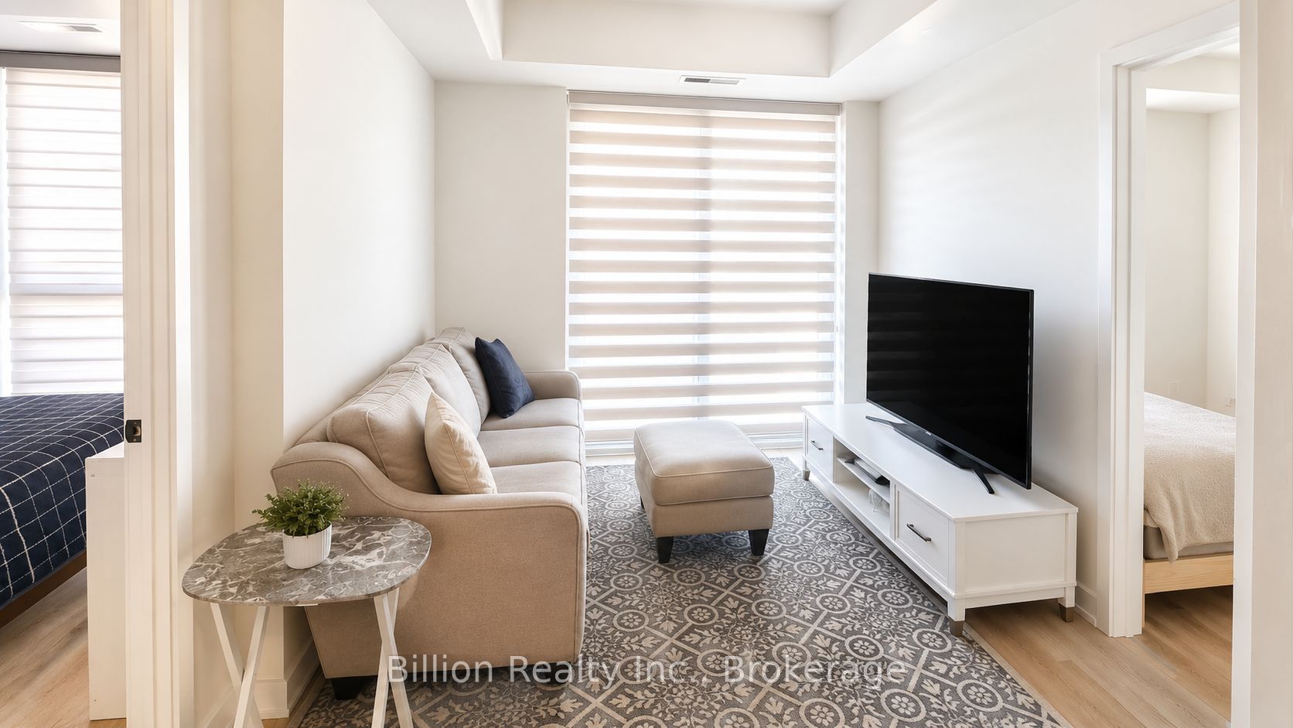
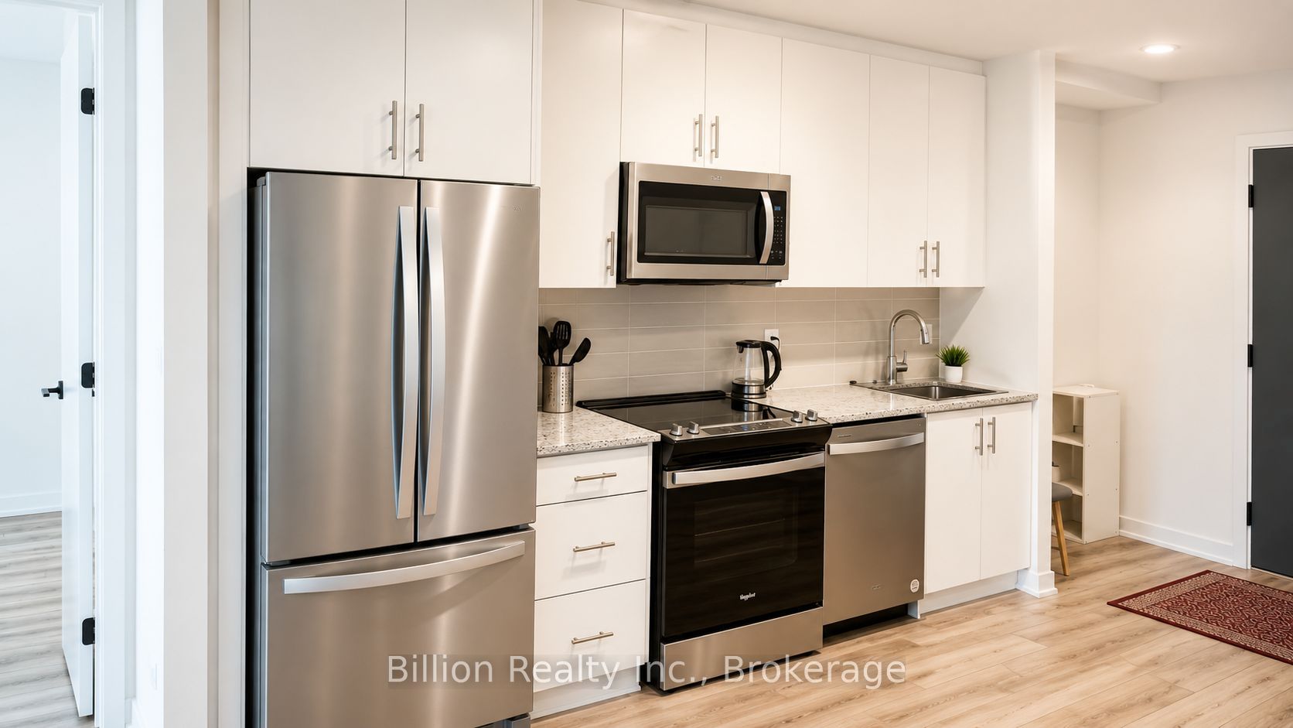
Welcome to Oakvillage by Minto Communities, a modern and highly sought-after Oakville community offering comfort, convenience, and everyday functionality. This beautifully maintained 2-bedroom plus den suite features 838 sq. ft. of interior living space, 62 sq. ft. of outdoor living, and 900 sq. ft. of total living space, with 9-ft ceilings, large windows, engineered laminate flooring, and a bright open-concept living and dining area. The contemporary kitchen is finished with quartz countertops, stainless steel appliances, modern cabinetry, and an undermount sink. The primary bedroom offers his-and-her closets with organizers and a private 4-piece ensuite, while the second bedroom features generous closet space and access to a semi-ensuite washroom connected to the den. Ideal as a home office, study, or flexible guest space, the den adds valuable versatility. Complete with in-suite laundry, one parking space, a locker, internet included in the maintenance fees, and access to amenities including a fitness centre, party room, and communal spaces. Minutes to Highways 403/407, Oakville Hospital, transit, shopping, restaurants, parks, and everyday essentials.
Property Information
Building Details
Features & Amenities
Financials & Fees
Inclusions & Exclusions
Built-in Stove, Microwave, Dishwasher, Refrigerator, Dryer, Washer, Smoke Detector, Carbon Monoxide Detector. All electrical light fixtures, all attached shelving, 1 parking spot. ** Maintenance fee includes Internet**
Location
Similar Properties
View More

Source: Toronto Regional Real Estate Board (TRREB), via PropTx Innovations Inc.
The data relating to real estate on this website comes in part from the MLS® data feed of PropTx Innovations Inc. The information is deemed reliable but is not guaranteed accurate by PropTx.
The information provided herein must only be used by consumers that have a bona fide interest in the purchase, sale or lease of real estate and may not be used for any commercial purpose or any other purpose.
© 2026 PropTx Innovations Inc. All rights reserved. MLS®, REALTOR® and the associated logos are owned or controlled by The Canadian Real Estate Association (CREA).