1114 Kipling Avenue
About This Home
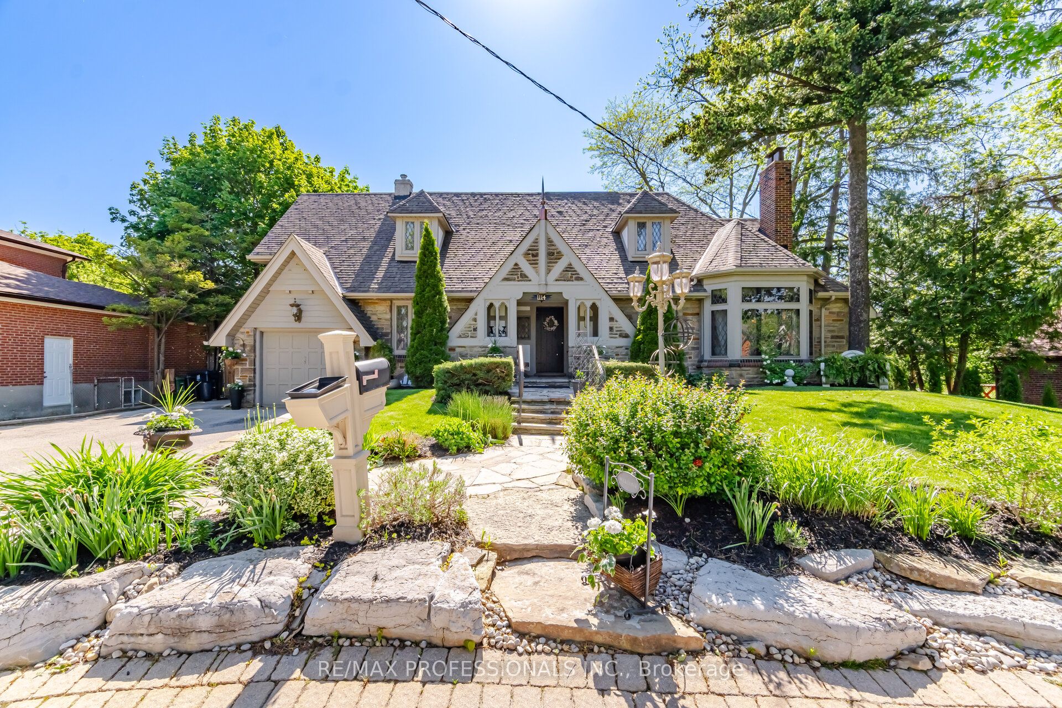
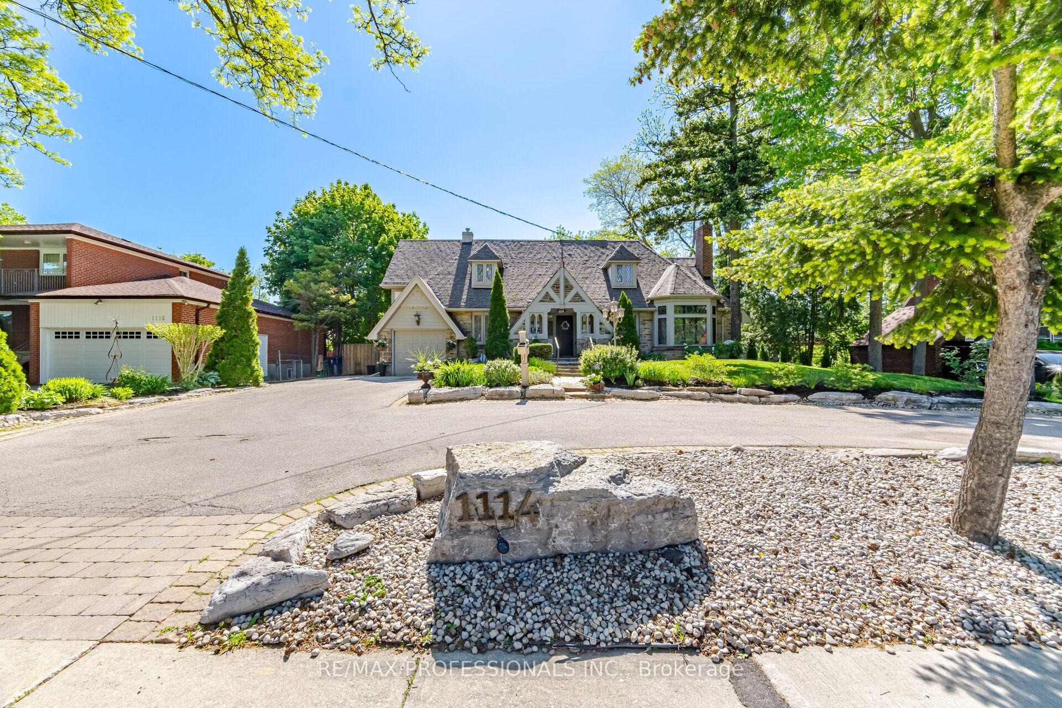
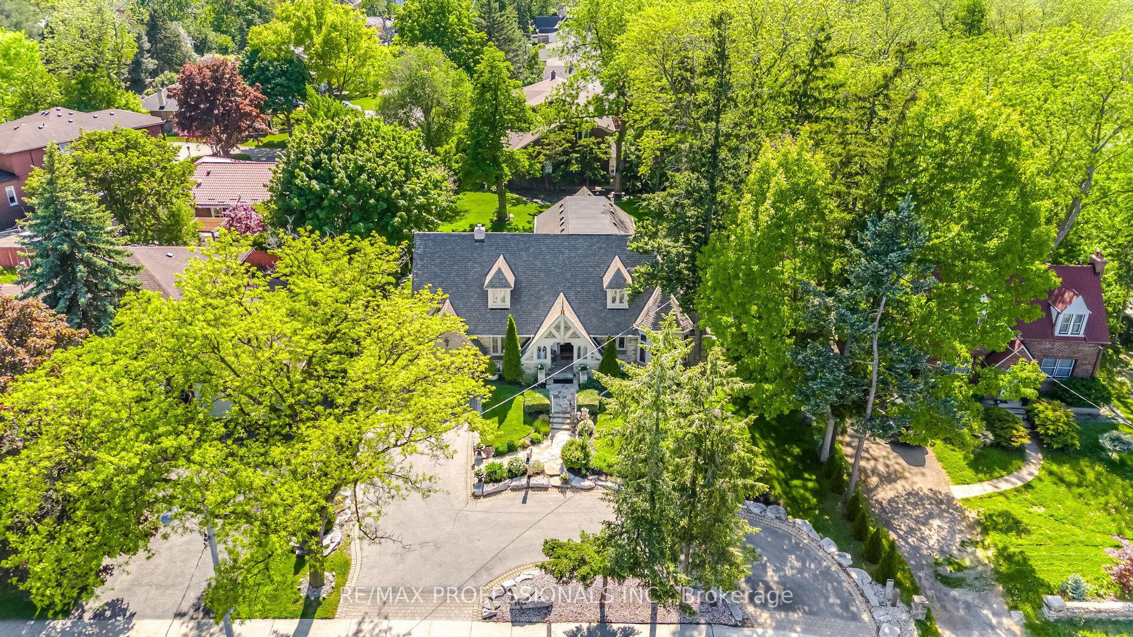
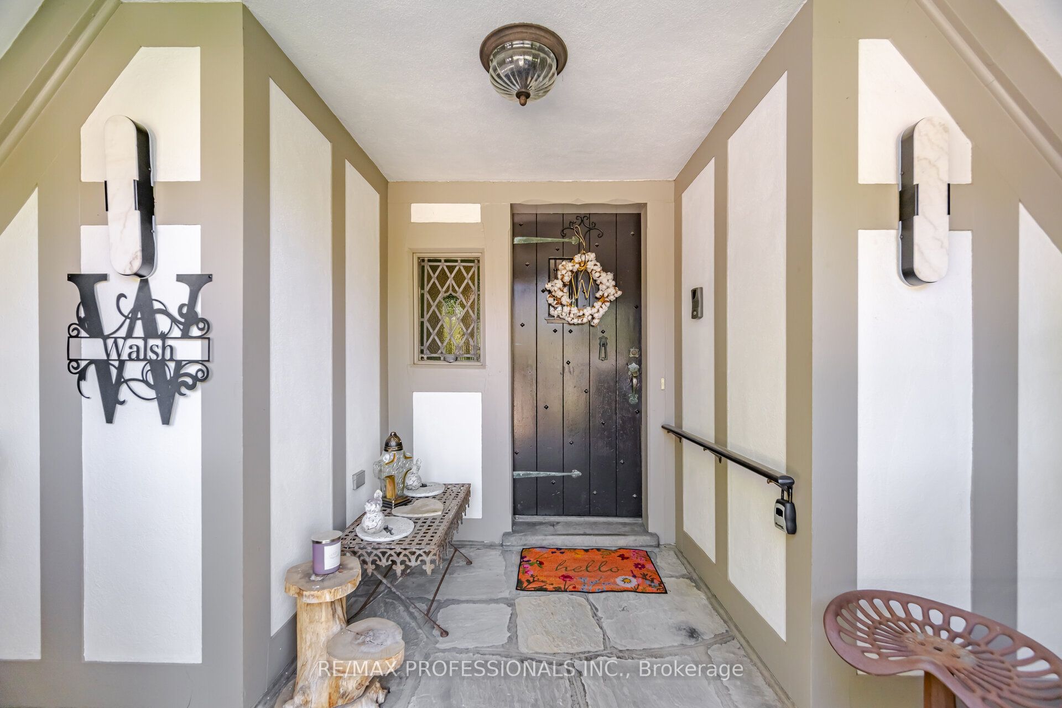
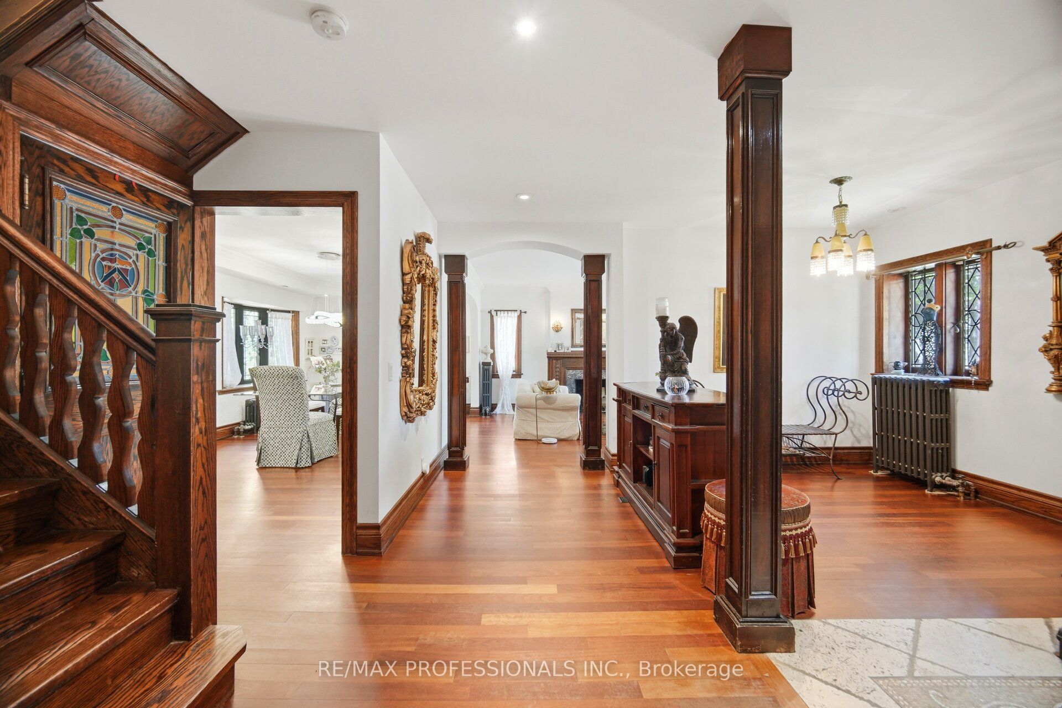
Resort-Style Living In The City!! This One-Of-A-Kind Home Truly Captures The Leisure Lifestyle!! Perched On An Extraordinary 91' x 192 ft Lot, This Timeless Stone Residence Offers A Rare Combination Of Space, Privacy, Character, and Future Potential. Lovingly Maintained and Thoughtfully Expanded in 2005, This Quietly Elegant Home Blends Original Charm With Modern Functionality, Offering 3+1 Bedrooms, Multiple Living and Entertaining Spaces and Exceptional Flexibility for Growing or Multi-Generational Families. You Will Love The Spectacular Outdoor Oasis With Stone Clad Entertainment Deck, BBQ And Dining Areas, Perogola- Covered Hot Tub, Award-Winning Gardens And Remarkable Privacy. This Is A Rare Lifestyle Opportunity And An Exceptional Investment... A Win-Win!!
Property Information
Building Details
Features & Amenities
Financials & Fees
Inclusions & Exclusions
F, S, Double Wall Ovens, Micro, BI DW, Fridge In Bsmt, Lower Level Washer, *Dryer (As Is)*; Wall Mounted TV In Kitchen; Upper Level Stacked W & D; 2 WB Fireplaces; 1 Gas & 1 Electric; Original Lead Glass Wdws. In Front; Rear Windows Have Been Replaced; Jatoba Wood Floors; Award Winning Gardens; Tiered Outdoor Entertaining Deck w/ Hot Tub (2023);
Dining Rm Light Fixture; Pearl Light In LR Wdw; Elmira Stove in LL Kitchen (Negotiable);
Location
Similar Properties
View More
Source: Toronto Regional Real Estate Board (TRREB), via PropTx Innovations Inc.
The data relating to real estate on this website comes in part from the MLS® data feed of PropTx Innovations Inc. The information is deemed reliable but is not guaranteed accurate by PropTx.
The information provided herein must only be used by consumers that have a bona fide interest in the purchase, sale or lease of real estate and may not be used for any commercial purpose or any other purpose.
© 2026 PropTx Innovations Inc. All rights reserved. MLS®, REALTOR® and the associated logos are owned or controlled by The Canadian Real Estate Association (CREA).