#201 - 11 Bronte Road
About This Home
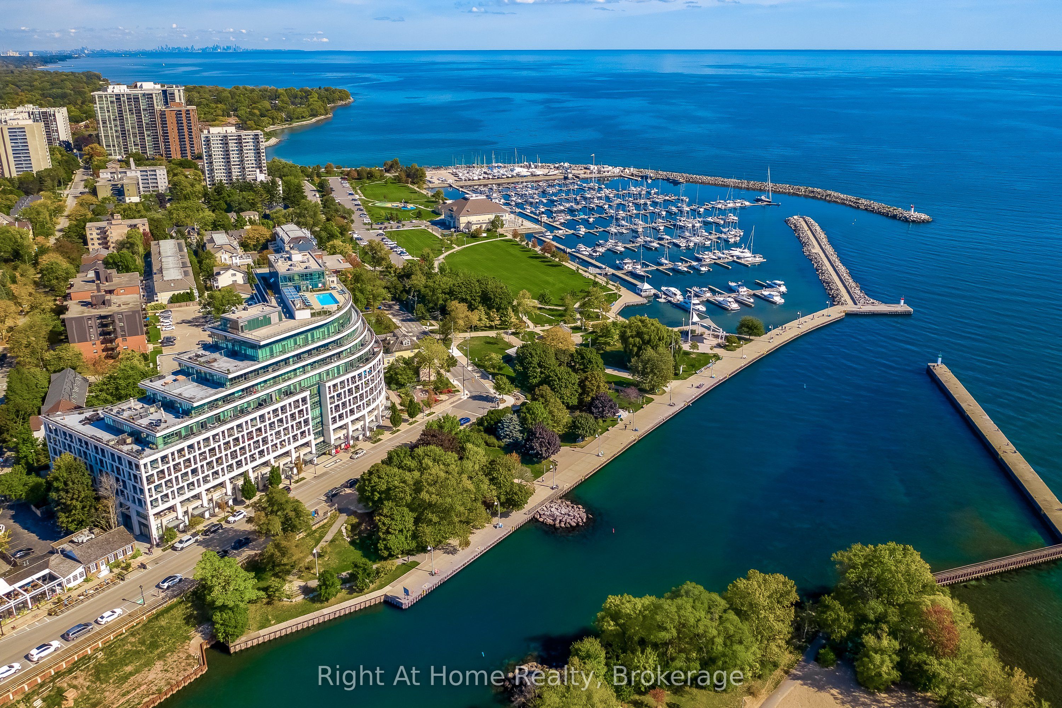
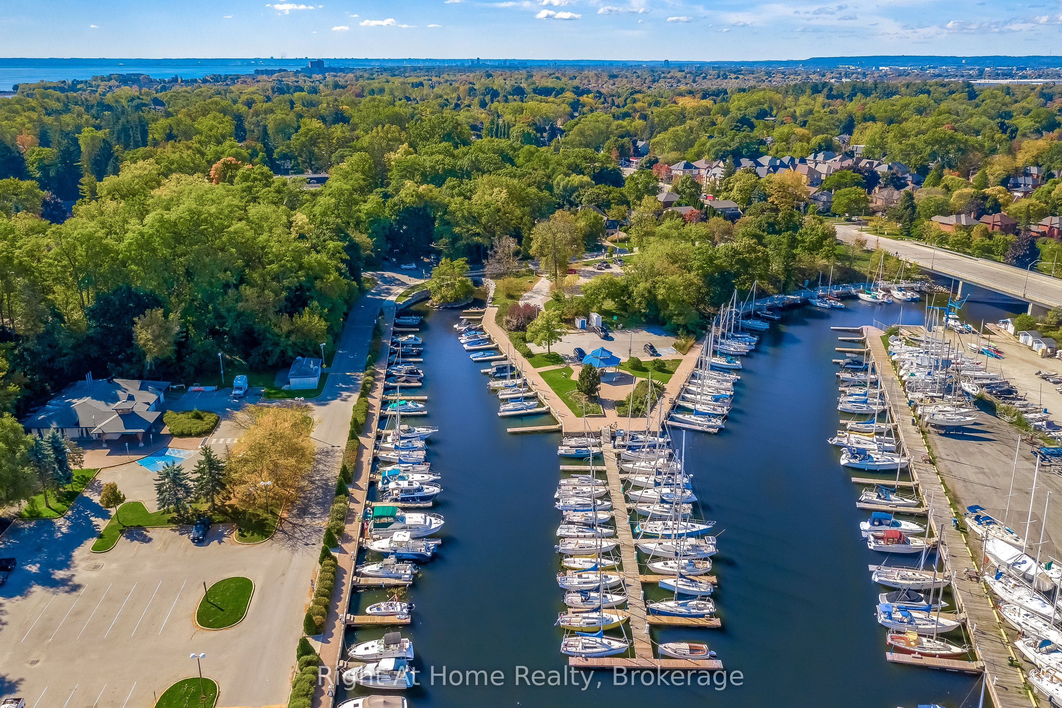
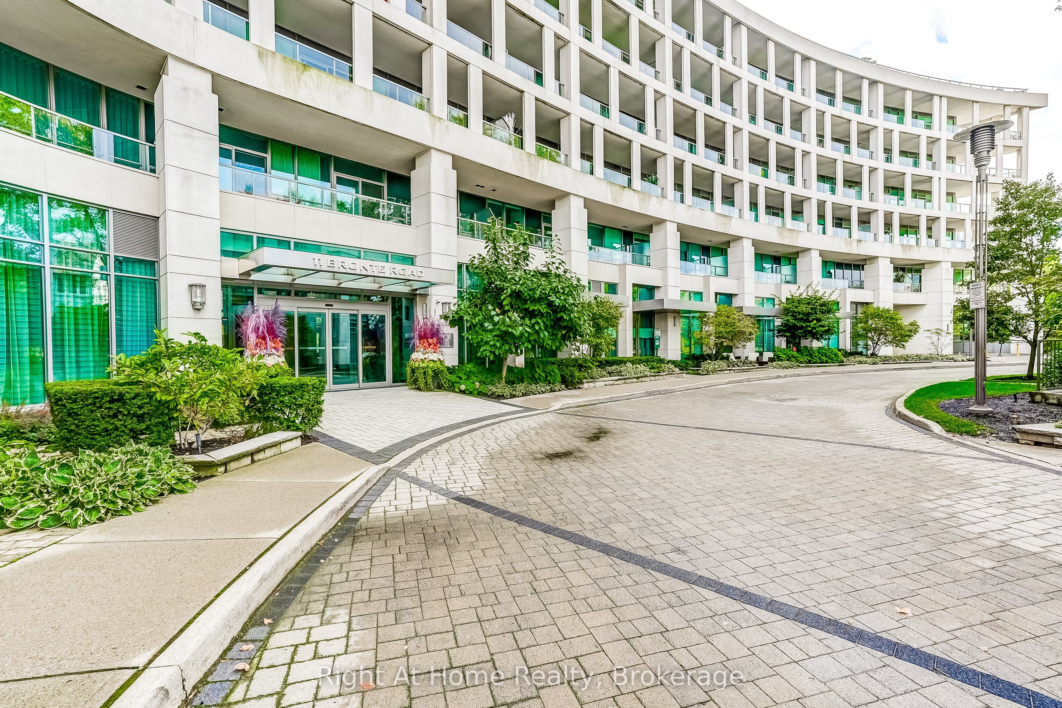
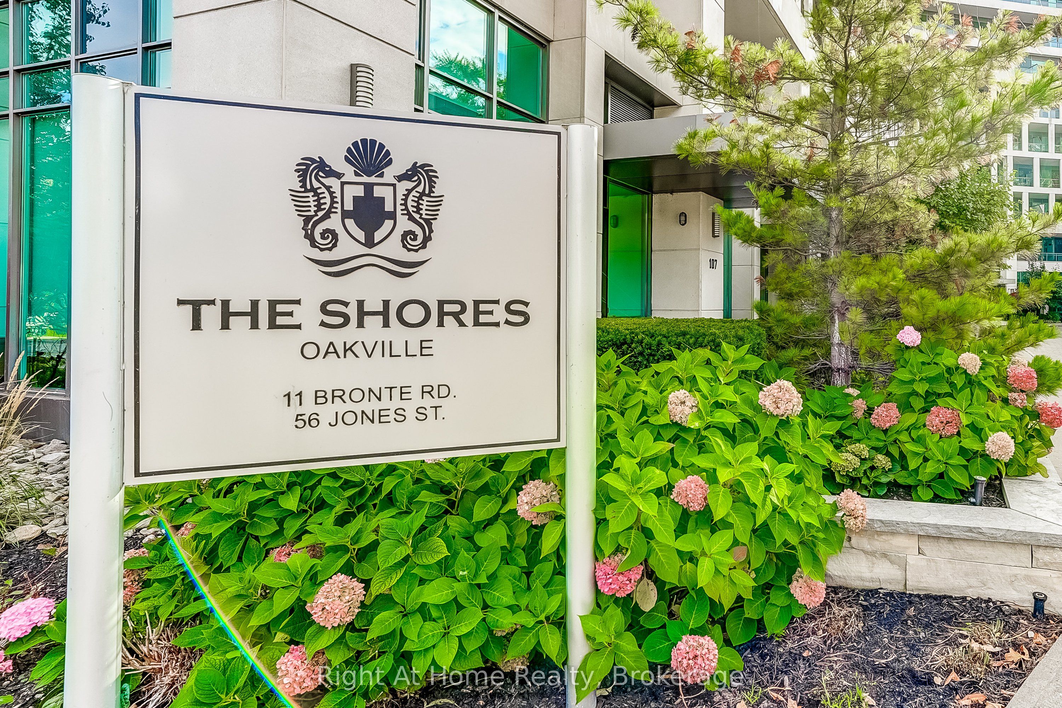
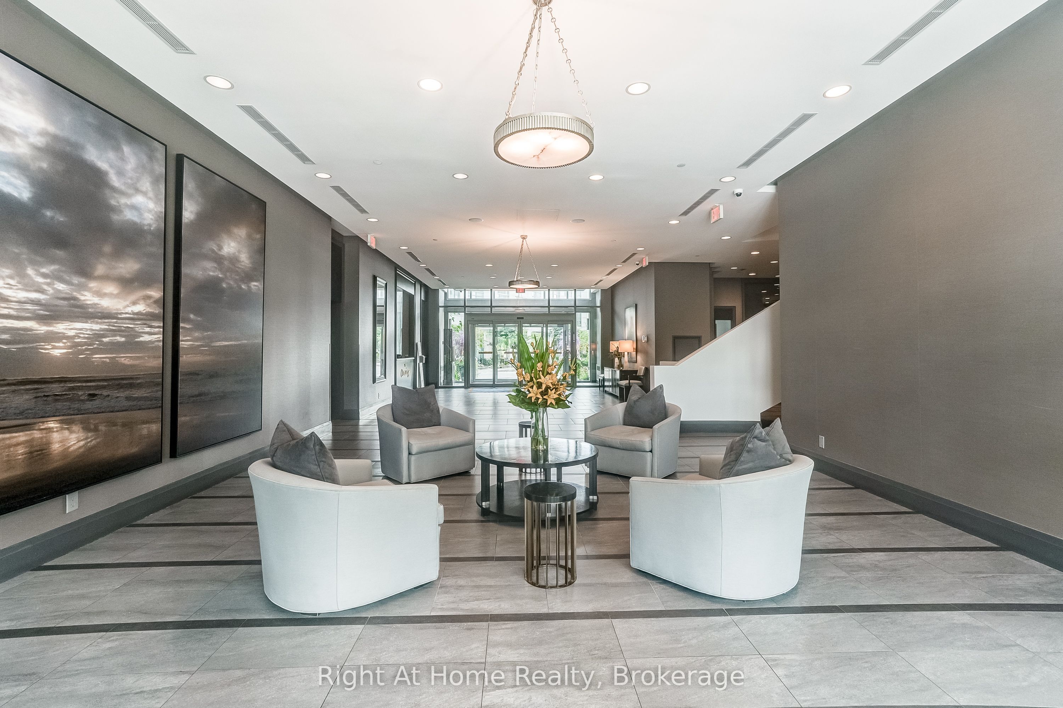
Welcome to The Shores! Luxurious resort-style living in the highly sought after lakeside community of Bronte Harbour in Oakville. This elegant 2 bedroom 2 bathroom model known as The Catamaran boasts over 750 sq ft of living space, including a 155 sq ft terrace. The functional layout features floor to ceiling window, 9ft ceilings, engineered hardwood flooring, a stylish white kitchen with a large island, granite, task lighting and integrated appliances. The Shores offer amenities that are sure to impress the most discerning of buyers: a 24 hour concierge, a fully equipped gym, yoga studio, library, meeting and party rooms, dog grooming station, a gorgeous outdoor pool with loungers, sauna, changerooms, outdoor BBQ's and fireplace with space to entertain, theatre room, game room, car wash, the wine snug where you can relax and enjoy a glass and rent space for your own wine collection! Mere steps away from quaint restaurants, cafe's, shops and the beautiful marina. Call Today to view and make The Shores your new home.
Property Information
Building Details
Features & Amenities
Financials & Fees
Inclusions & Exclusions
Gas Stove, Washer, Dryer, Refrigerator (as is), Dish Washer, All Electric Light Fixtures, All Window Treatments
None
Location
Similar Properties
View More
Source: Toronto Regional Real Estate Board (TRREB), via PropTx Innovations Inc.
The data relating to real estate on this website comes in part from the MLS® data feed of PropTx Innovations Inc. The information is deemed reliable but is not guaranteed accurate by PropTx.
The information provided herein must only be used by consumers that have a bona fide interest in the purchase, sale or lease of real estate and may not be used for any commercial purpose or any other purpose.
© 2026 PropTx Innovations Inc. All rights reserved. MLS®, REALTOR® and the associated logos are owned or controlled by The Canadian Real Estate Association (CREA).