#5 - 4360 Millcroft Park Drive
About This Home
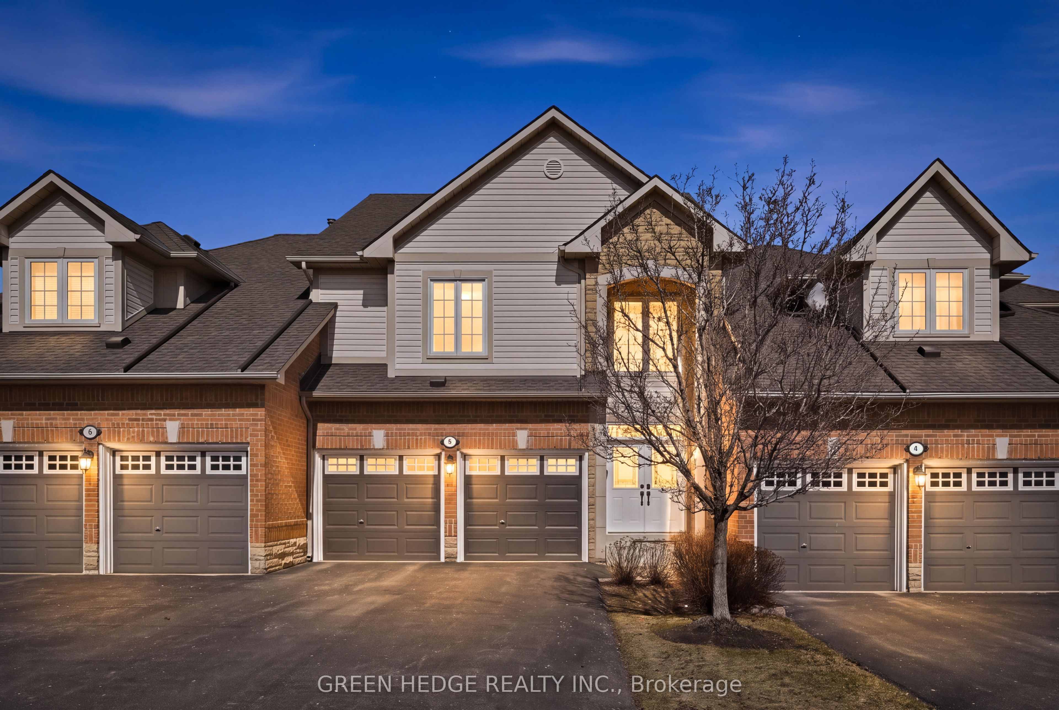
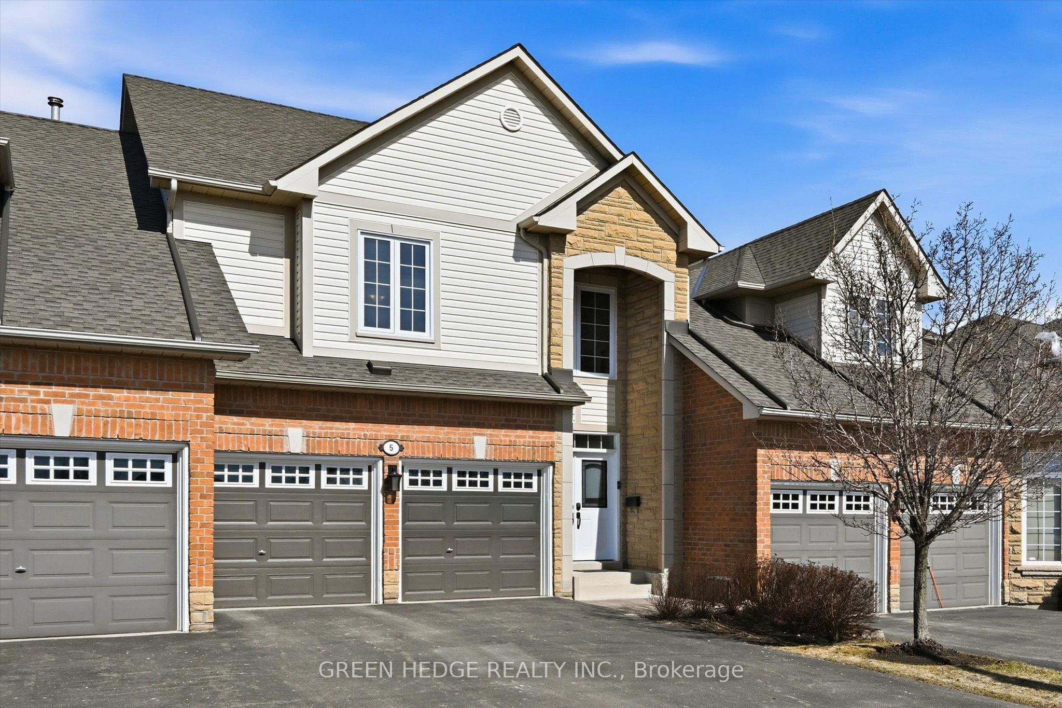
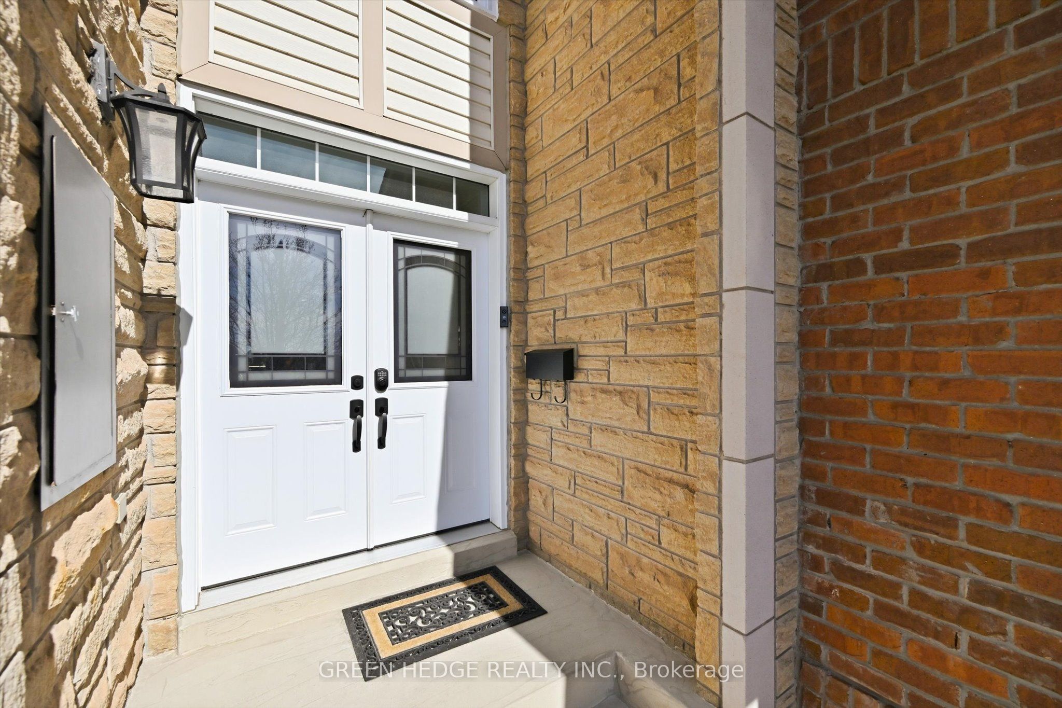
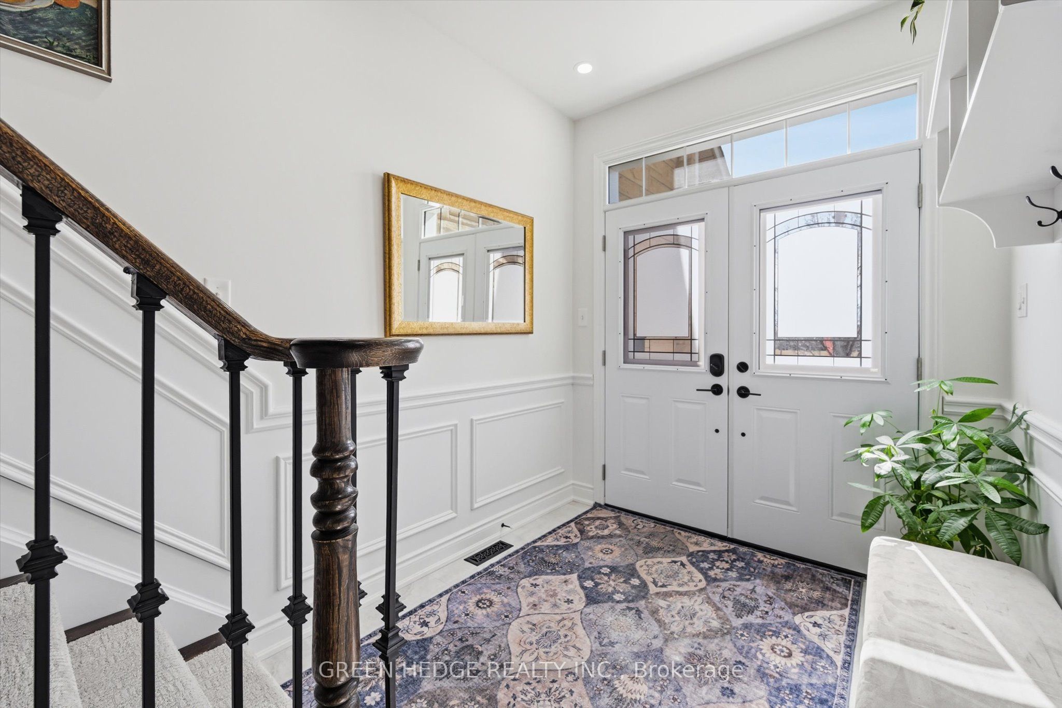
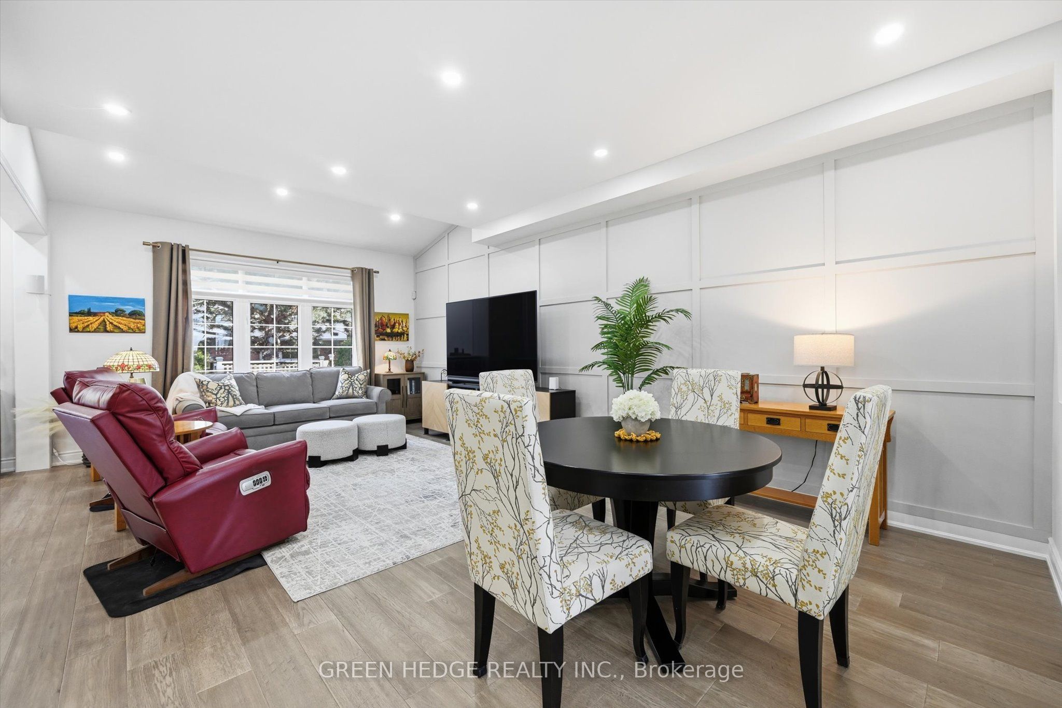
Fully renovated Millcroft Townhome! Stunning open-concept design, with a double car garage and located right across from Taywood Park. The main floor was completely opened up for an expansive and flexible living experience. With 9-ft ceilings and a vaulted great room filled with natural light, it offers 2,835 sq. ft. of beautifully finished living space. Engineered hardwood floors, custom millwork, wainscoting, and a hardwood staircase with wrought iron spindles. The chef's kitchen features a large island with breakfast bar, quartz countertops, extended cabinetry with glass displays, under-cabinet lighting, stylish backsplash, pendant lights, and chimney-style vent hood. Premium stainless steel appliances include dual zone oven, gas range, fridge, and Bosch dishwasher. Upstairs, the spacious primary retreat offers a designer feature wall, spa-like ensuite inluding a Toto washlet bidet/toilet, and a custom California walk-in closet built-ins. A convenient upper-level laundry room features a brand new washer & dryer (2025). Step outside to your private deck oasis with built-in planter boxes, mature cedars, and trees - perfect for relaxing or entertaining. Additional highlights include double-car garage with inside entry and 2 new garage door openers (2025), parking for four in the driveway, new front door (2023), new roof (2023), Carrier furnace & A/C (2019), and upgraded R60 attic insulation. Anti-shatter film installed on patio doors, rear deck window and front door for added security. Located directly across from Taywood Park in sought-after Millcroft, this home is close to top schools, trails, shopping, dining, GO Transit, highways, downtown, and the lake in Burlington. Meticulously maintained, and fully upgraded - nothing to do but move in and enjoy!
Property Information
Building Details
Features & Amenities
Financials & Fees
Inclusions & Exclusions
Refrigerator, dual zone Oven/Gas Range, Chimney Vent Hood, Bosch Dishwasher, Washer, Dryer, custom California closet built-ins, all Window Coverings, Electric Light Fixtures
Sonos speakers in living room, TV mount & TV in master, microwave oven, freezer in garage
Location
Similar Properties
View More
Source: Toronto Regional Real Estate Board (TRREB), via PropTx Innovations Inc.
The data relating to real estate on this website comes in part from the MLS® data feed of PropTx Innovations Inc. The information is deemed reliable but is not guaranteed accurate by PropTx.
The information provided herein must only be used by consumers that have a bona fide interest in the purchase, sale or lease of real estate and may not be used for any commercial purpose or any other purpose.
© 2026 PropTx Innovations Inc. All rights reserved. MLS®, REALTOR® and the associated logos are owned or controlled by The Canadian Real Estate Association (CREA).