1639 Sunnycove Drive
About This Home
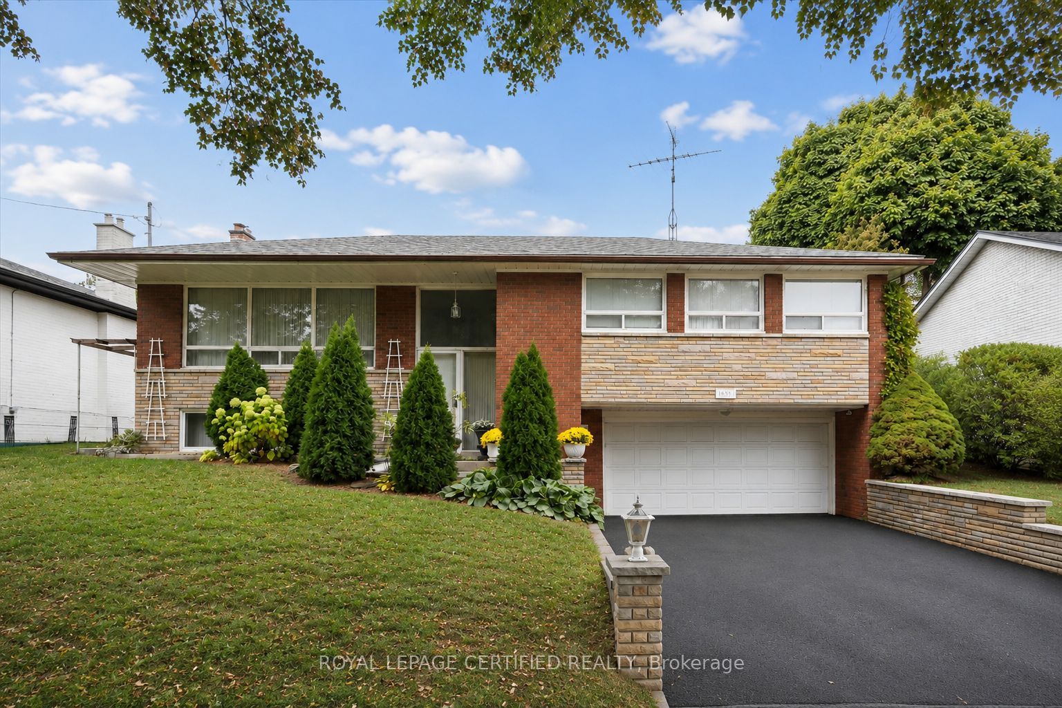
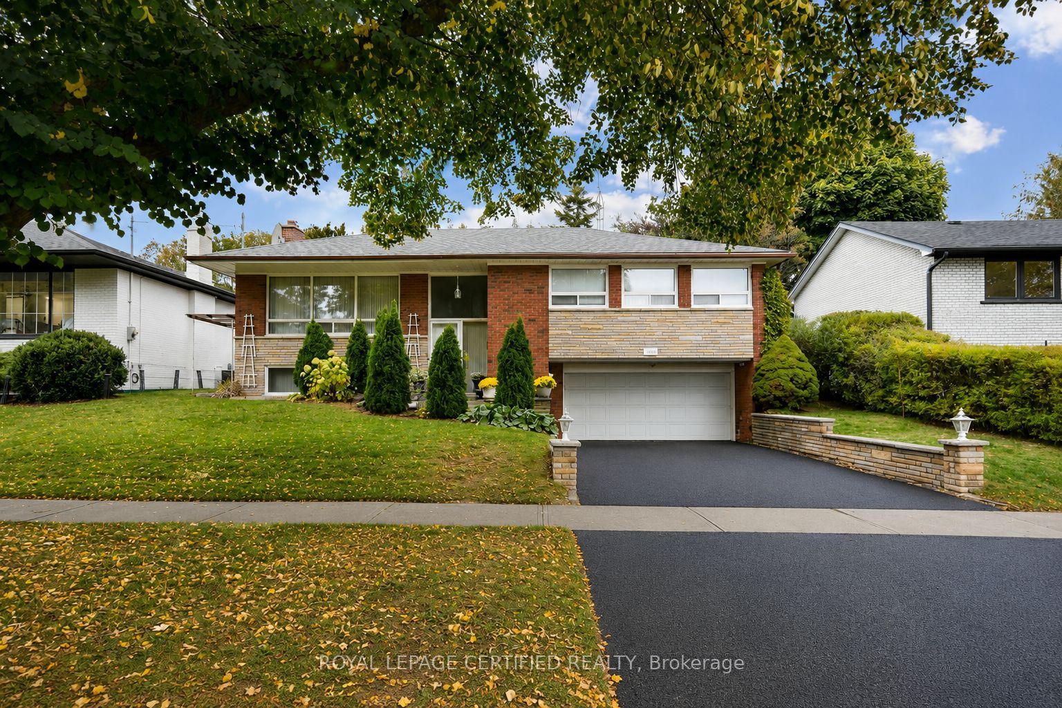
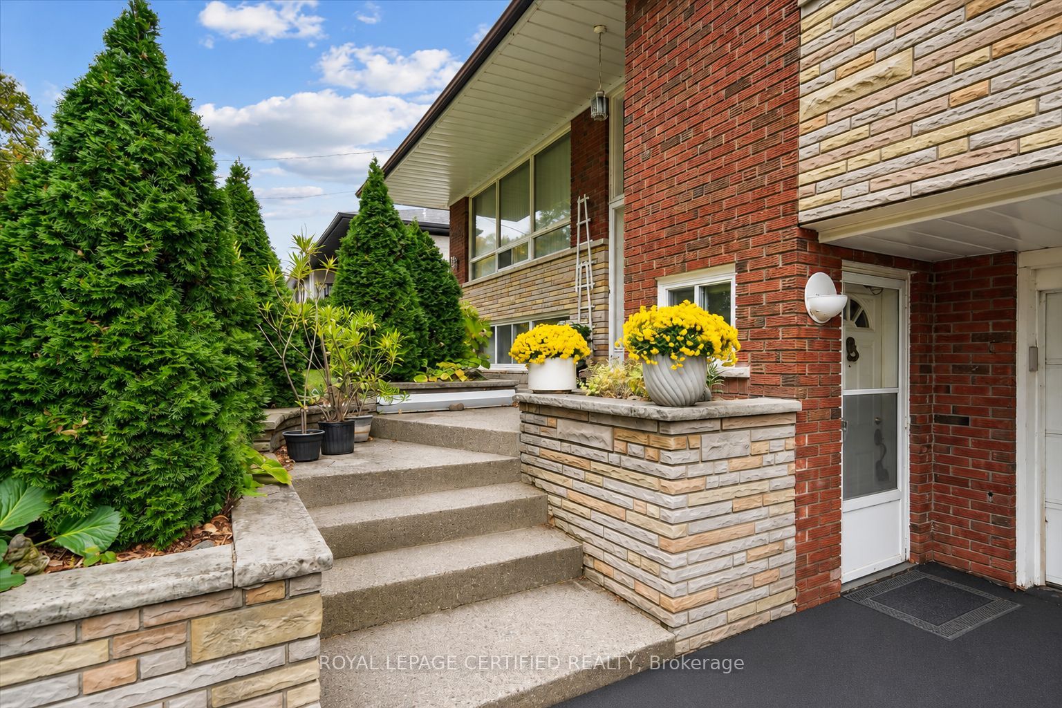
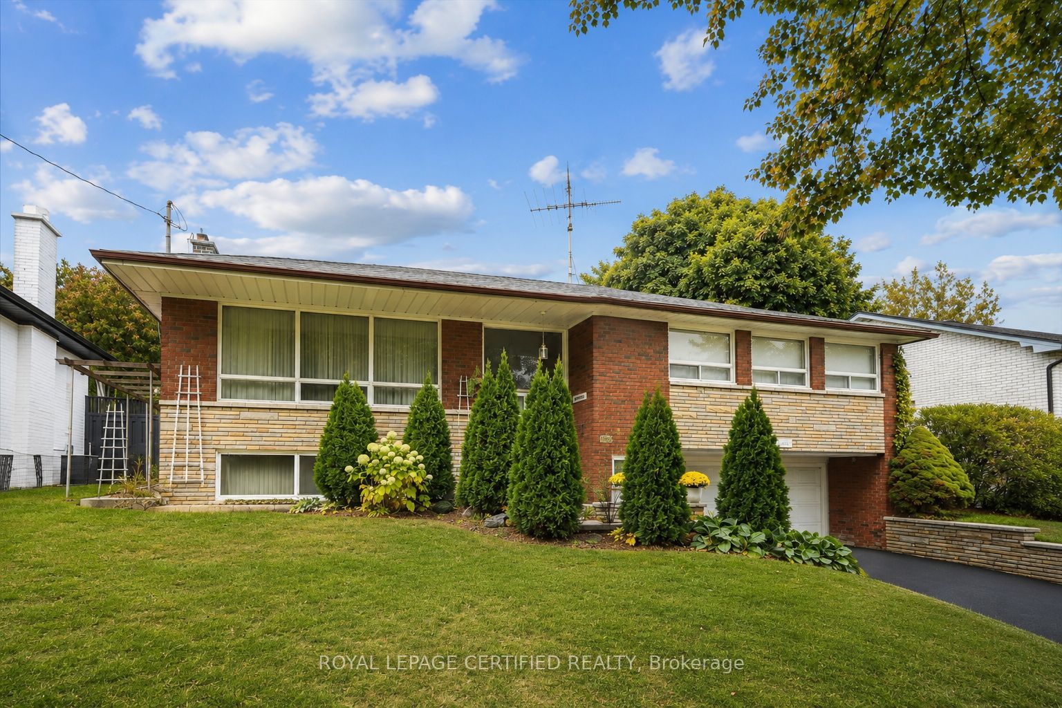
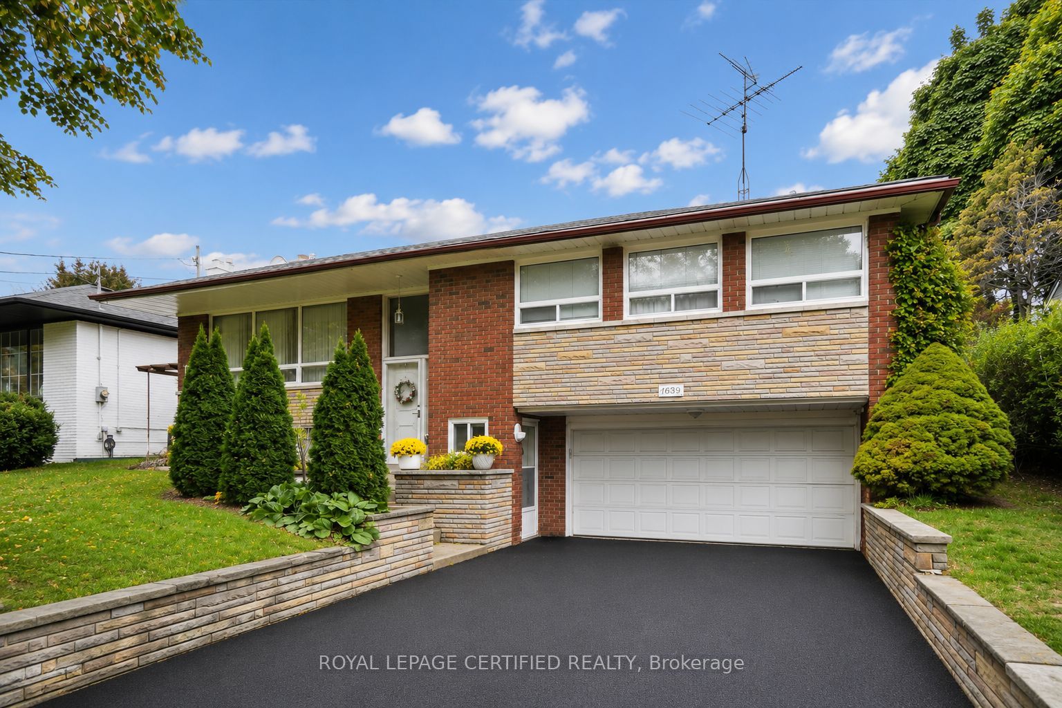
Positioned on an elevated 63' frontage lot, this beautifully maintained 3+1 bedroom raised bungalow offers over 2,000 sq. ft. of bright, versatile living space in a highly sought-after, South Mississauga neighbourhood. The spacious open-concept living and dining area is filled with natural light from oversized windows and features hardwood floors and crown moulding. A generous kitchen walks out to a covered veranda overlooking the private backyard. The fully finished lower level offers exceptional flexibility with a separate entrance, full kitchen, 3-piece bath, bedroom, and an oversized family room with above-grade windows and a cozy wood-burning fireplace. Ideal for multi-generational living, an in-law suite, or income generating potential. Beyond the home, the lifestyle is just as appealing. Located within the highly regarded Cawthra Park Secondary School catchment and just minutes from the exciting Lakeview Village waterfront transformation, Dixie GO, Etobicoke Creek Trail, CF Sherway Gardens, and convenient access to Toronto. Situated on one of the area's most desirable, family-friendly streets in a mature, low-density Sherway neighbourhood, 1639 Sunnycove Dr. this is the exceptional opportunity buyers have been waiting for.
Property Information
Building Details
Features & Amenities
Financials & Fees
Inclusions & Exclusions
fridge, 2 stoves, washer, dryer, window coverings and light fixtures all "as is condition" no representations or warranties.
Location
Similar Properties
View More
Source: Toronto Regional Real Estate Board (TRREB), via PropTx Innovations Inc.
The data relating to real estate on this website comes in part from the MLS® data feed of PropTx Innovations Inc. The information is deemed reliable but is not guaranteed accurate by PropTx.
The information provided herein must only be used by consumers that have a bona fide interest in the purchase, sale or lease of real estate and may not be used for any commercial purpose or any other purpose.
© 2026 PropTx Innovations Inc. All rights reserved. MLS®, REALTOR® and the associated logos are owned or controlled by The Canadian Real Estate Association (CREA).