#2805 - 4065 Brickstone Mews
About This Home
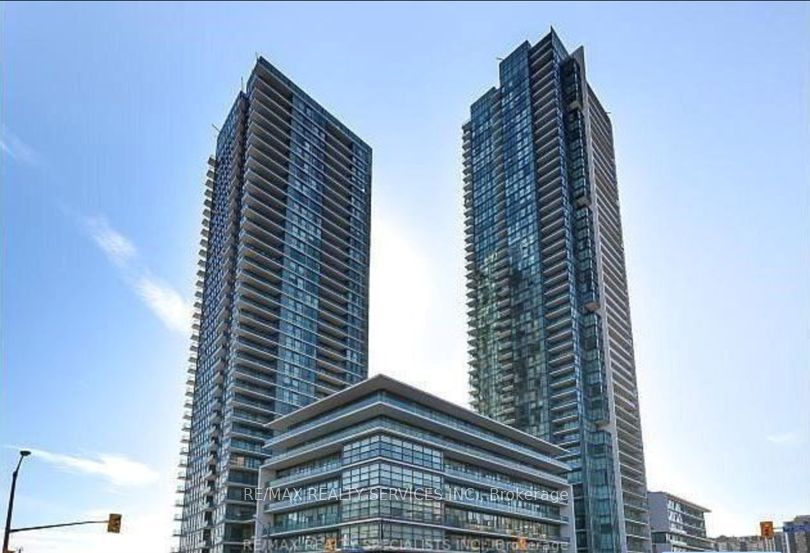
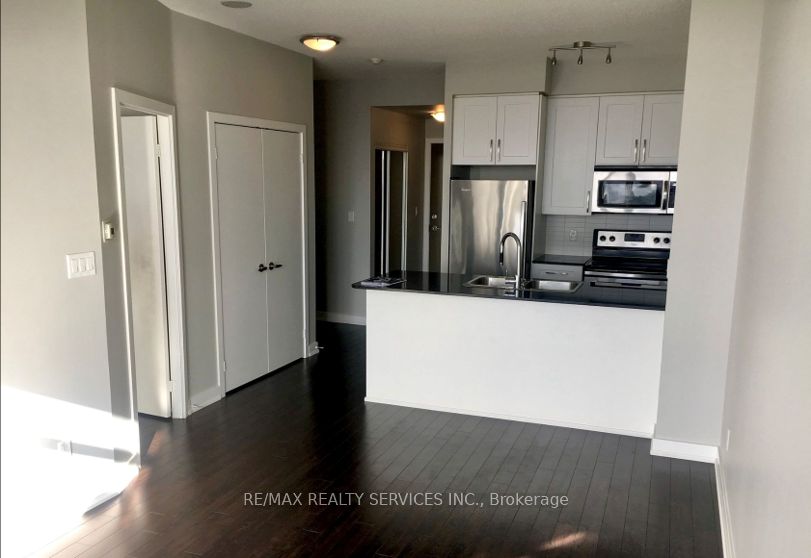
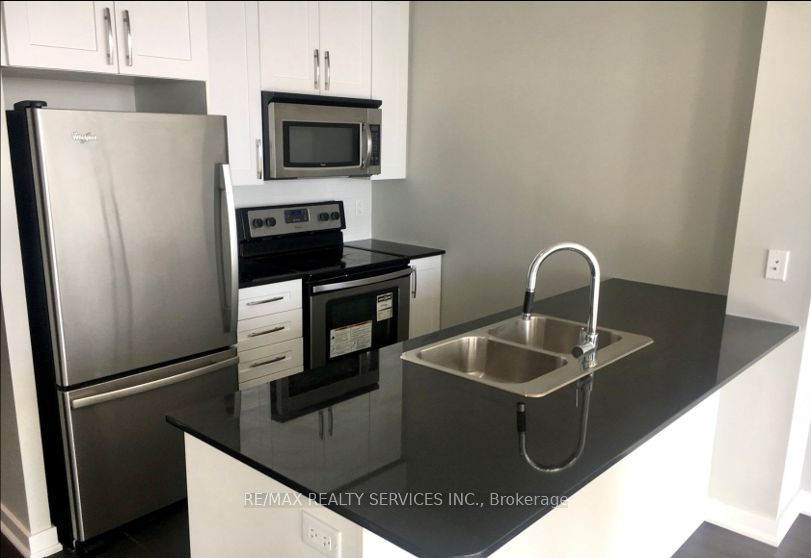
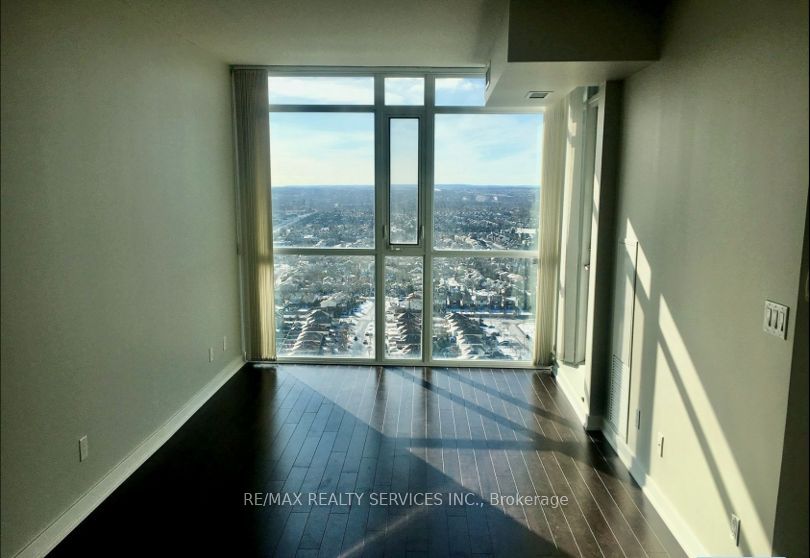
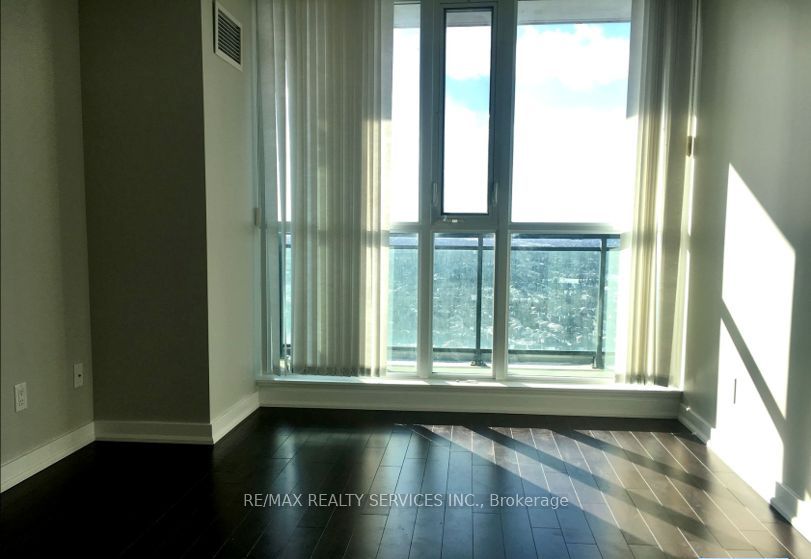
Welcome to this beautiful and bright luxurious unit on the 27th floor just steps to shopping, restaurants, coffee shops, surrounded by transit, only about 5km to U of I campus and minutes from Highway 403 and 401.You will be impressed with the open concept design, high ceilings &flooring. The kitchen features granite countertops, stainless steel appliances and overlooks the family room with huge windows and walks out to a spacious balcony.The bedroom has a full wall window and a nice sized closet. This unit also includes a 4 piece bathroom with a bath/shower combination, in-suite laundry. There is 1 underground parking spot, plus a locker for storage. The building's fantastic amenities include indoor pool, sauna, gym, party room, media room, 24 Hour Concierge and so much more!
Property Information
Building Details
Features & Amenities
Financials & Fees
Inclusions & Exclusions
Built-in microwave, dishwasher, dryer, rangehood, refridgerator, smoke detector, stove, washer, window coverings
Location
Similar Properties
View More
Source: Toronto Regional Real Estate Board (TRREB), via PropTx Innovations Inc.
The data relating to real estate on this website comes in part from the MLS® data feed of PropTx Innovations Inc. The information is deemed reliable but is not guaranteed accurate by PropTx.
The information provided herein must only be used by consumers that have a bona fide interest in the purchase, sale or lease of real estate and may not be used for any commercial purpose or any other purpose.
© 2026 PropTx Innovations Inc. All rights reserved. MLS®, REALTOR® and the associated logos are owned or controlled by The Canadian Real Estate Association (CREA).