#310 - 1070 Sheppard Avenue
About This Home
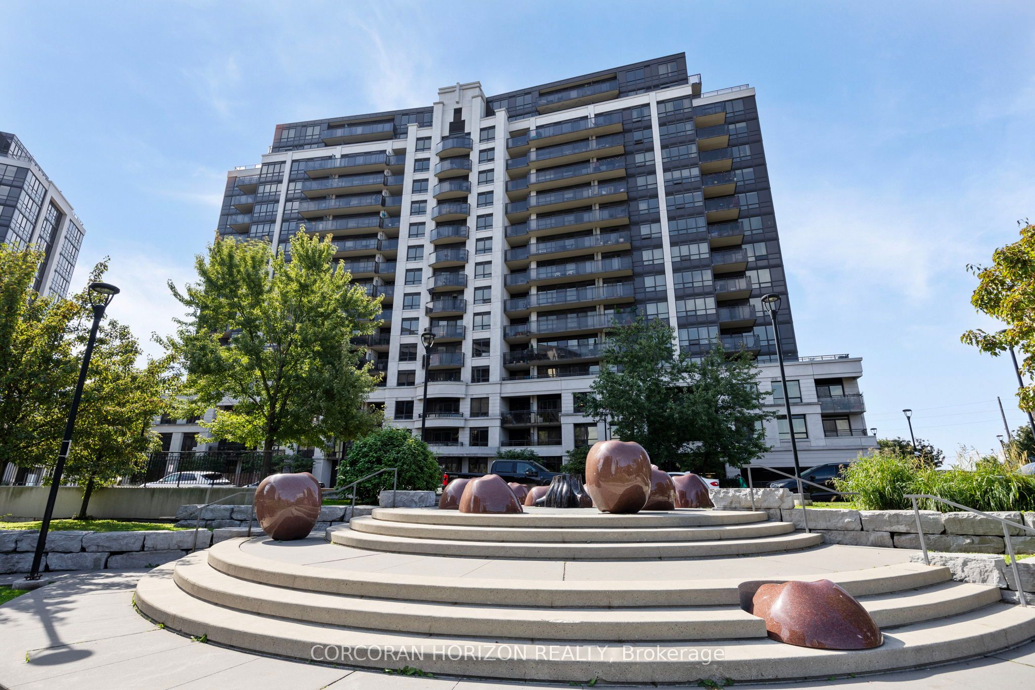
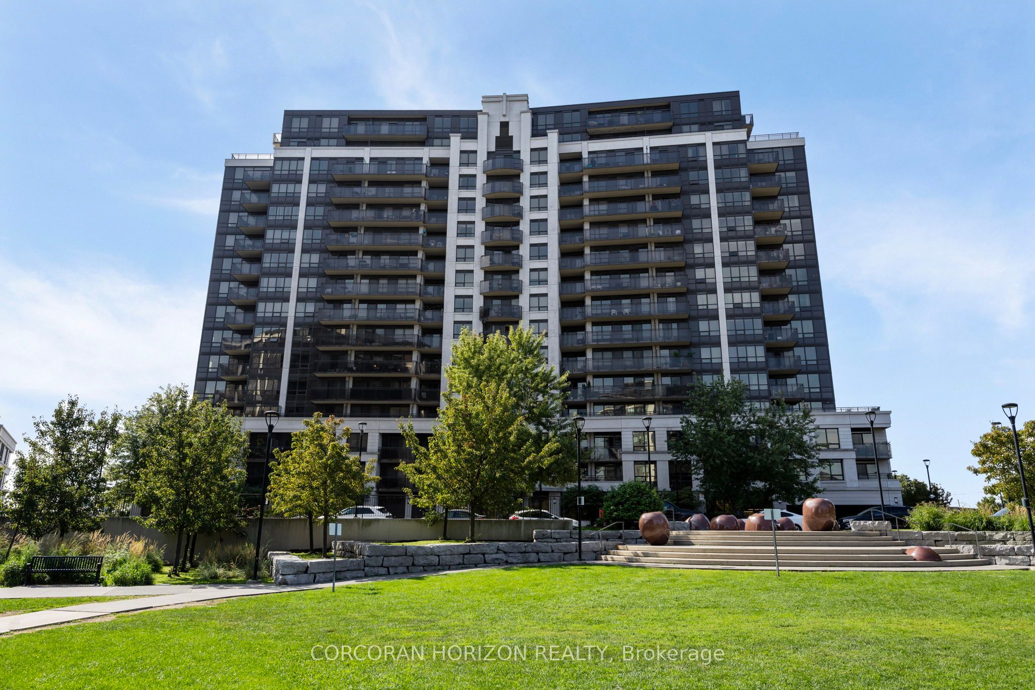
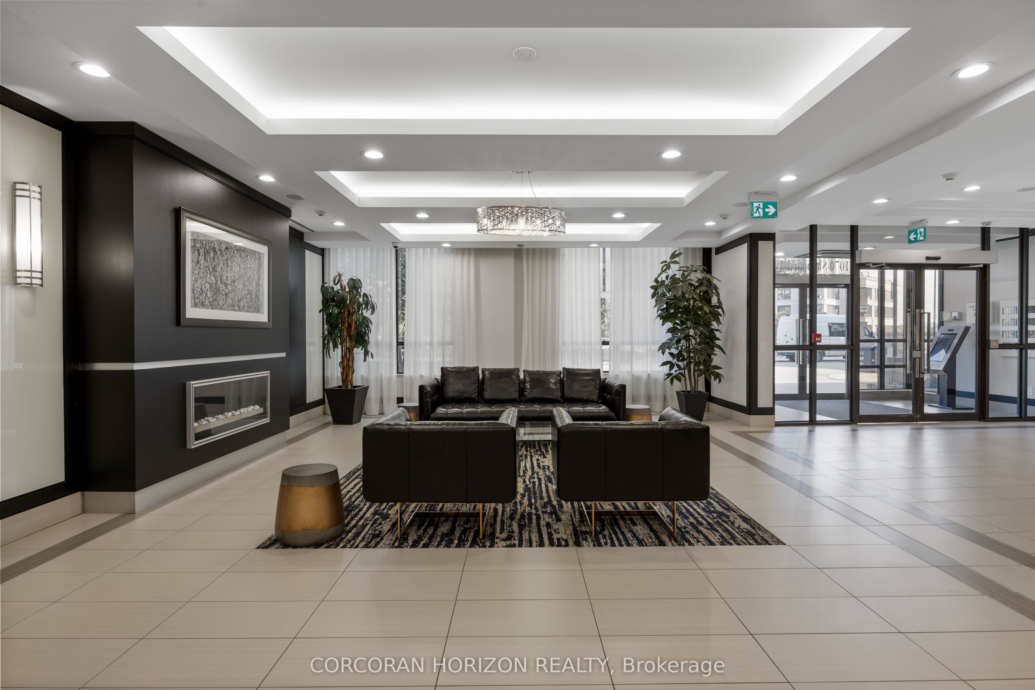
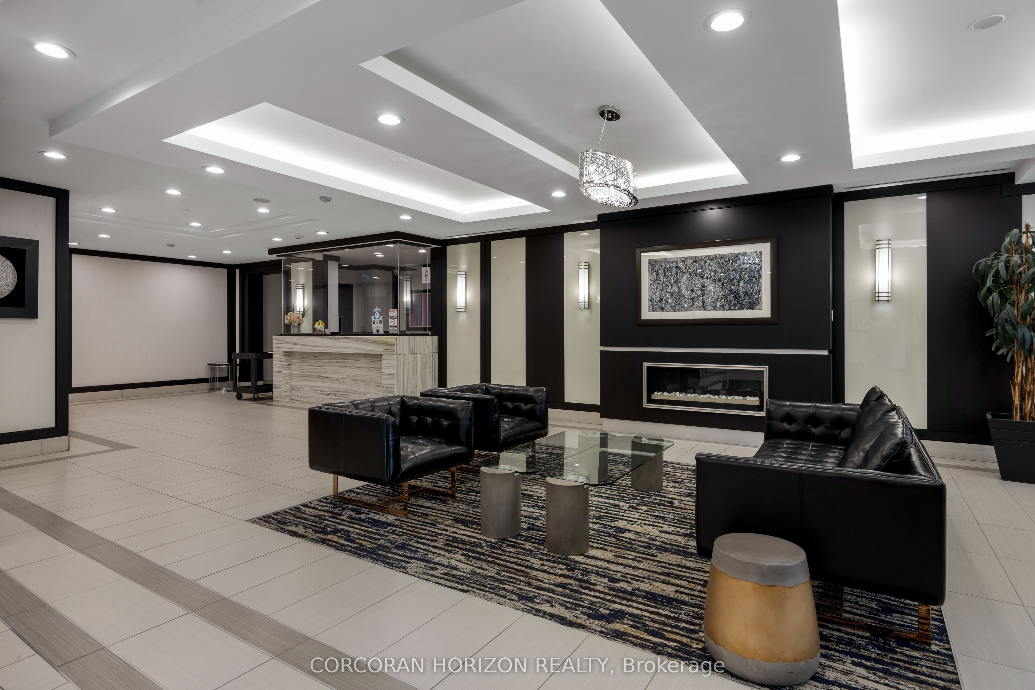
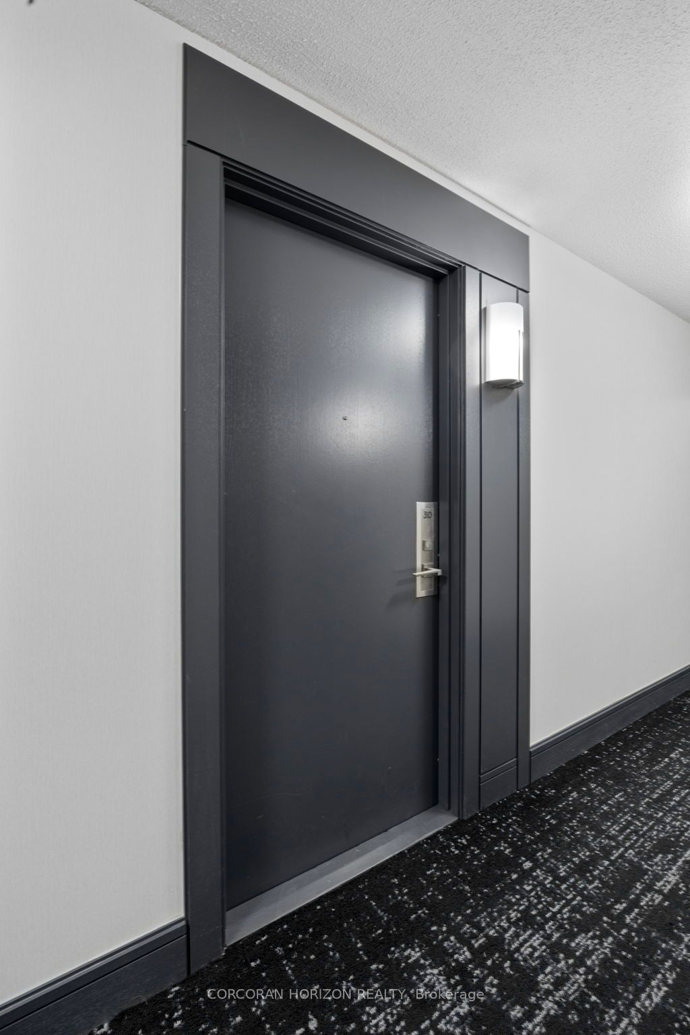
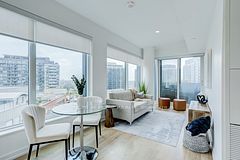
A Trendy, spacious, functional and sunlit***1Bedroom + Den or 2nd Bedroom Condo Unit with 1-1/2 Baths***Original owners, Outstanding condo with 9 Ft. Ceilings***offered in this M2 Metro Place with dynamic architecture, strategically located @Allen & Sheppard***adjacent to 572 Downsview Park and opposite the Downsview Subway Station***Pristine 745Sf. Condo + 38Sf. Balcony/Patio***Full time Concierge, Exceptional lifestyle, Abundant amenities***Lobby overlooks a unique Park***Superb transit, Subway access, Mins. to Hwy 401/407***Amazing Yorkdale Mall, York University, Costco; *** Move-in ready & Priced to Sell***Please check Virtual Tour; Note: Some Rooms are Virtually Staged***
Property Information
Building Details
Features & Amenities
Financials & Fees
Inclusions & Exclusions
Grand and upgraded Lobby***overlooks a unique Parkette***European style cabinets, granite countertops, ceramic style backsplash, cultured marble countertop in ensuite bath, porcelain tiles in foyer and kitchen, ceramic tiles in bathrooms and laundry, brand new broadloom in MBR, wood laminate floors in great room and den, stainless steel kitchen appliances, white front load washer & dryer, 1 Parking and 1 Locker. Use and explore Club Liberty - 5,200Sf***State of the Art***Fitness Rm, Media Rm, Party Rm, Indoor Golf Simulator, His & Hers Steam & Saunas and Lockers, Spa inspired Indoor pool and Sunken whirlpool w/ skylight, ***Total fitness and relaxation facility***An inspiring year round Retreat***
Location
Similar Properties
View More
Source: Toronto Regional Real Estate Board (TRREB), via PropTx Innovations Inc.
The data relating to real estate on this website comes in part from the MLS® data feed of PropTx Innovations Inc. The information is deemed reliable but is not guaranteed accurate by PropTx.
The information provided herein must only be used by consumers that have a bona fide interest in the purchase, sale or lease of real estate and may not be used for any commercial purpose or any other purpose.
© 2026 PropTx Innovations Inc. All rights reserved. MLS®, REALTOR® and the associated logos are owned or controlled by The Canadian Real Estate Association (CREA).