#62 - 2945 Thomas Street
About This Home
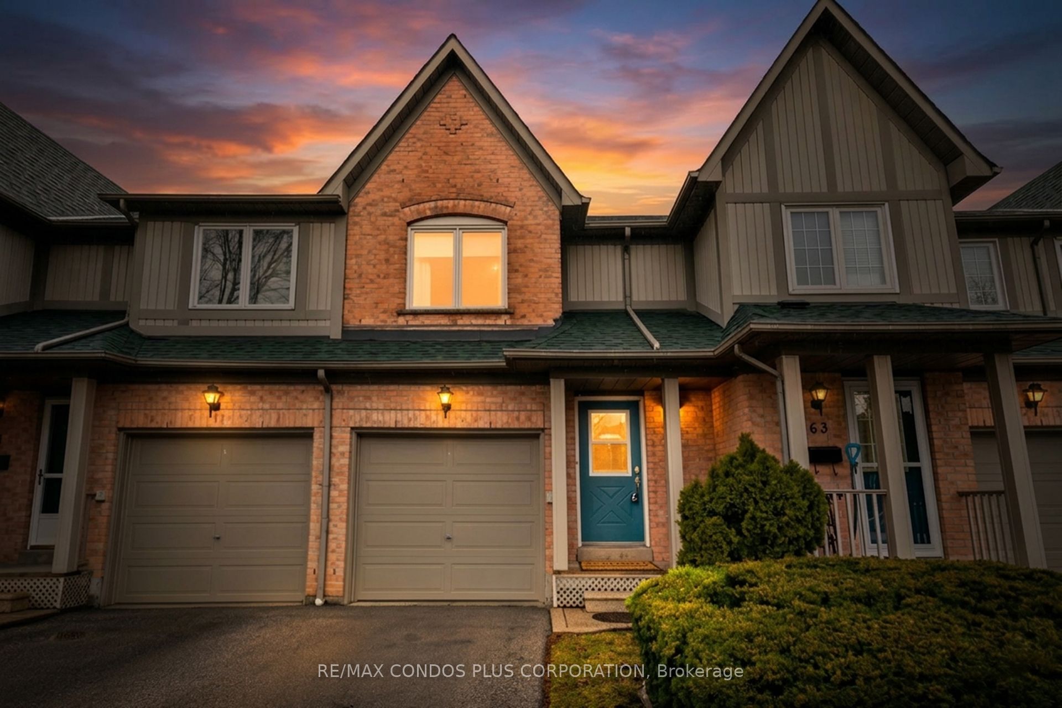
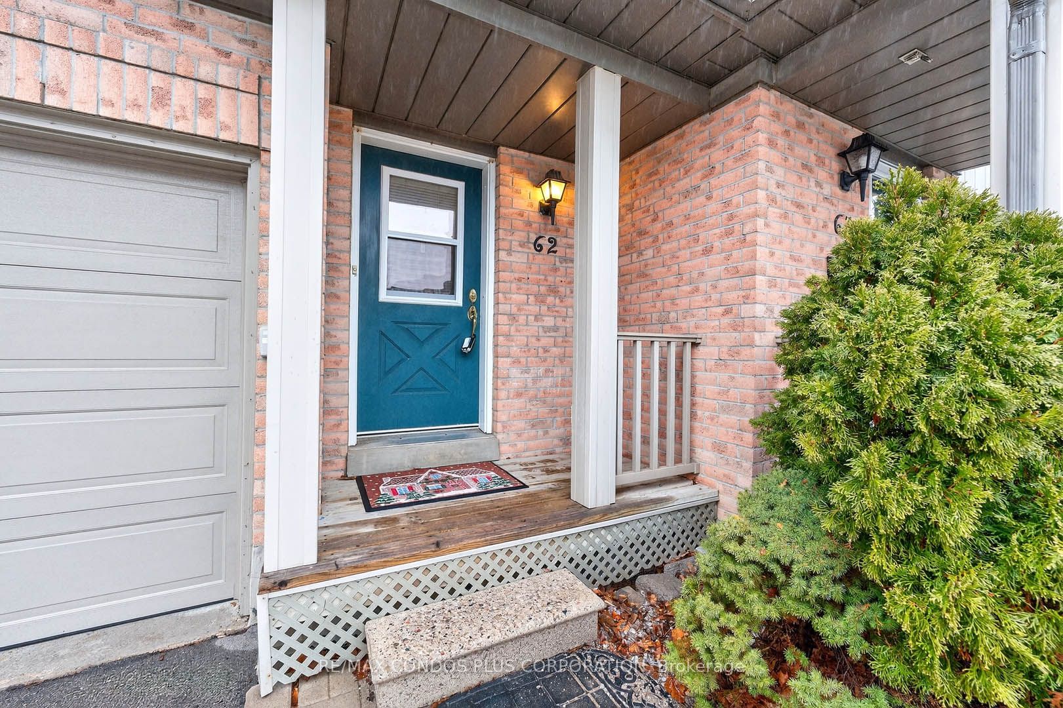
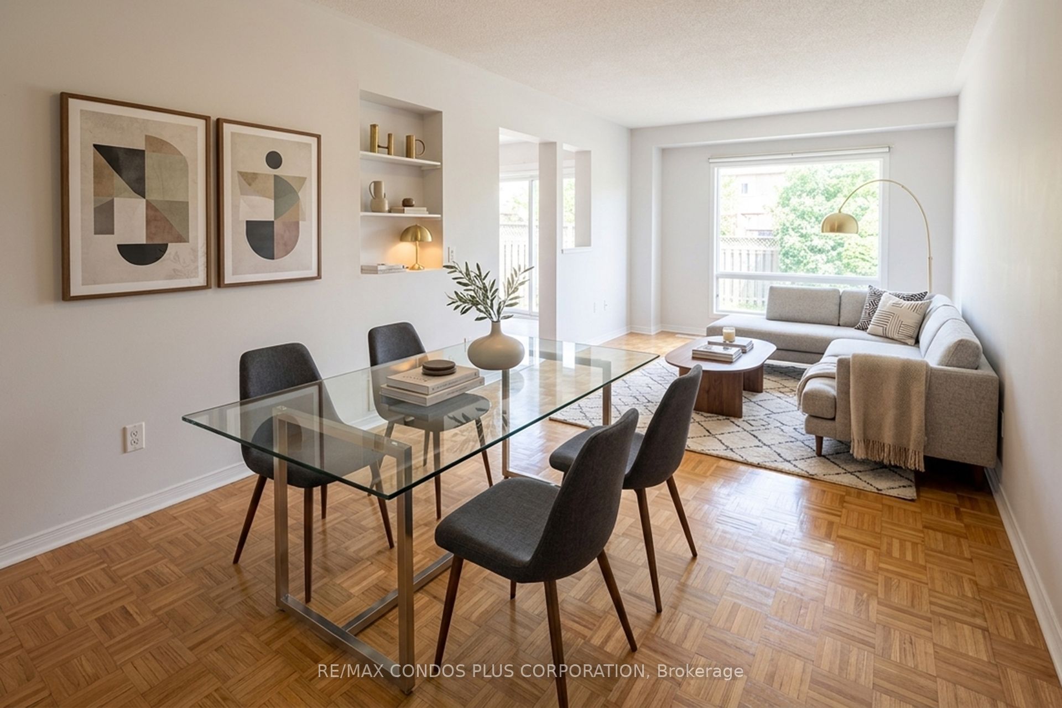
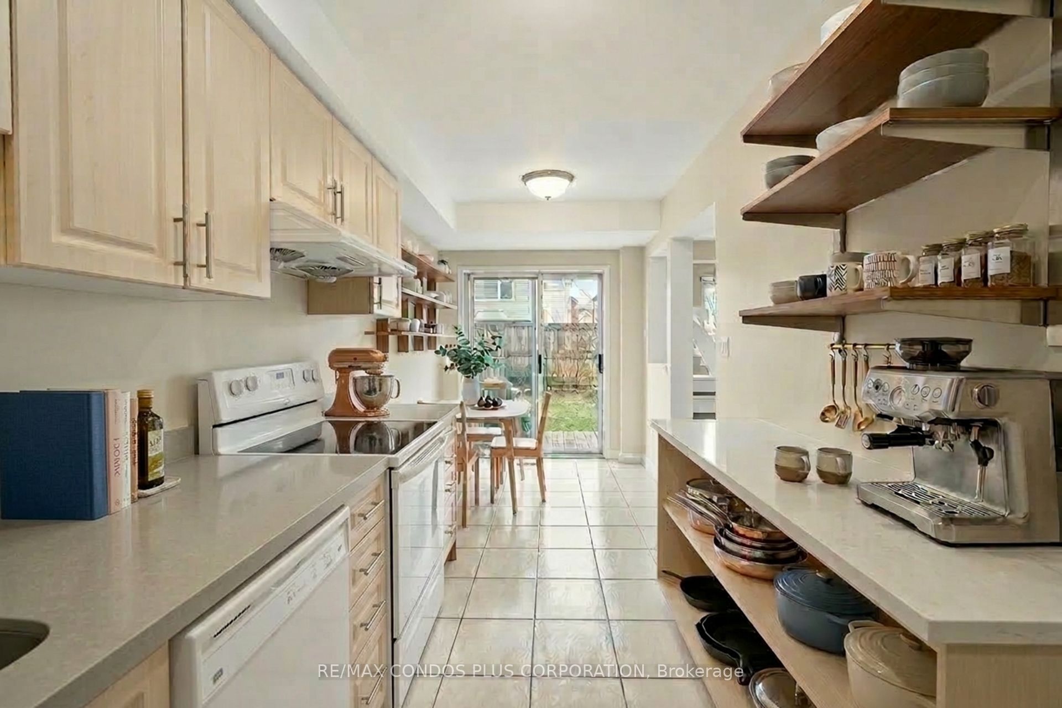
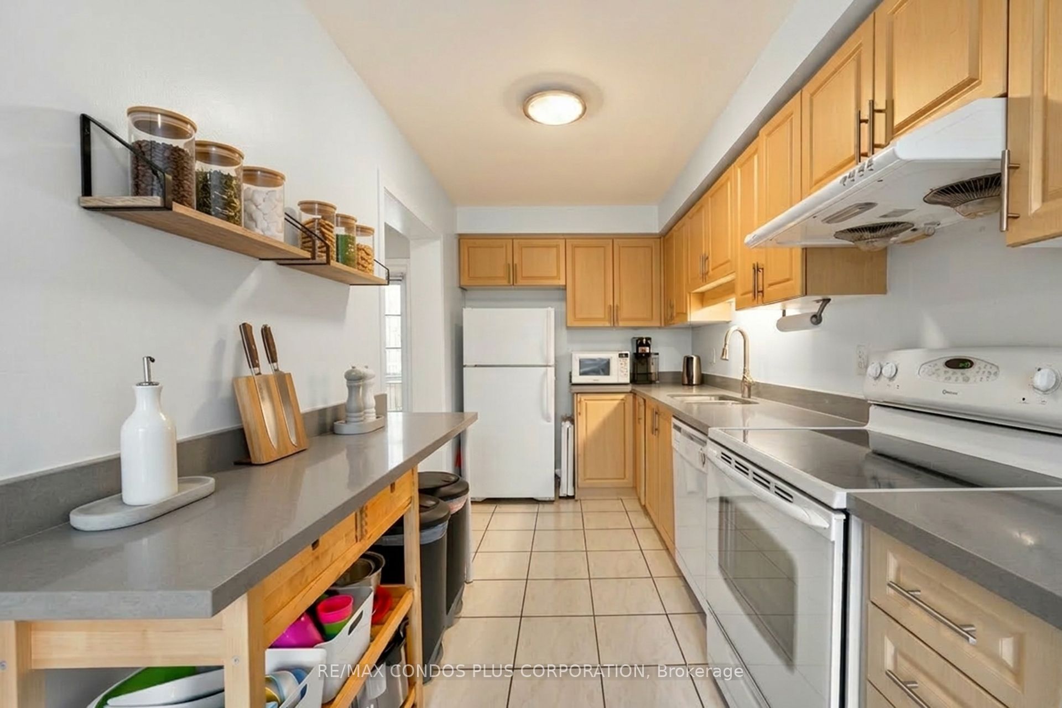
Welcome Home! Enjoy a 3 bedroom, 2 Bathroom, 1996 Daniels-built townhouse, nestled in the heart of Erin Mills. This exceptional home offers outstanding value for first-time buyers and downsizers seeking quality construction and a functional layout, in a convenient, desirable neighbourhood. Step inside to a bright, open-concept main floor where the living and dining areas flow effortlessly into an updated eat-in kitchen featuring sleek quartz countertops with full-sized appliances, and a walkout to a fully fenced private backyard- perfect for summer entertaining or peaceful relaxation. Upstairs, you will find three generously sized bedrooms, including a spacious primary bedroom retreat with a semi-ensuite 4-piece bathroom, double closet, and room for a king-sized bed. The finished lower level adds valuable flexible space, ideal as a family room, home gym, or play area, complete with a 2-piece bathroom, laundry room, and ample storage. Additional updates include a new furnace (2021), and a new Central Air Conditioner (2021). Ideally situated at the rear of the complex for added privacy, backing onto detached homes and close to visitor parking, and a charming parkette. Enjoy a convenient location. Close to Erin Mills Town Centre, Longos, Parks, Credit Valley Hospital, top-rated schools, Streetsville GO Station, public transit, and major highways (403, 407, QEW) - everything you need is right at your doorstep! See Video Tour for more.
Property Information
Building Details
Features & Amenities
Financials & Fees
Inclusions & Exclusions
Fridge, Stove, B/I Range Hood, B/I Dishwasher(as is), Clothes Washer & Dryer, Thermostat, All Existing Electric Light Fixtures, Furnace June 2021, New Central Air Conditioner June 2021
Location
Similar Properties
View More

Source: Toronto Regional Real Estate Board (TRREB), via PropTx Innovations Inc.
The data relating to real estate on this website comes in part from the MLS® data feed of PropTx Innovations Inc. The information is deemed reliable but is not guaranteed accurate by PropTx.
The information provided herein must only be used by consumers that have a bona fide interest in the purchase, sale or lease of real estate and may not be used for any commercial purpose or any other purpose.
© 2026 PropTx Innovations Inc. All rights reserved. MLS®, REALTOR® and the associated logos are owned or controlled by The Canadian Real Estate Association (CREA).