#82 - 100 Dufay Road
About This Home
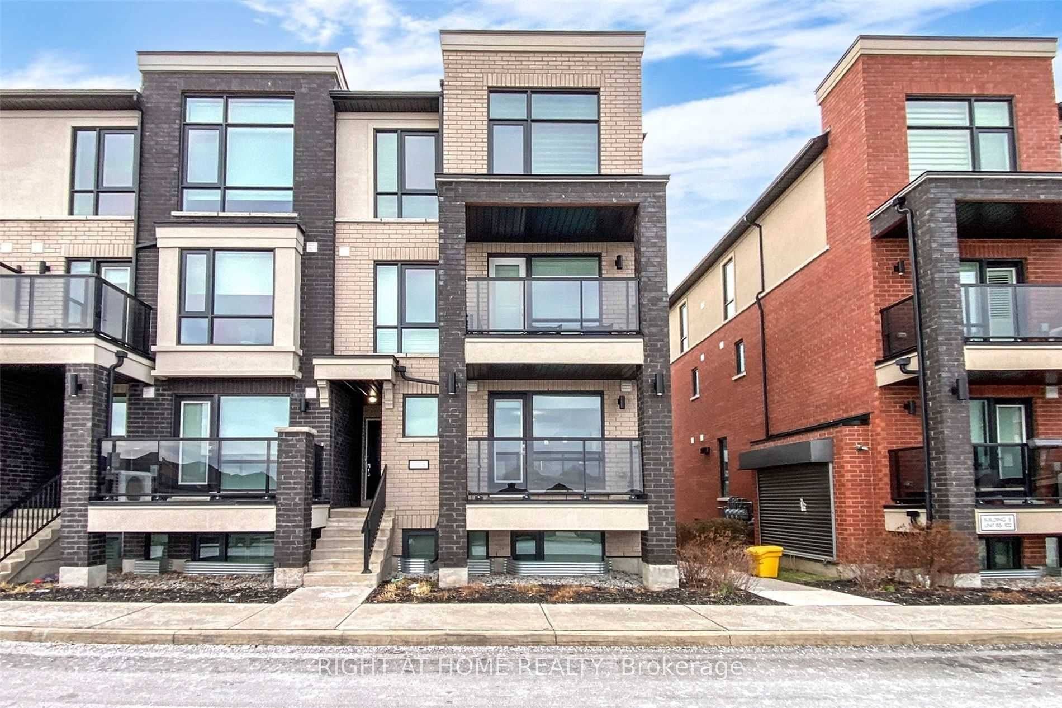
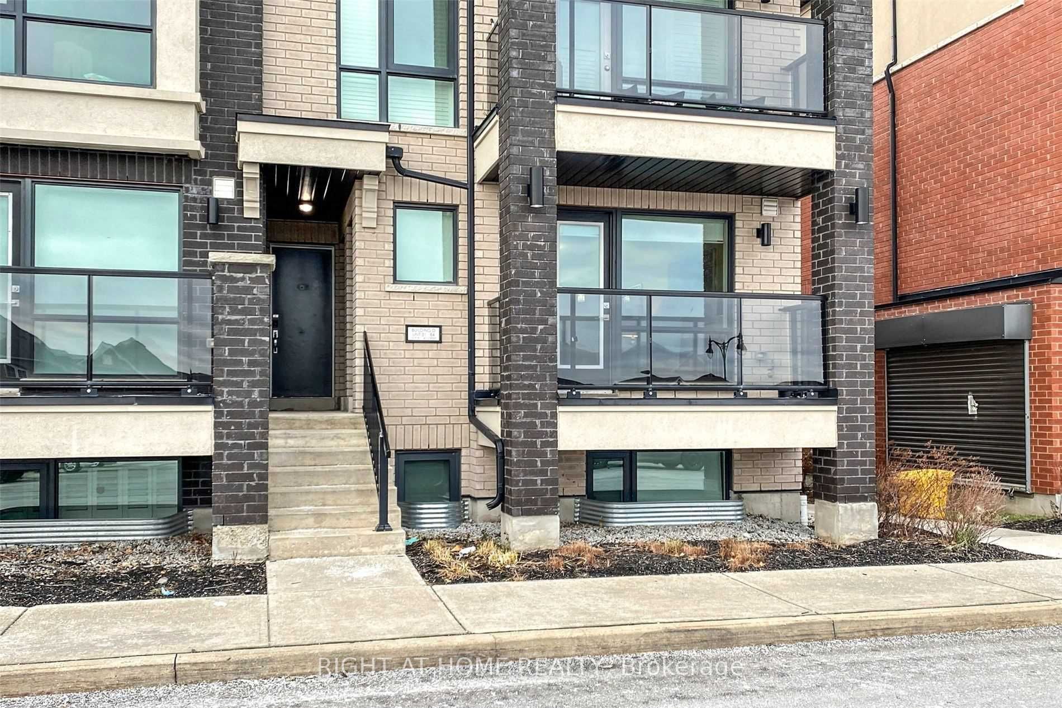
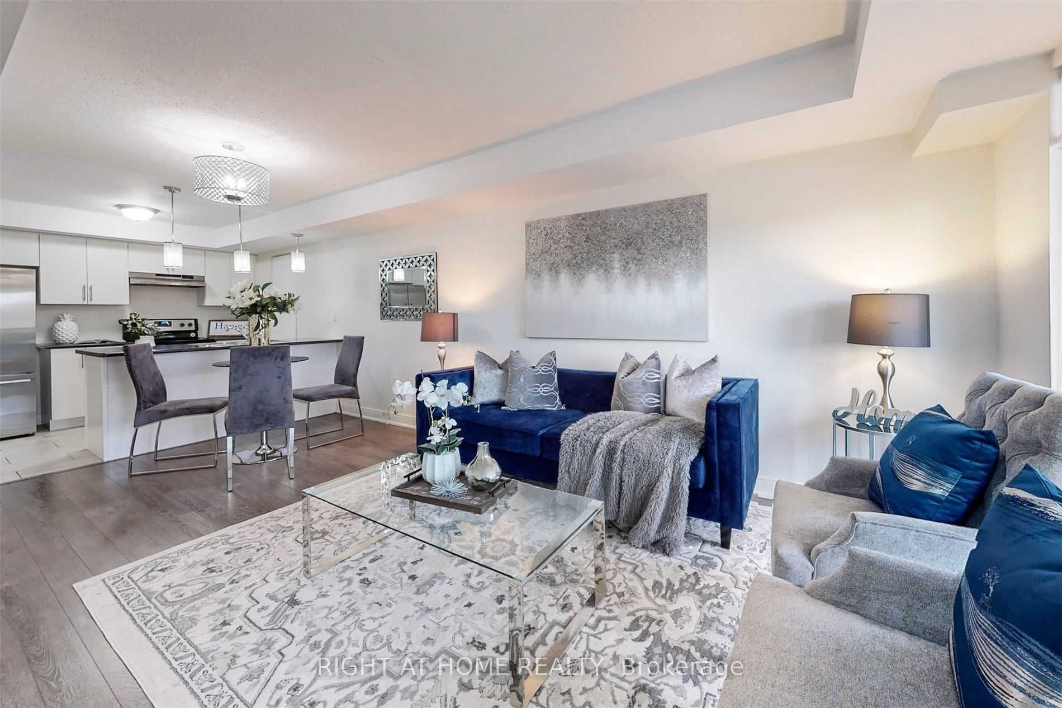
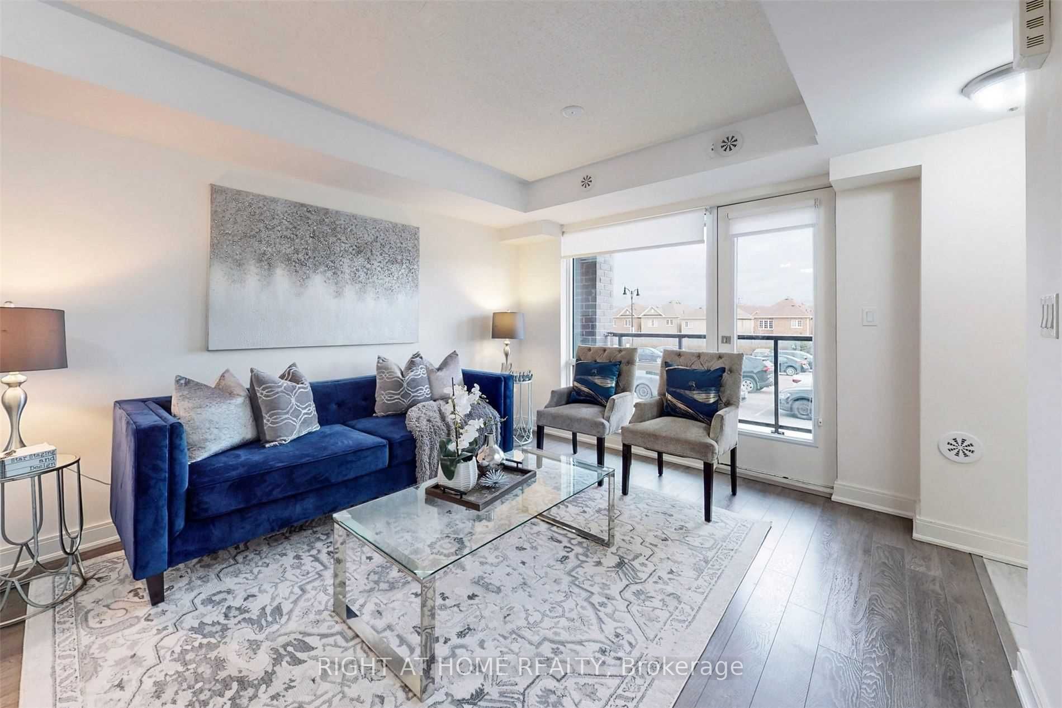
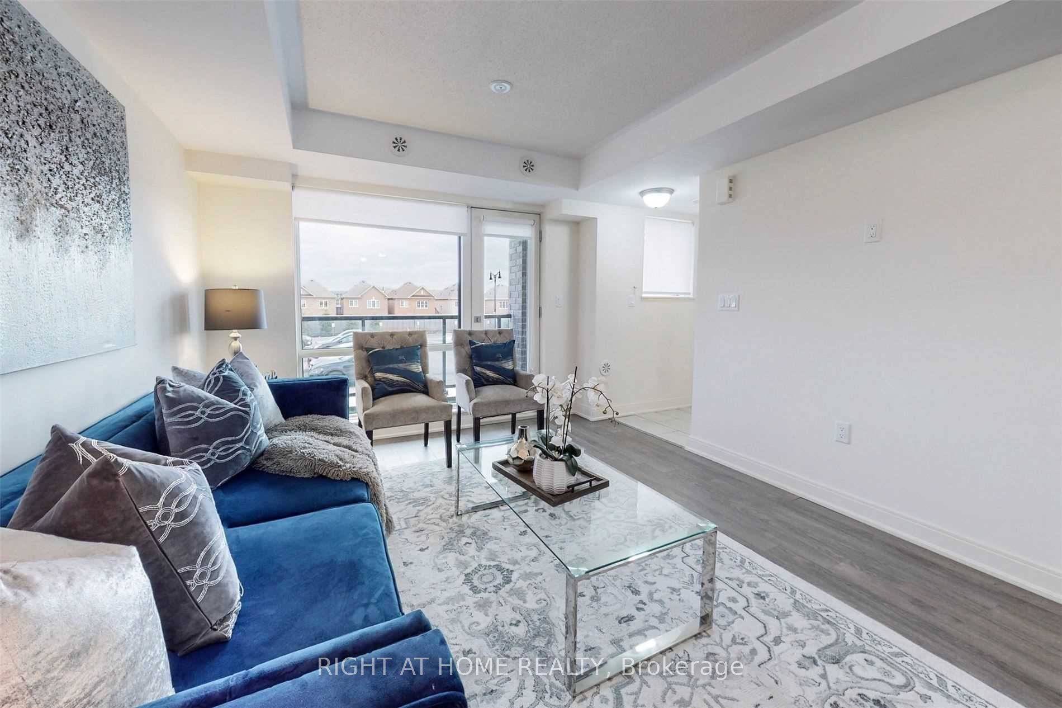
CORNER UNIT * TWO BALCONIES * T W O ^ F U L L Bathrooms * Window in the Kitchen => Stunningly Upgraded, Immaculate, and in Move-In Condition => Well Maintained Modern Complex => Located In A Prime, Fast Growing Newer Area Of Brampton with Easy Access to Amenities => Gorgeous Open Concept G R O U N D ^ L E V E L Floor Plan Perfect for Entertaining & Everyday Living => Highly Sought-After C O R N E R Unit => Freshly painted interiors showcasing timeless appeal => Upgraded Kit With Stainless Steel Appliances, Breakfast Bar & a Window in the Kitchen=> Spacious Two-Bedroom Layout => TWO ^ F O U R - P I E C E ^ B A T H R O O M S (Other units have only 1.5 Bathrooms) => Enjoy T W O Separate open B A L C O N I E S With Walkouts From Living Room And Bedroom Bringing in Abundant Natural Light and Fresh Air => Quality Laminate Floors Throughout; Combining Style with Easy Maintenance => Conveniently Located Near Mount Pleasant Go Station, Public Transit, Parks, Schools, Grocery, Longos, Worship Place, Banks, And Mount Pleasant Village Community Center & Library => Combining Prime Location Premium Quality & Affordability => Showcasing True Pride of Ownership
Property Information
Building Details
Features & Amenities
Financials & Fees
Inclusions & Exclusions
Stainless Steel Fridge, SS Stove, Stainless Steel B/I Dishwasher, Stainless Steel Hood Fan, Clothes Washer, Clothes Dryer, Electric Light Fixtures, Window Coverings
3% Commission Payable to the Cooperating Broker
Location
Similar Properties
View More
Source: Toronto Regional Real Estate Board (TRREB), via PropTx Innovations Inc.
The data relating to real estate on this website comes in part from the MLS® data feed of PropTx Innovations Inc. The information is deemed reliable but is not guaranteed accurate by PropTx.
The information provided herein must only be used by consumers that have a bona fide interest in the purchase, sale or lease of real estate and may not be used for any commercial purpose or any other purpose.
© 2026 PropTx Innovations Inc. All rights reserved. MLS®, REALTOR® and the associated logos are owned or controlled by The Canadian Real Estate Association (CREA).