49 Pettit Drive
About This Home
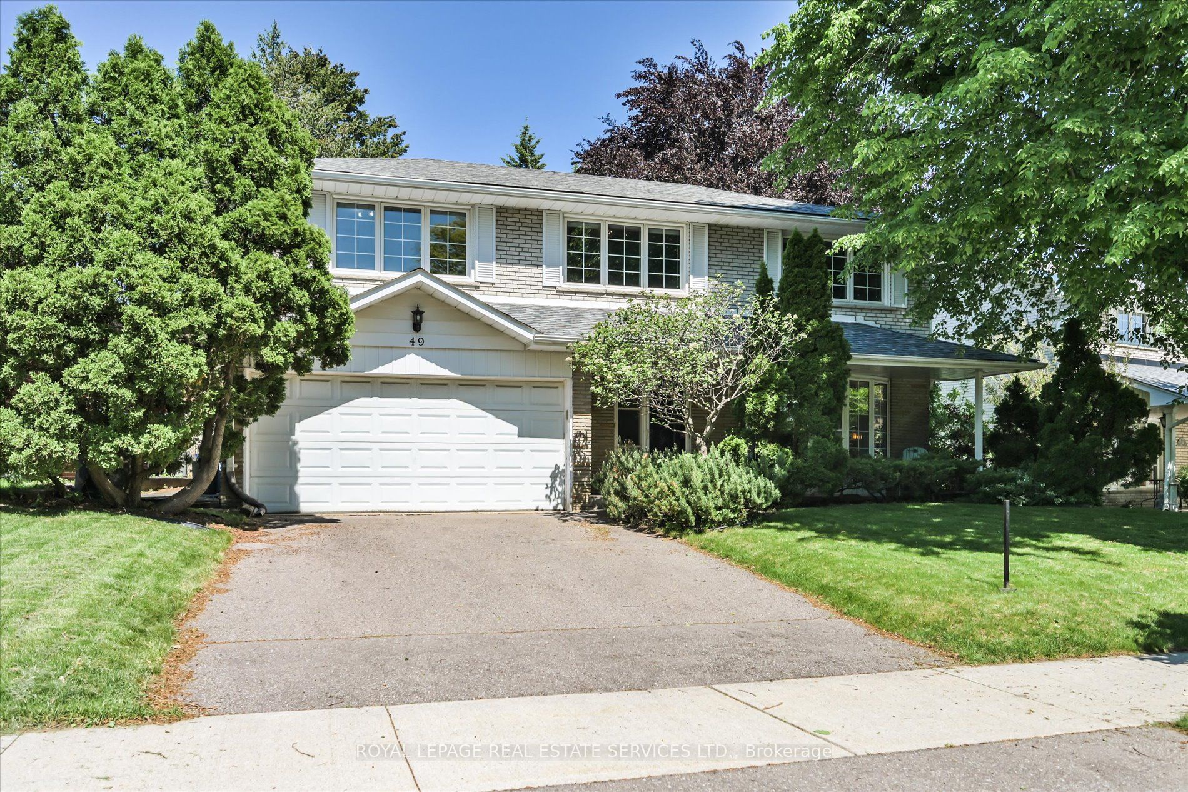
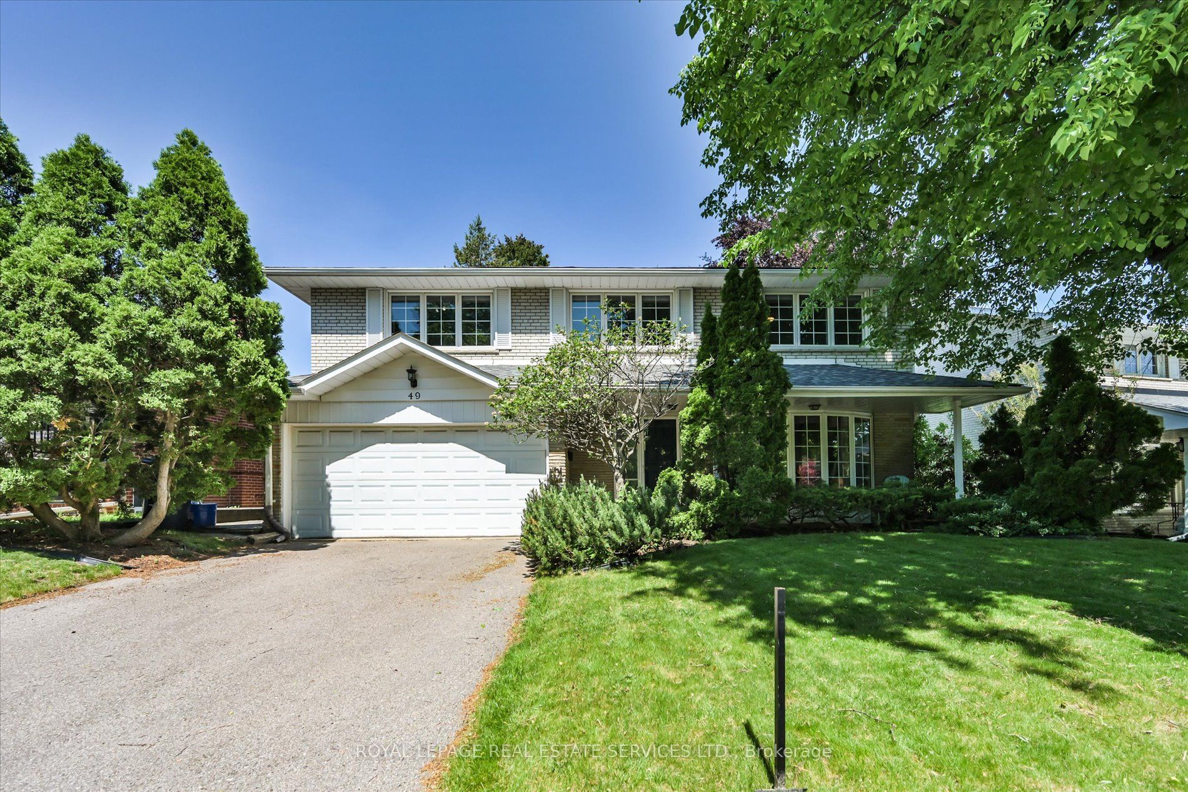
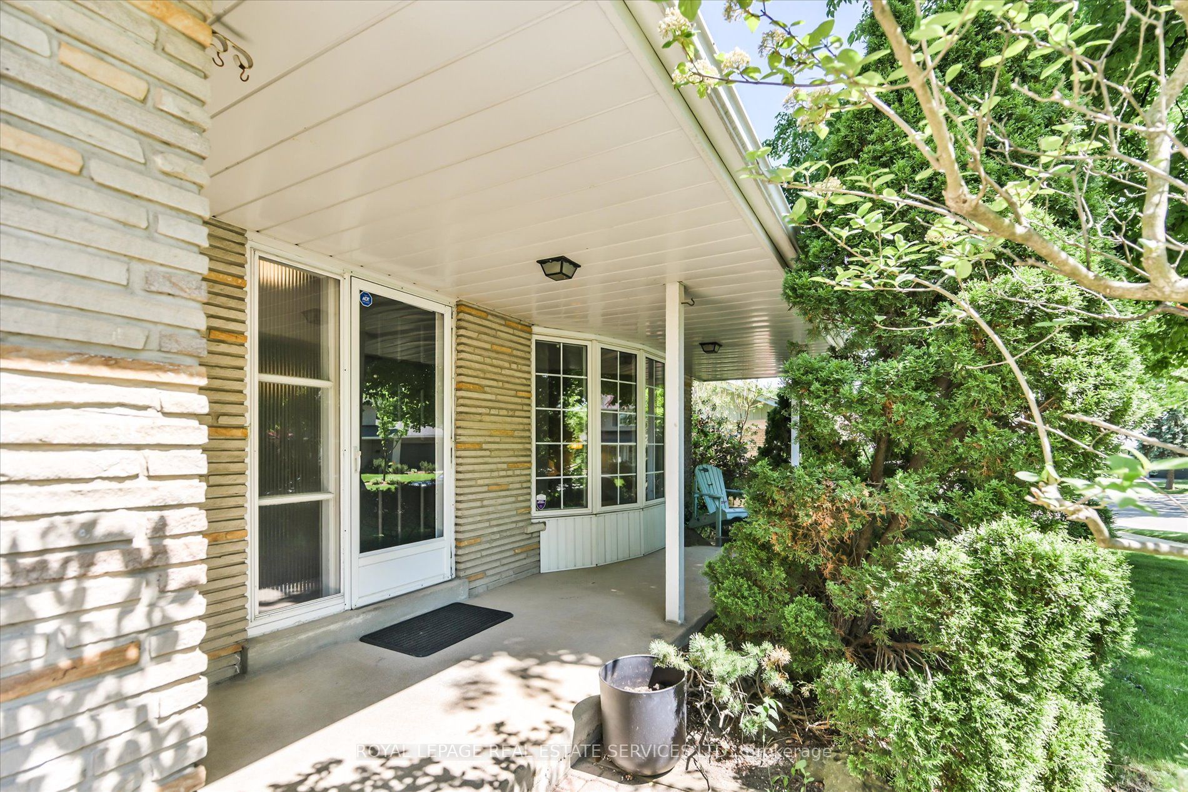
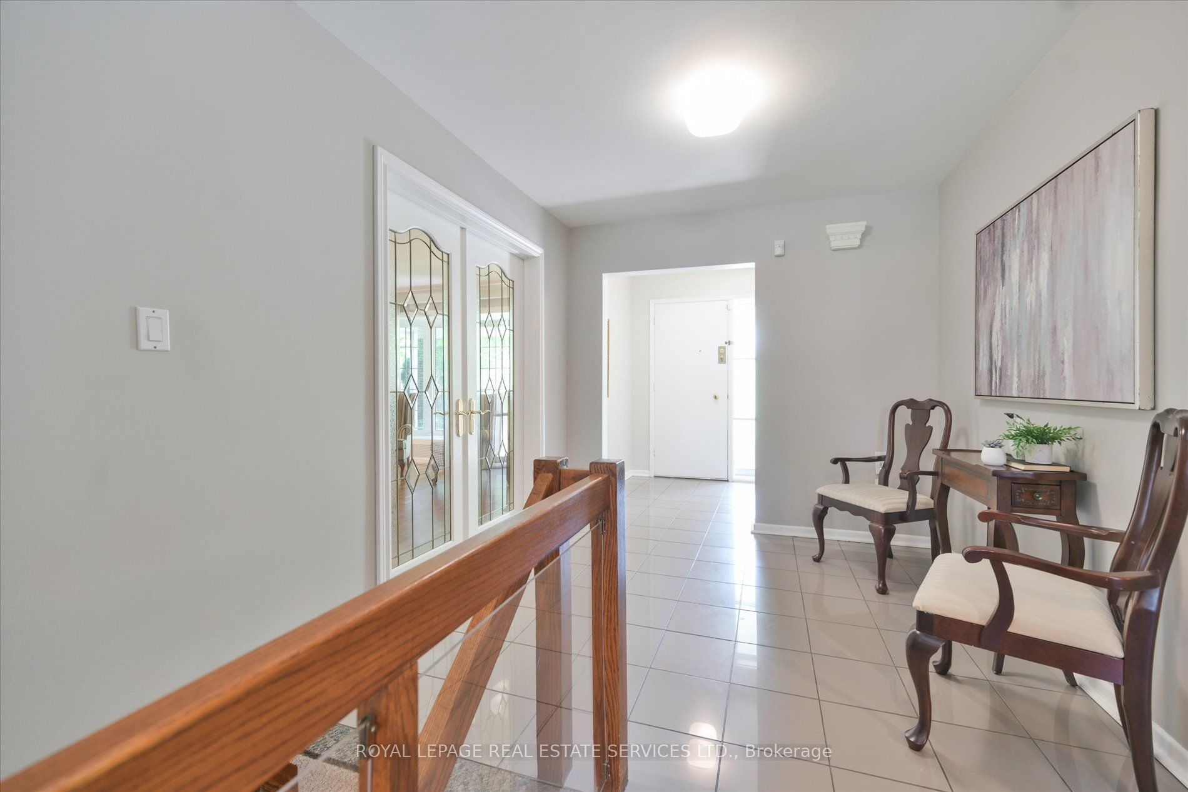
Located in the coveted Richview Collegiate Institute and Father Serra Catholic elementary school district, this spacious 2-storey family home offers the size, layout, and flexibility that today's families are looking for. Set in an established Etobicoke neighbourhood known for its mature streets, strong sense of community, and convenient access to schools, parks, such as Silver Creek Park and swimming pool, transit, shopping, and easy access to the 401, 427 and the airport, this is a home that truly supports every stage of family life. With 4+1 bedrooms, 3 washrooms, generous principal rooms, and excellent space across multiple levels, the layout is both practical and inviting. The main floor offers plenty of room to gather, entertain, and enjoy everyday living, while the family room adds warmth and character with a cozy wood-burning fireplace - the perfect spot for quiet evenings, relaxed weekends, or time together at the end of the day. The bedroom space is ideal for a growing family, with room for children, guests, a home office, or multigenerational needs. The additional lower-level bedroom and flexible living space provide even more options for extended family, teenagers, work-from-home use, hobbies, or recreation. Warm, functional, and easy to live in, this home offers the comfort of a traditional family layout with the space to adapt as life changes. A wonderful opportunity to settle into an established west-end neighbourhood, enjoy access to a highly regarded school district, and create your next chapter in a home with room to grow. Roof - 2024, Furnace - 2009, AC - 2025.
Property Information
Building Details
Features & Amenities
Financials & Fees
Inclusions & Exclusions
Existing fridge, stove, b/i dishwasher, Microwave-stove hood, washer, dryer, all electric light fixtures except dining room chandelier (excluded), existing window coverings & rods, BBQ & trampoline in backyard, built-in table & chairs in kitchen, chest freezer. security system throughout house.
Dining room chandelier, bookcase in small bedroom
Location
Similar Properties
View More
Source: Toronto Regional Real Estate Board (TRREB), via PropTx Innovations Inc.
The data relating to real estate on this website comes in part from the MLS® data feed of PropTx Innovations Inc. The information is deemed reliable but is not guaranteed accurate by PropTx.
The information provided herein must only be used by consumers that have a bona fide interest in the purchase, sale or lease of real estate and may not be used for any commercial purpose or any other purpose.
© 2026 PropTx Innovations Inc. All rights reserved. MLS®, REALTOR® and the associated logos are owned or controlled by The Canadian Real Estate Association (CREA).