47 Mahoney Avenue
About This Home
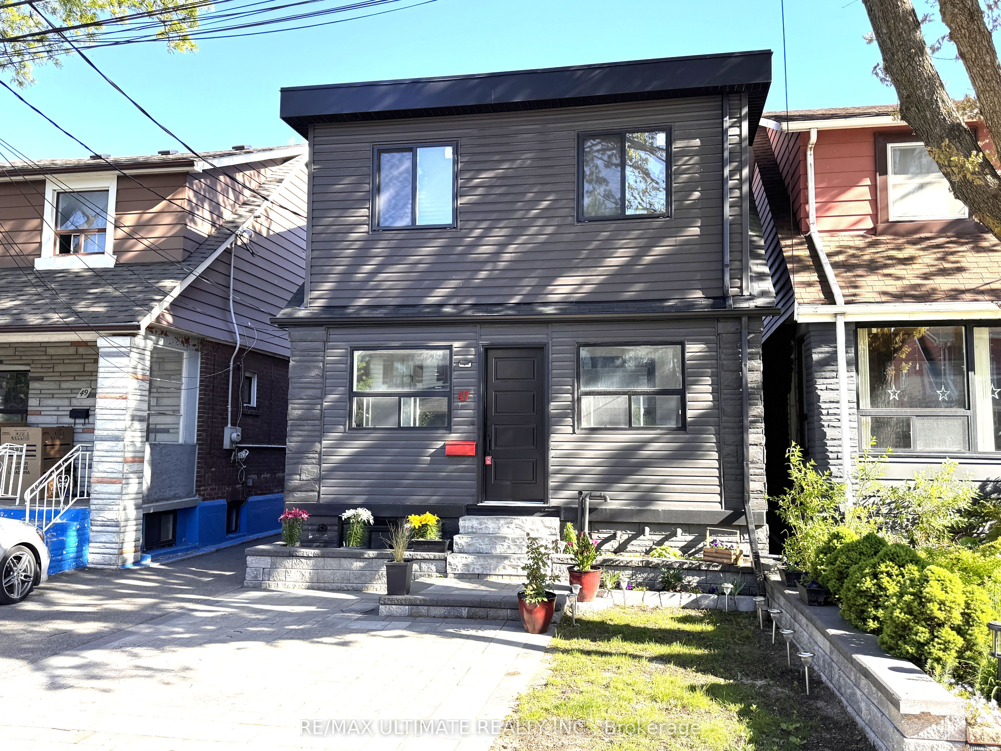
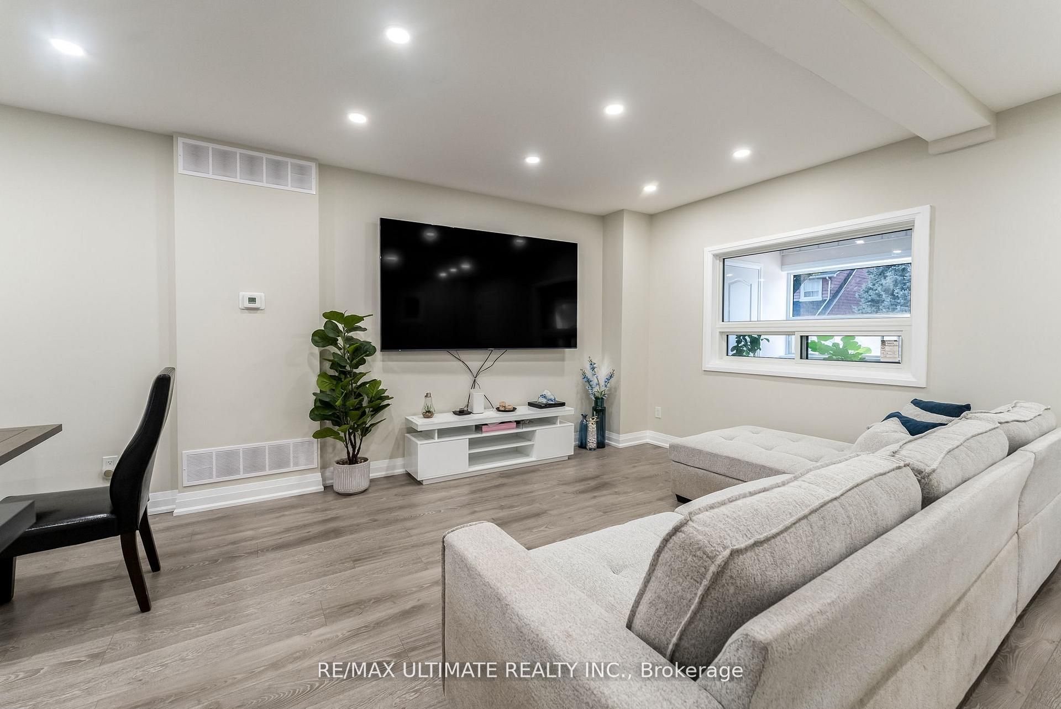
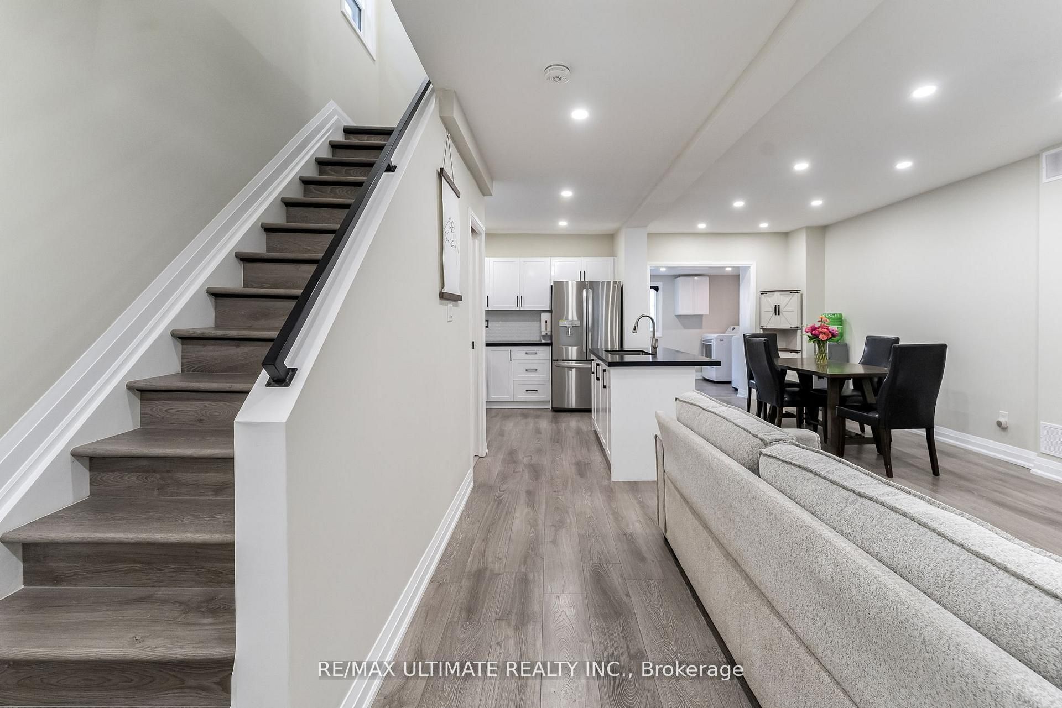
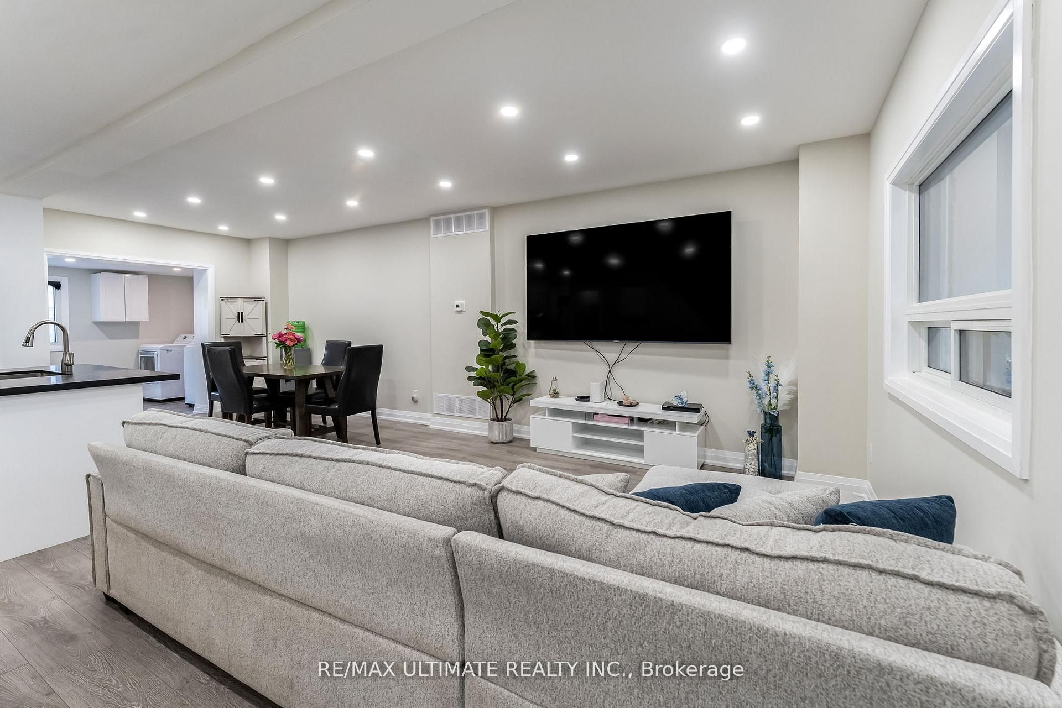
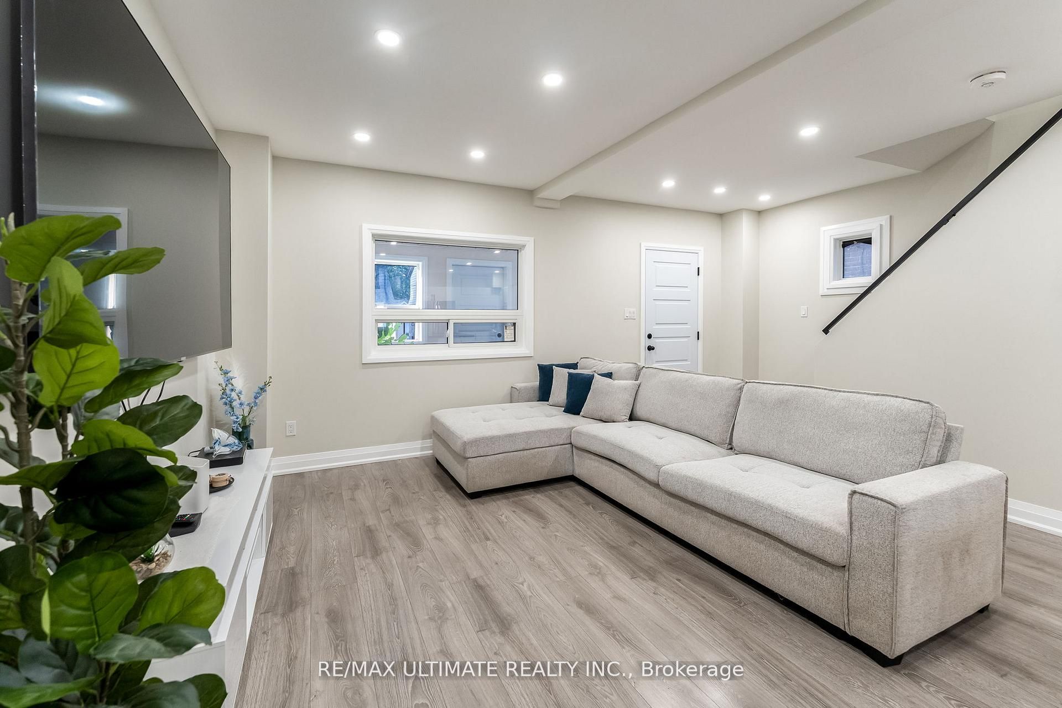
TOP 5 REASONS YOU'LL LOVE THIS HOME: 1. Fully Renovated & Move-In Ready: 3 + 1 bedroom, 2.5 bath, modern kitchen with quartz counters, functional space, pot lights, high ceilings, updated plumbing, electrical (200 AMP), new HVAC, new roof, new windows - everything done so you don't have to. 2. Clean, Bright and Spacious: Main floor provides open concept kitchen and living area great for entertaining, 2pc powder room, laundry area, walk-out to yard, and enclosed veranda for extra year-round living space and storage while 2nd floor offers large primary bedroom, another 2 bedrooms and 3pc washroom. 3. Income or Multi-Gen Flexibility: Legal One-Bedroom Basement apartment features high ceilings, above-grade windows, private laundry & large 4-pc bath. 4. Insulated Oversize Garage with side entrance and extra parking. 5. Excellent Transit Access: steps to TTC, GO/UP Express, the New LRT. Surrounded with great schools, shopping and easy access to the highway. Ok, one more...CHEAPER THAN RENTING: Legal basement apartment earning over $20K/yr, helps pay your mortgage. Don't miss this opportunity!
Property Information
Building Details
Features & Amenities
Financials & Fees
Inclusions & Exclusions
2 refrigerators, 2 electric stoves, 2 dishwashers, 2 range hoods. Washer and Dryer (on main floor). Stacked washer and dryer (in basement).
Location
Similar Properties
View More
Source: Toronto Regional Real Estate Board (TRREB), via PropTx Innovations Inc.
The data relating to real estate on this website comes in part from the MLS® data feed of PropTx Innovations Inc. The information is deemed reliable but is not guaranteed accurate by PropTx.
The information provided herein must only be used by consumers that have a bona fide interest in the purchase, sale or lease of real estate and may not be used for any commercial purpose or any other purpose.
© 2026 PropTx Innovations Inc. All rights reserved. MLS®, REALTOR® and the associated logos are owned or controlled by The Canadian Real Estate Association (CREA).