21 Trudelle Crescent
About This Home
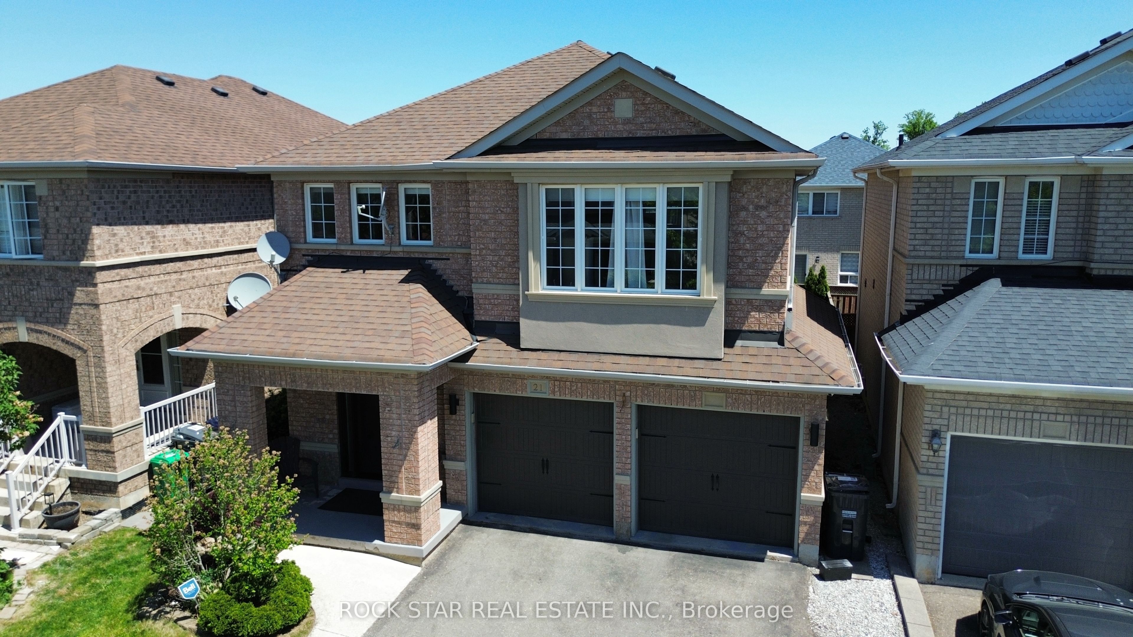
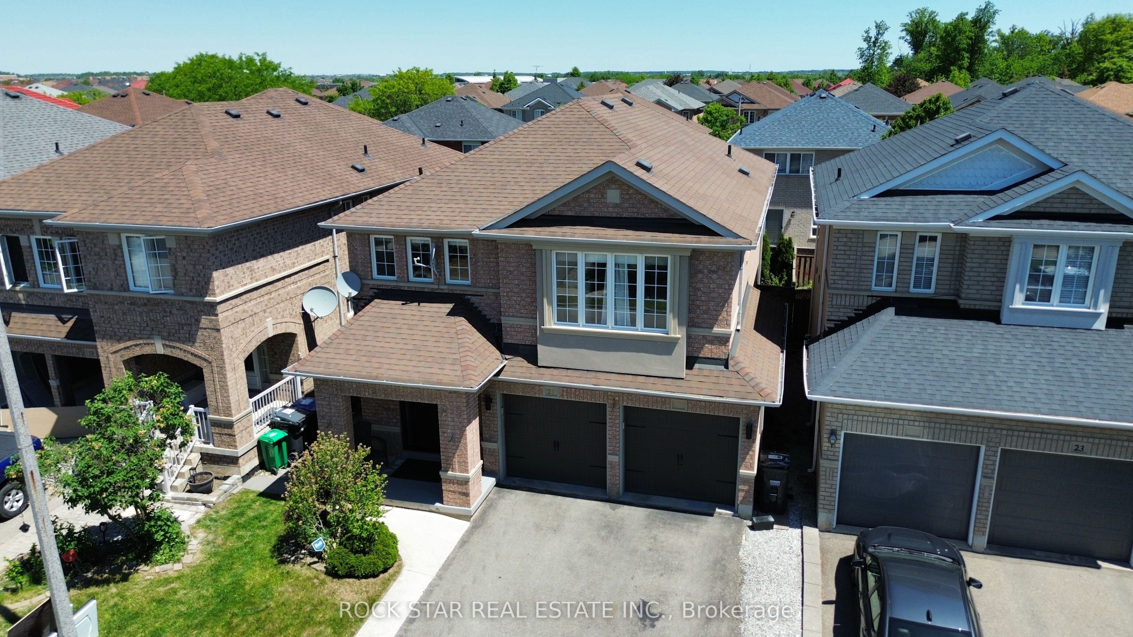
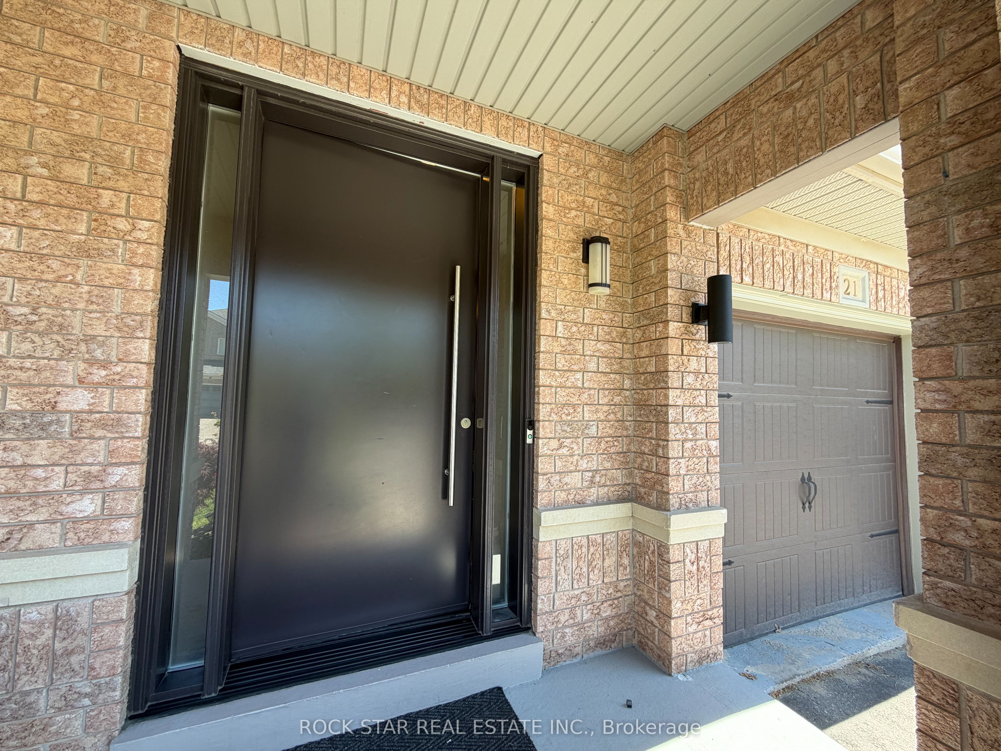
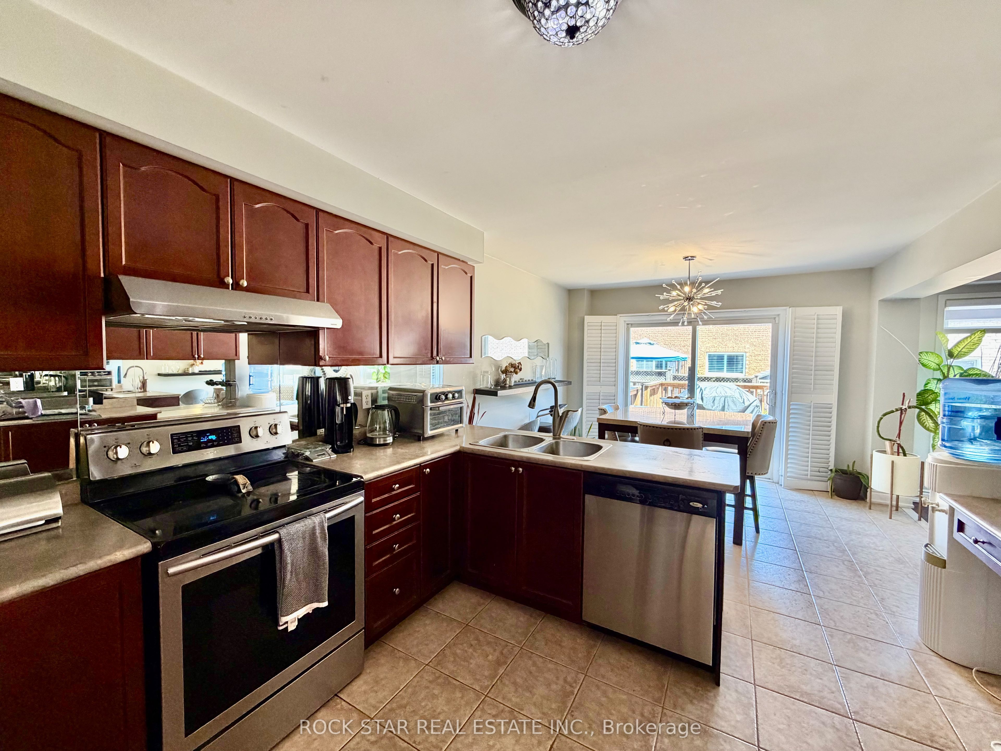
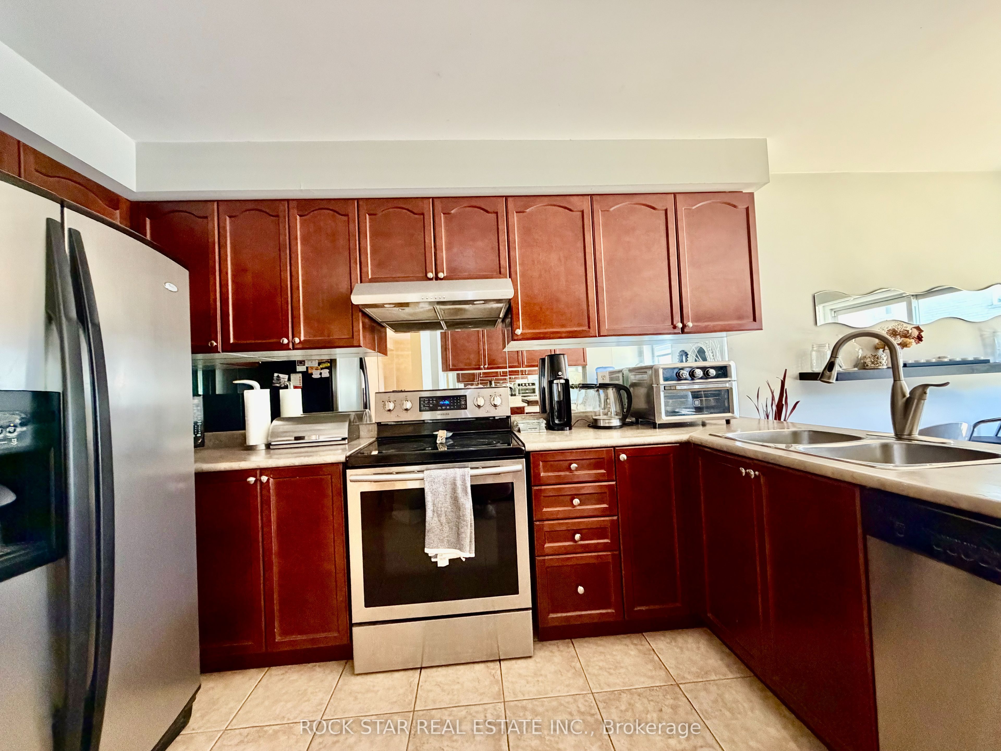
Welcome to this stunning 4-bedroom, 4-bathroom detached home in the desirable Fletcher's Meadow community. Situated on a premium lot this meticulously maintained 2-storey home offers the perfect blend of privacy, modern comfort, and family-friendly living on a quiet crescent. Step inside to an inviting ambiance featuring hardwood and ceramic floors throughout the main level, and a functional open layout. The main floor impresses with separate living and dining rooms, ideal for both relaxation and entertaining. The kitchen is a standout, commanding in size while staying functional with the rest of the main floor. Stainless steel appliances, a stylish mirror backsplash for easy cleaning and an extra food prep station to accommodate large family gatherings. A bright breakfast area over looks the back deck with walkout to the backyard. The dedicated dining room fits a large table of 8 and the family room adds extra living space, (easily converted to a 5th bedroom if needed). Upstairs, you'll find 4 spacious bedrooms. The primary suite is a true retreat with a large walk-in closet, and a 4-piece ensuite including a jet tub. The other three generously sized bedrooms offer ample closet space, excellent natural light, and hardwood flooring. The home has a partially finished basement, complete with a 3 piece bathroom and is ready to be turned into its own apartment with enough room for a possible kitchen and bedroom- perfect for an in-law suite, or multi-generational living. 2 car built-in garage, with direct interior access making enough room to park 6 cars including the driveway. Low-maintenance backyard with large multi-tiered deck. Located in a prime Brampton neighbourhood, this home is just minutes from McCrimmon Middle School, St. Bonaventure Catholic Elementary School, Creditview Sandalwood Park and Mt. Pleasant GO Station. A rare opportunity to own a well-maintained family home in one of Fletcher's Meadow's most sought-after pockets.
Property Information
Building Details
Features & Amenities
Financials & Fees
Inclusions & Exclusions
FRIDGE, STOVE (AS-IS), VENTHOOD, DISHWASHER, WASHER, DRYER, ELFS, WINDOW COVERINGS
JAPANESE MAPLE TREE (FRONT YARD)
Location
Similar Properties
View More
Source: Toronto Regional Real Estate Board (TRREB), via PropTx Innovations Inc.
The data relating to real estate on this website comes in part from the MLS® data feed of PropTx Innovations Inc. The information is deemed reliable but is not guaranteed accurate by PropTx.
The information provided herein must only be used by consumers that have a bona fide interest in the purchase, sale or lease of real estate and may not be used for any commercial purpose or any other purpose.
© 2026 PropTx Innovations Inc. All rights reserved. MLS®, REALTOR® and the associated logos are owned or controlled by The Canadian Real Estate Association (CREA).