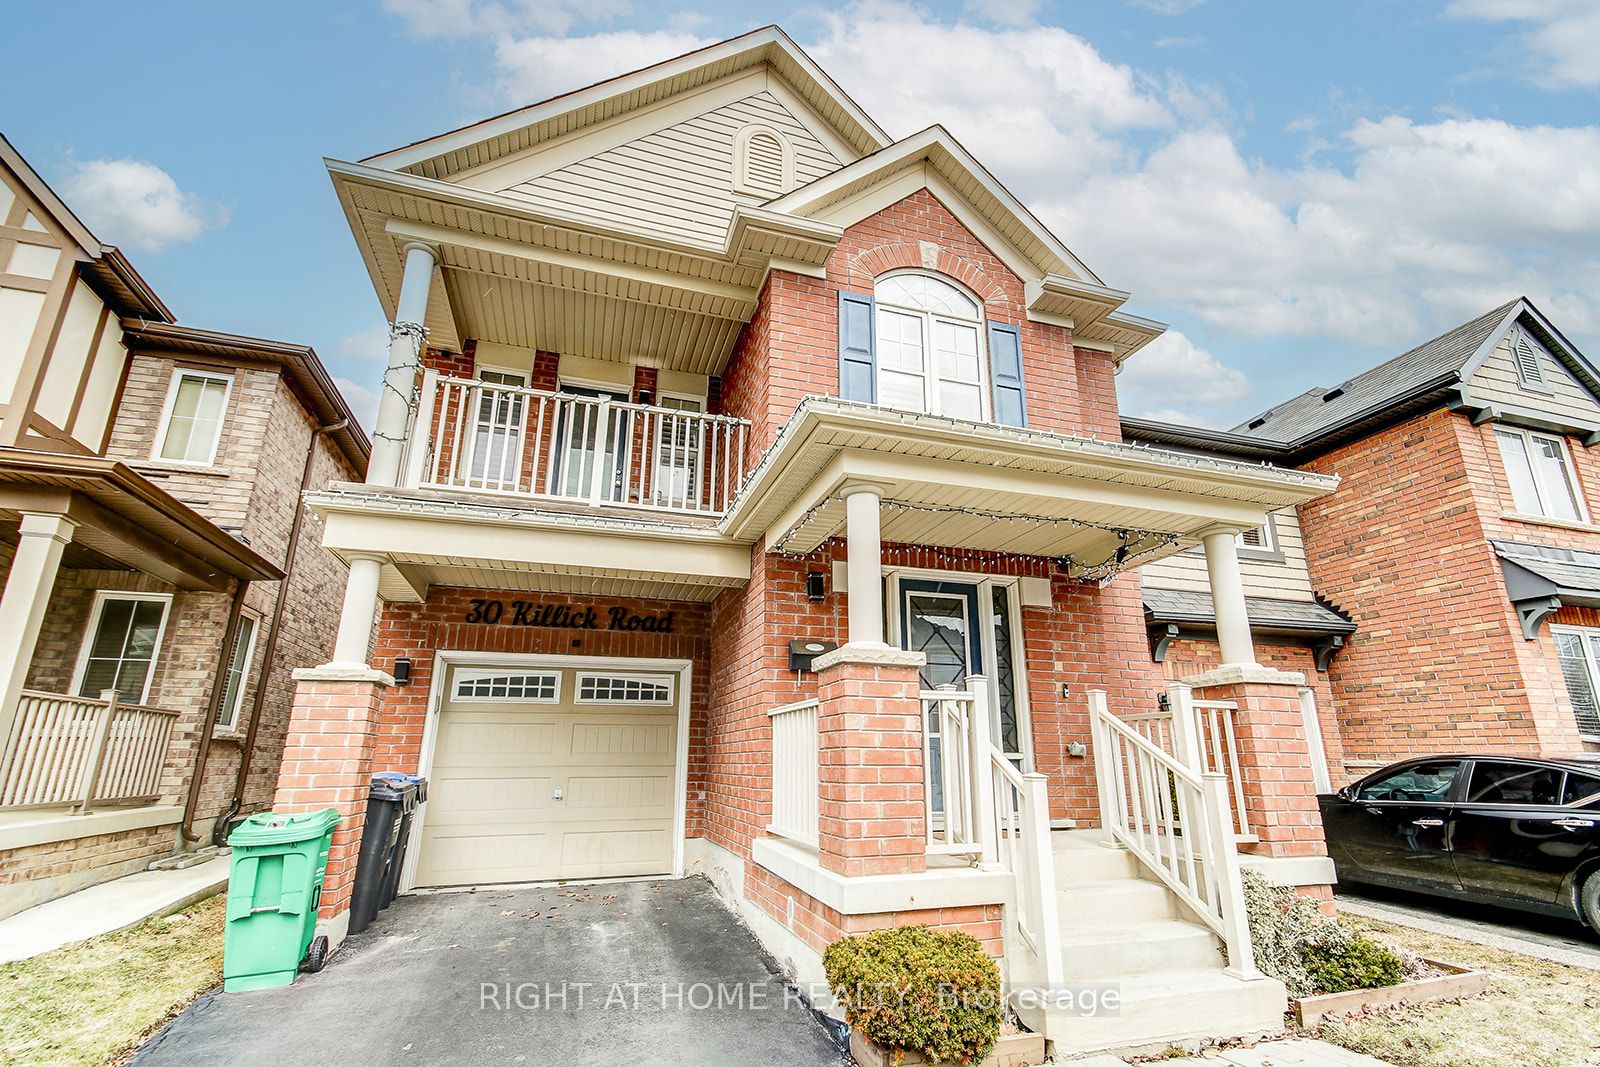
30 Killick Road
About This Home
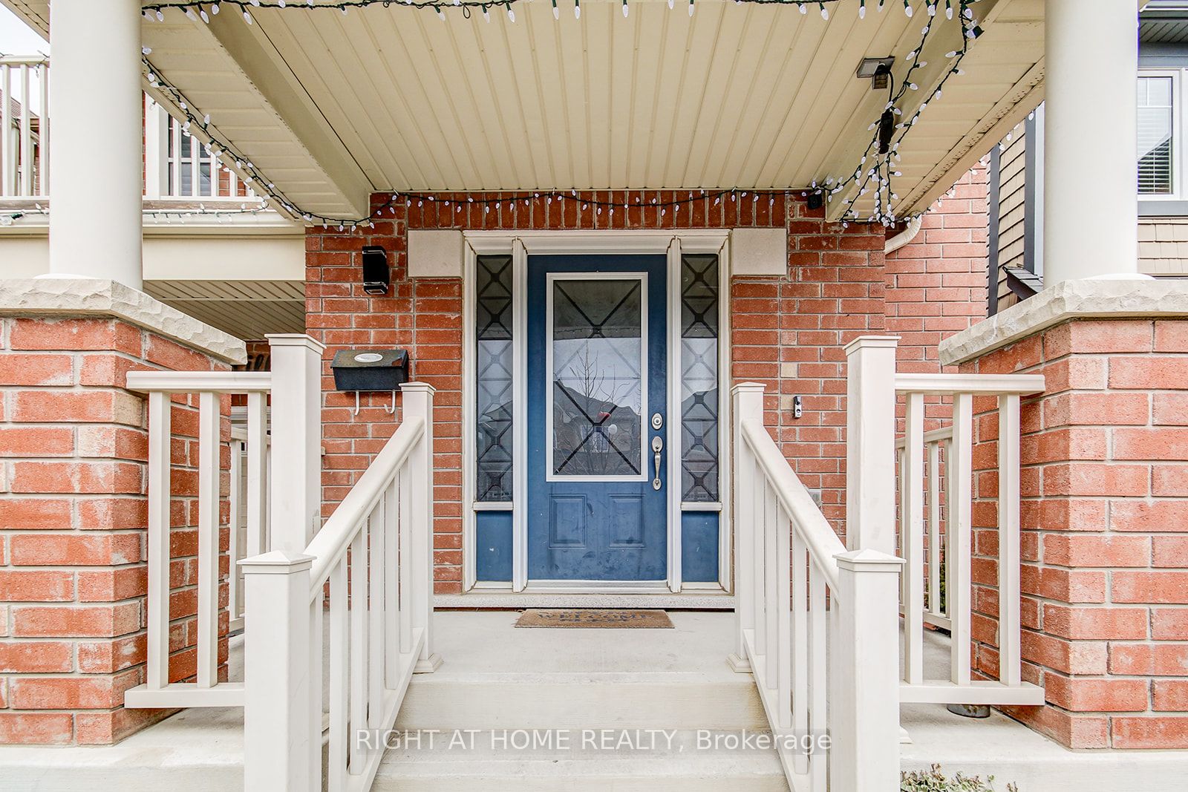
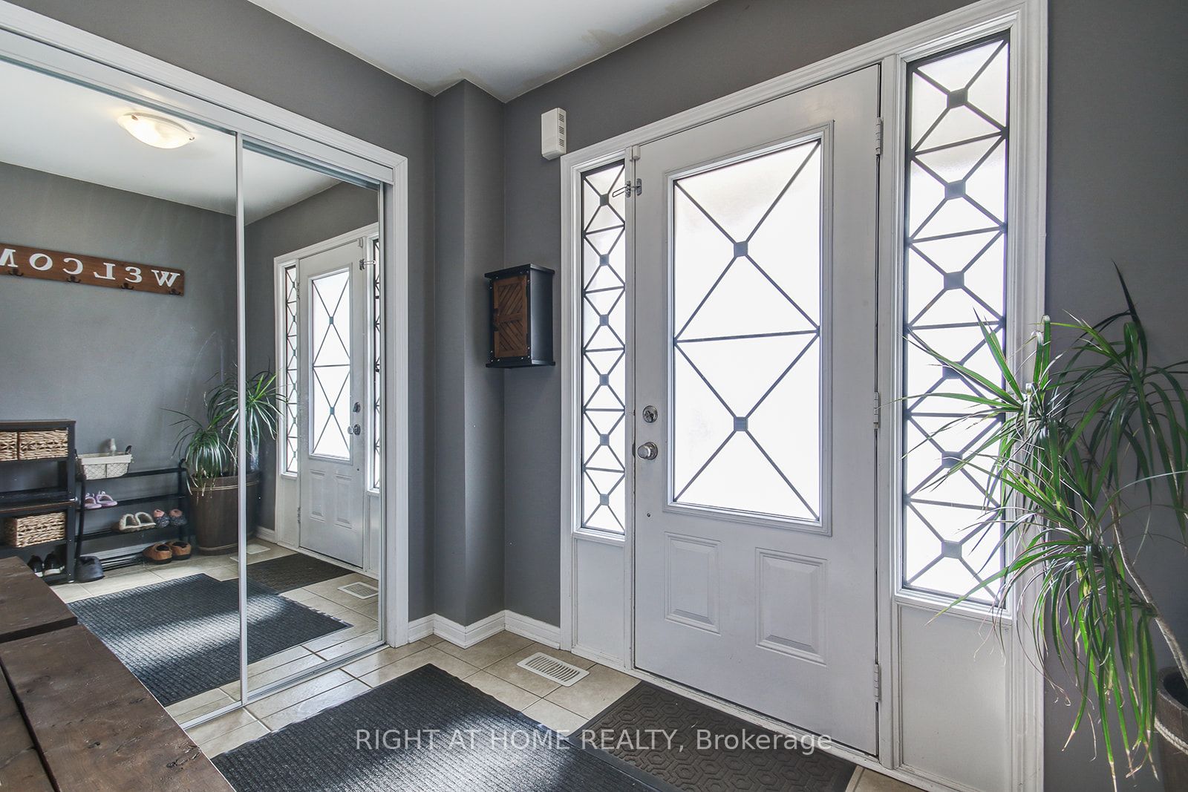
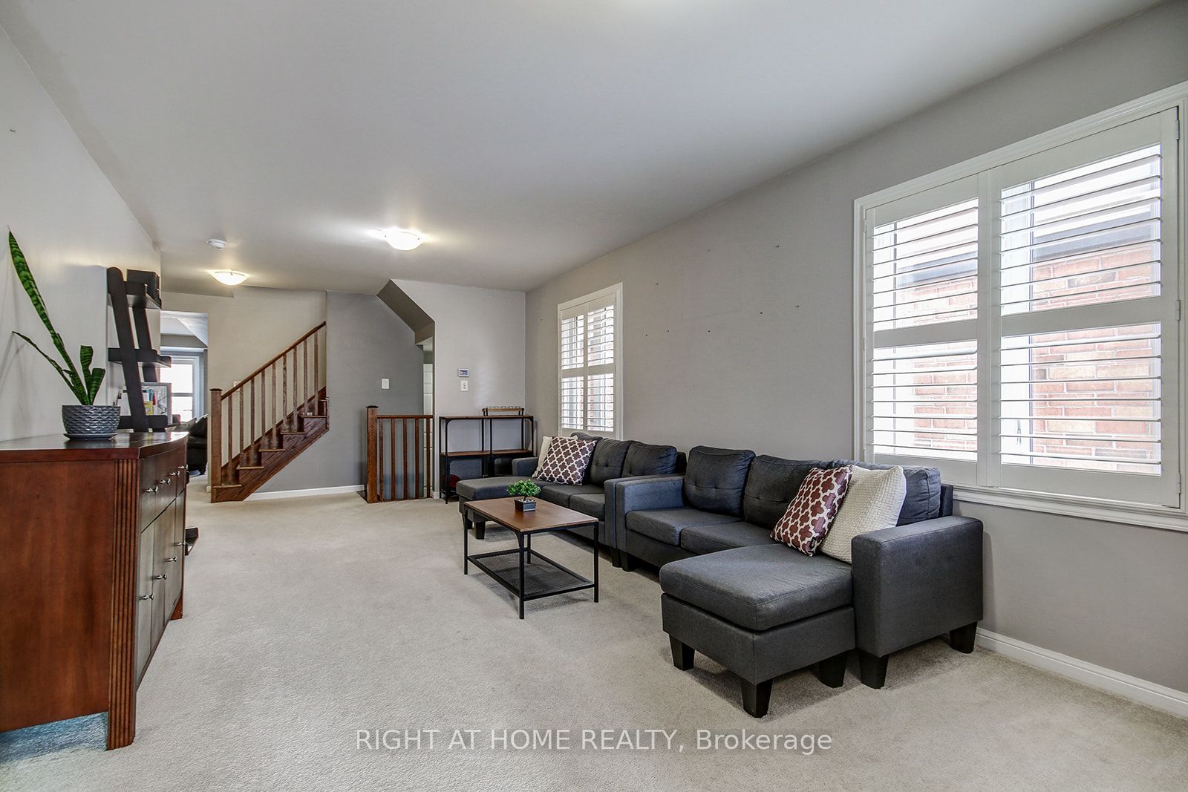
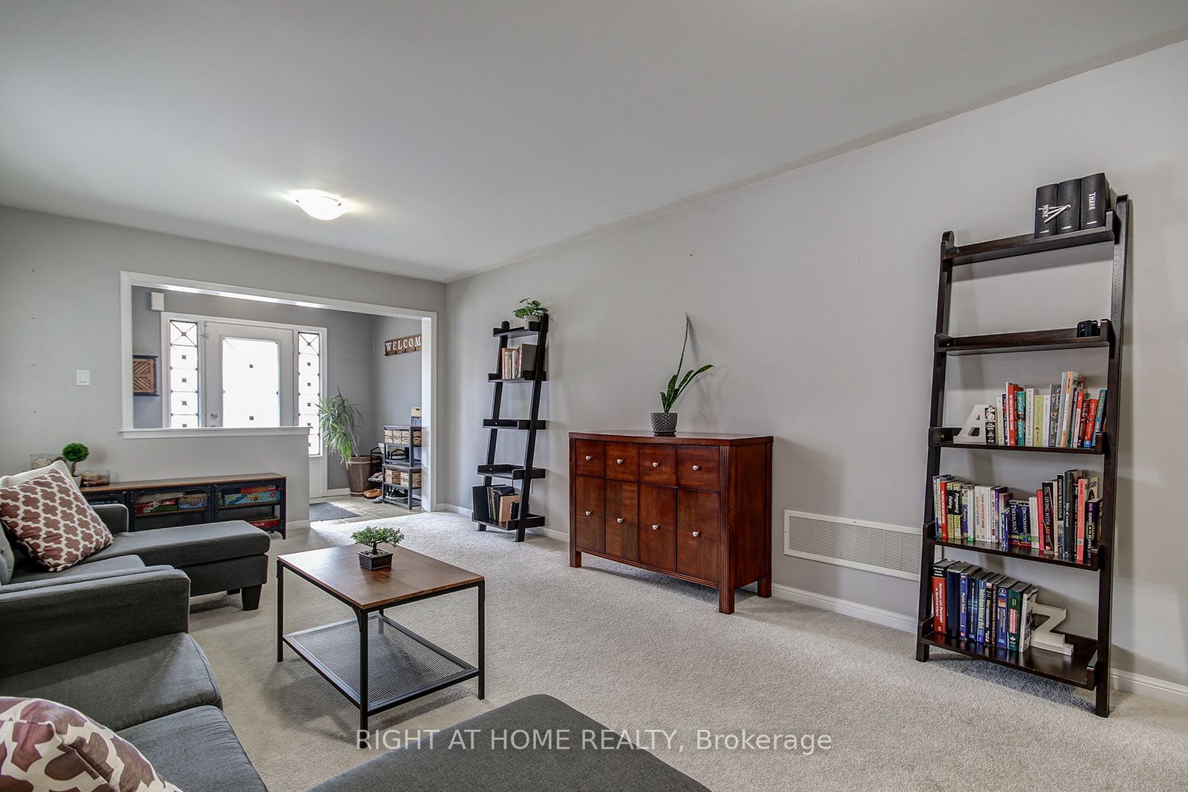
Welcome to this beautiful Mattamy Built detached home in one of Brampton's most desirable family-friendly communities, near Sandalwood Parkway and Creditview Road. Featuring 4 spacious bedrooms, 2 full bathrooms, and 1 convenient powder room, this home offers the perfect blend of comfort, functionality, and style for a growing family. The bright and airy layout includes a second-floor laundry room for ultimate convenience ,along with a walkout balcony, perfect for enjoying your morning coffee or unwinding in the evening. This home has been meticulously cared for and showcases pride of ownership throughout. The unfinished basement provides a blank canvas to create your dream space; whether it's a recreation area, in-law suite, or home gym. A portion of the basement is currently set up as a hair salon, offering a unique opportunity for a home-based business or creative workspace. Step outside to a fully fenced backyard complete with a charming shed ideal for storage or hobbies making it a great space for kids, pets, and entertaining. Located just minutes from top-rated schools, beautiful parks, and the Cassie Campbell Community Centre, this home is perfectly situated for active families. Commuters will love the easy access to the nearby GO Station, as well as major routes including Highway 410 and Mount Pleasant GO. Enjoy the vibrant and growing neighborhood around Sandalwood Parkway and Creditview Road, known for its family-oriented atmosphere, nearby shopping, walking trails, and community amenities. This immaculate, move-in-ready home offers space, versatility, and an unbeatable location; don't miss your opportunity to make it yours!
Property Information
Building Details
Features & Amenities
Financials & Fees
Inclusions & Exclusions
S/S Fridge, S/S Stove, S/S Dishwasher, Washer & Dryer, All Window Coverings, All Washroom, Mirrors, All Light Fixtures, Central Air And Furnace.
All furniture, Fireplaces, TV's, Bedroom Sets
Location
Similar Properties
View More
Source: Toronto Regional Real Estate Board (TRREB), via PropTx Innovations Inc.
The data relating to real estate on this website comes in part from the MLS® data feed of PropTx Innovations Inc. The information is deemed reliable but is not guaranteed accurate by PropTx.
The information provided herein must only be used by consumers that have a bona fide interest in the purchase, sale or lease of real estate and may not be used for any commercial purpose or any other purpose.
© 2026 PropTx Innovations Inc. All rights reserved. MLS®, REALTOR® and the associated logos are owned or controlled by The Canadian Real Estate Association (CREA).