1552 Queen Street
About This Home
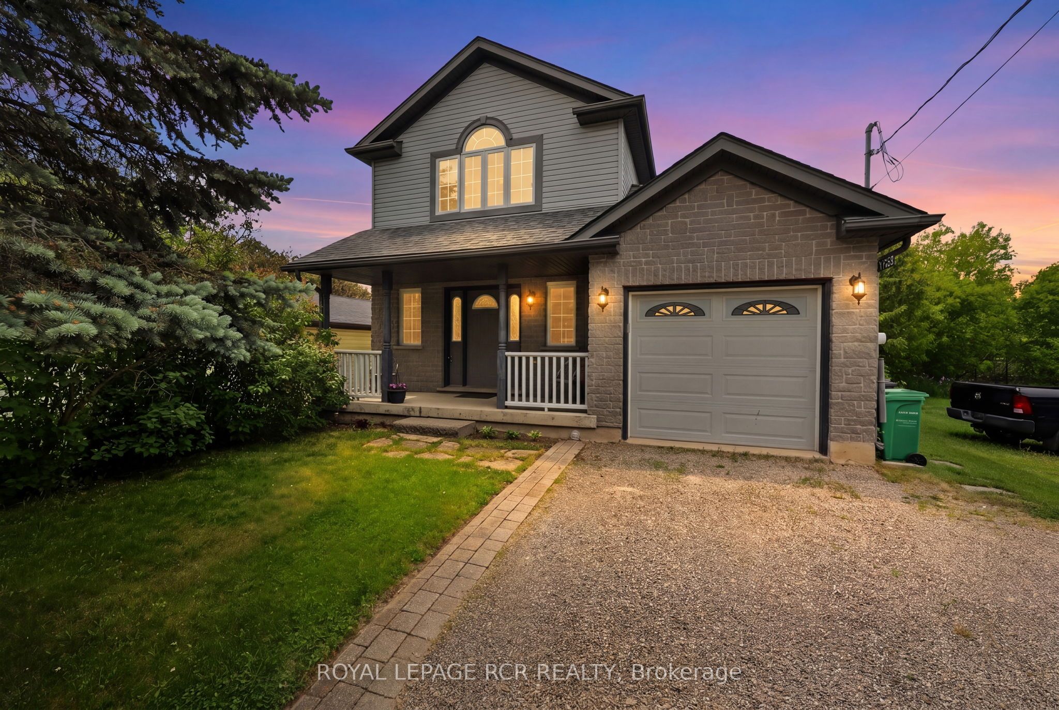
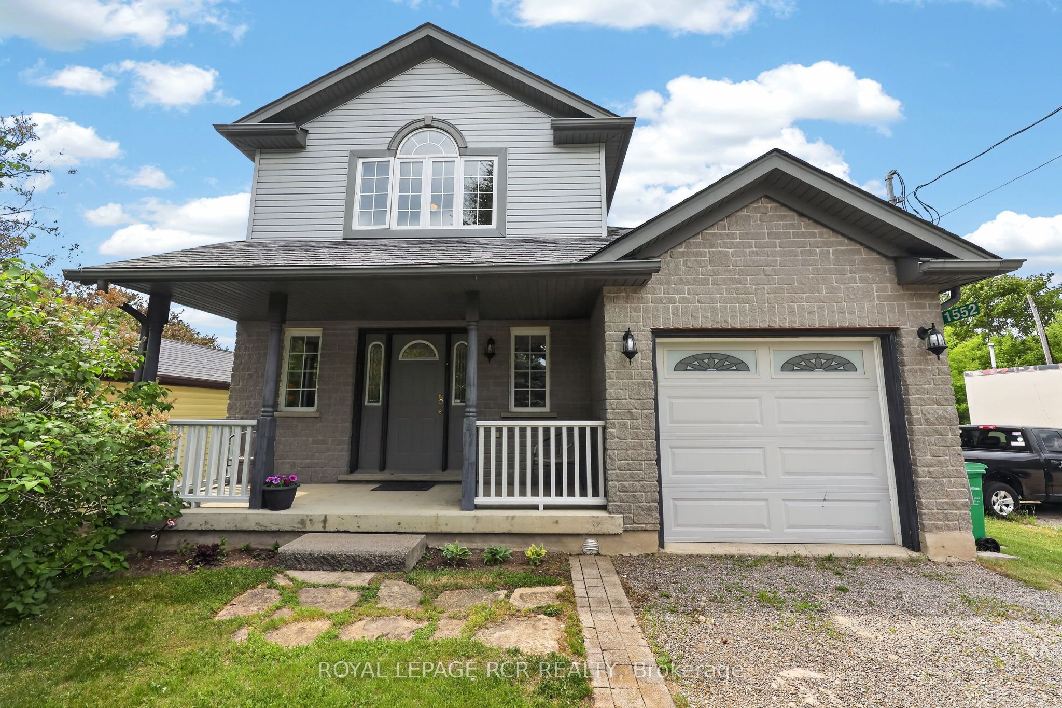
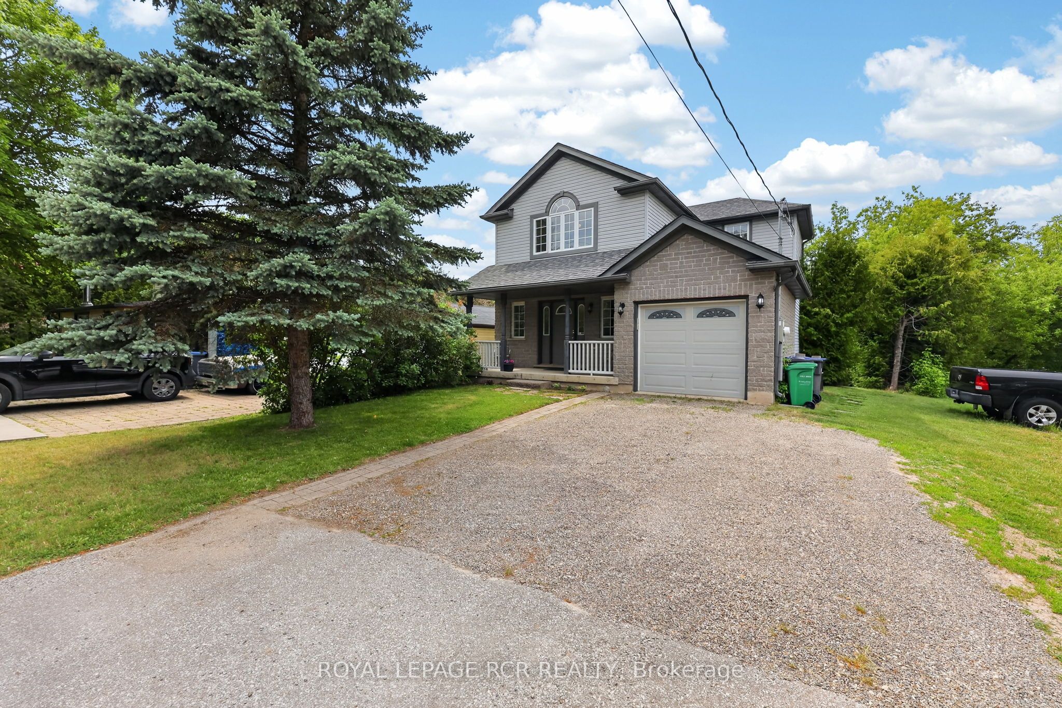
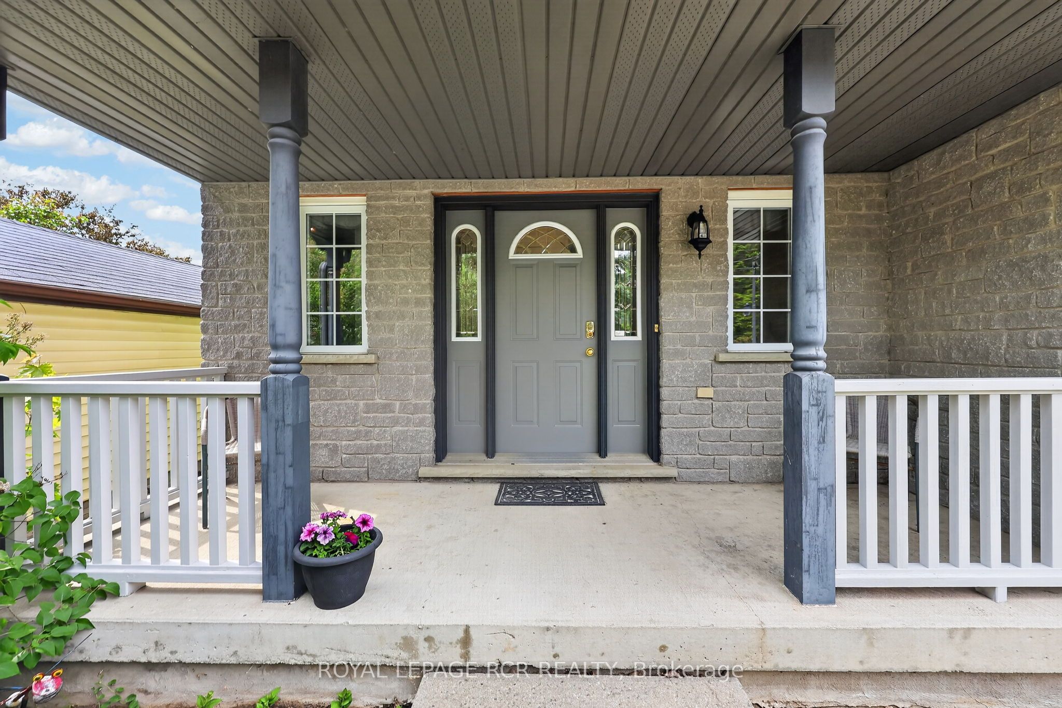
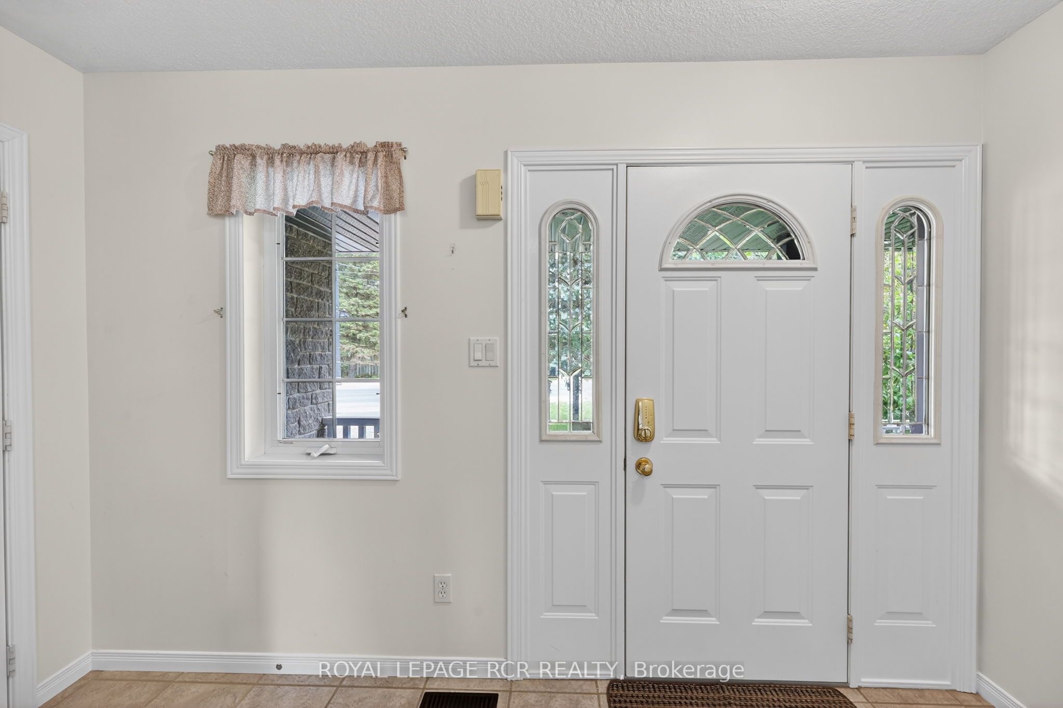
Nestled in the heart of the historic village of Alton, this home offers the perfect blend of small-town charm, from artistic culture to natural beauty. This 3 Bedroom 2 bath detach home has so much to offer. Built by the well known builder Candue homes. Great main floor open concept design making great usable space. Kitchen and dining are combined walk out to newly finished deck. Enjoy your morning coffee or your after work cocktail watching the Shaws Creek meander through your back yard, Feeling like your at your cottage walk down and enjoy the fire pit creek side having lasting conversations and building memories with friends and family. Second level gives you 3 bedrooms with a 4 piece bath and lots of windows providing brightness and light throughout. Basement is partially finished with a room for extra guests or possible bedroom in the future, also has an area roughed in for a 3rd bathroom if desired. Great location being just steps from great trails, parks, world class golf, and the great well known Ray's 3rd generation restaurant.
Property Information
Building Details
Features & Amenities
Financials & Fees
Inclusions & Exclusions
Fridge, Stove, Dishwasher, Washer, Dryer, All Electric light fixtures and ceiling fans, Garage door opener & remote. Storage shed, Main floor just freshly painted, all new decking last fall, roof 2016, peace of mind for years to come with eco flow septic installed in December 2024. yearly maintenance paid for 2026 and is approximately $230.00 per year.
Location
Similar Properties
View More
Source: Toronto Regional Real Estate Board (TRREB), via PropTx Innovations Inc.
The data relating to real estate on this website comes in part from the MLS® data feed of PropTx Innovations Inc. The information is deemed reliable but is not guaranteed accurate by PropTx.
The information provided herein must only be used by consumers that have a bona fide interest in the purchase, sale or lease of real estate and may not be used for any commercial purpose or any other purpose.
© 2026 PropTx Innovations Inc. All rights reserved. MLS®, REALTOR® and the associated logos are owned or controlled by The Canadian Real Estate Association (CREA).