2293 Charles Cornwall Avenue
About This Home
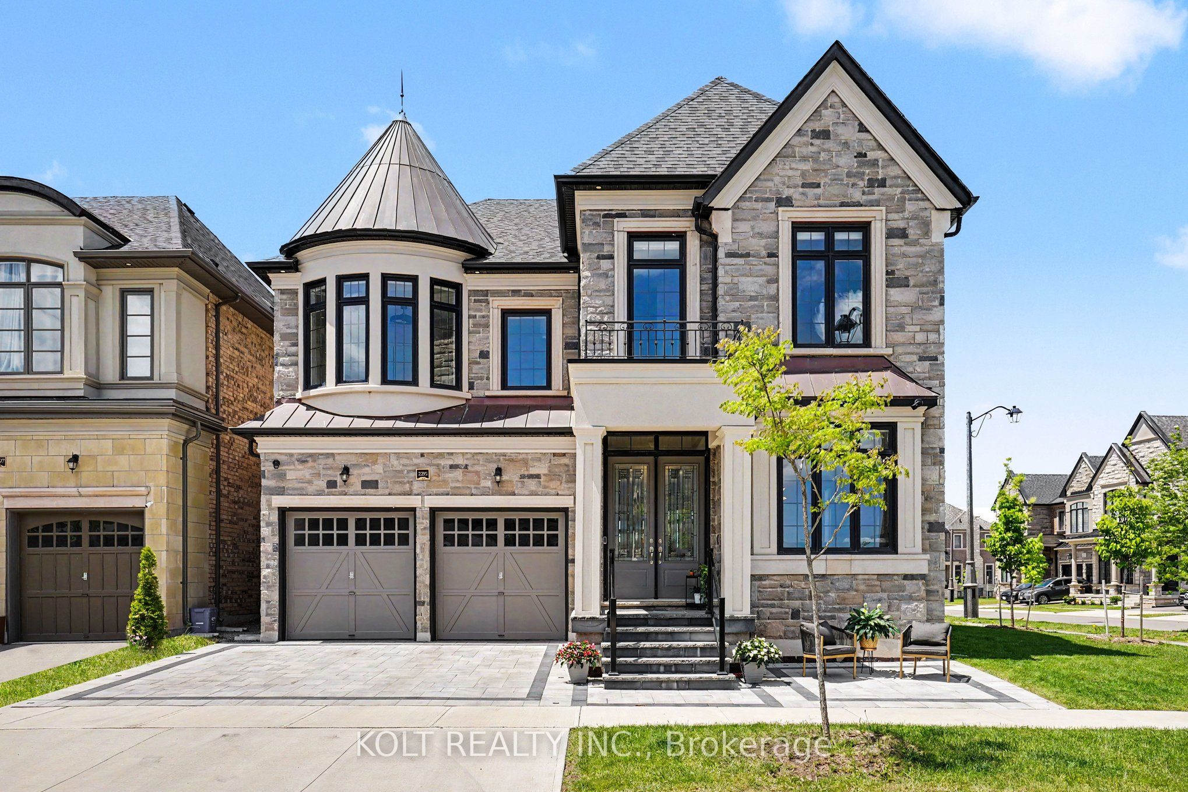
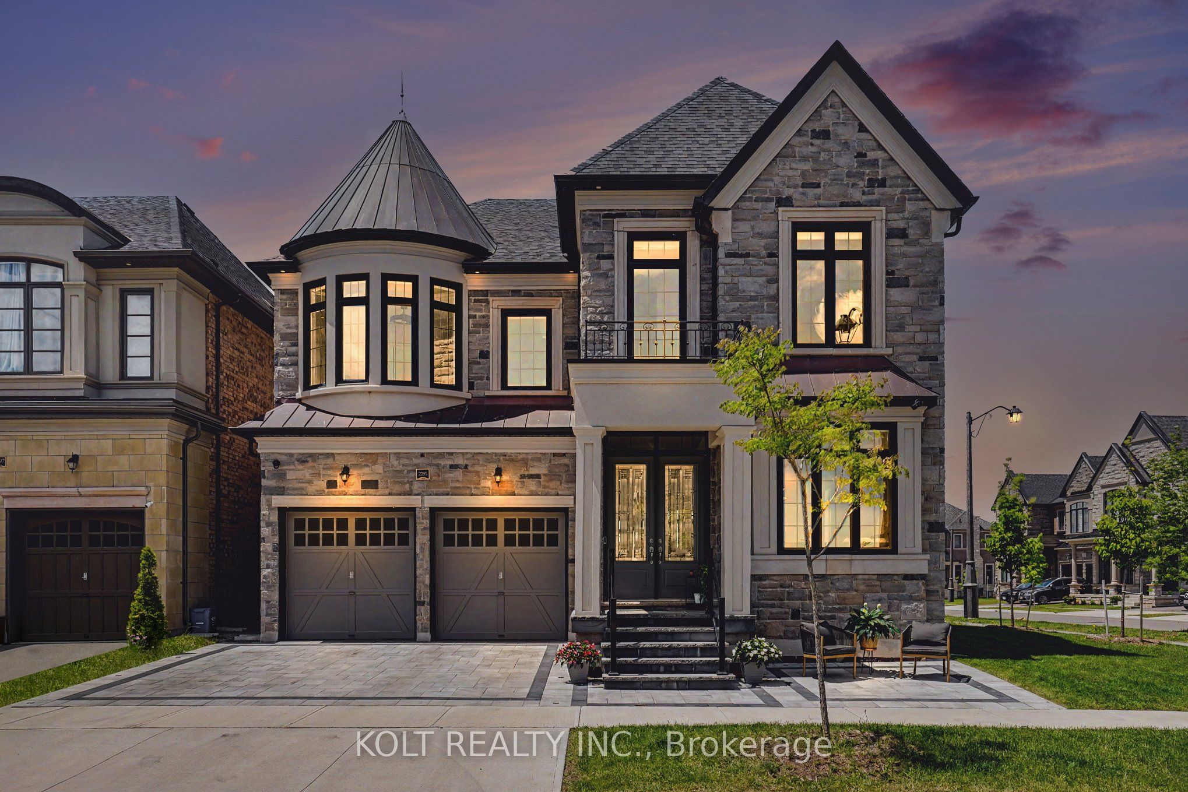
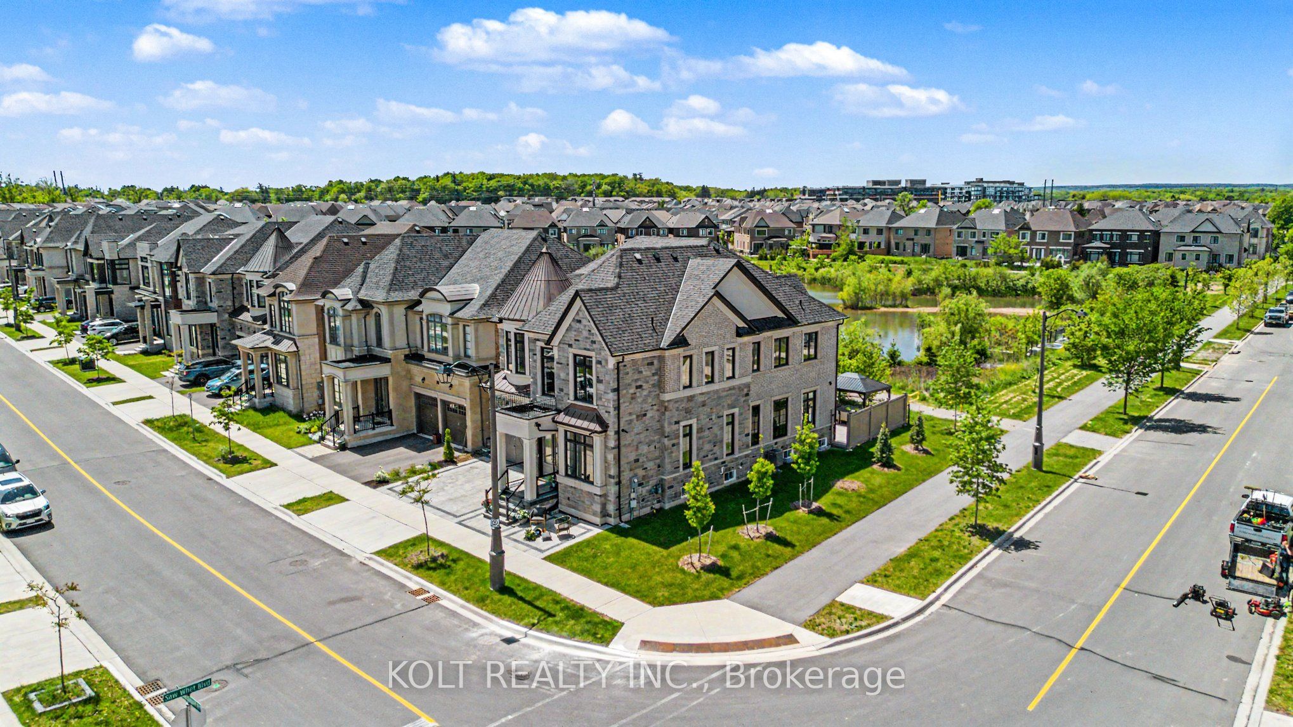
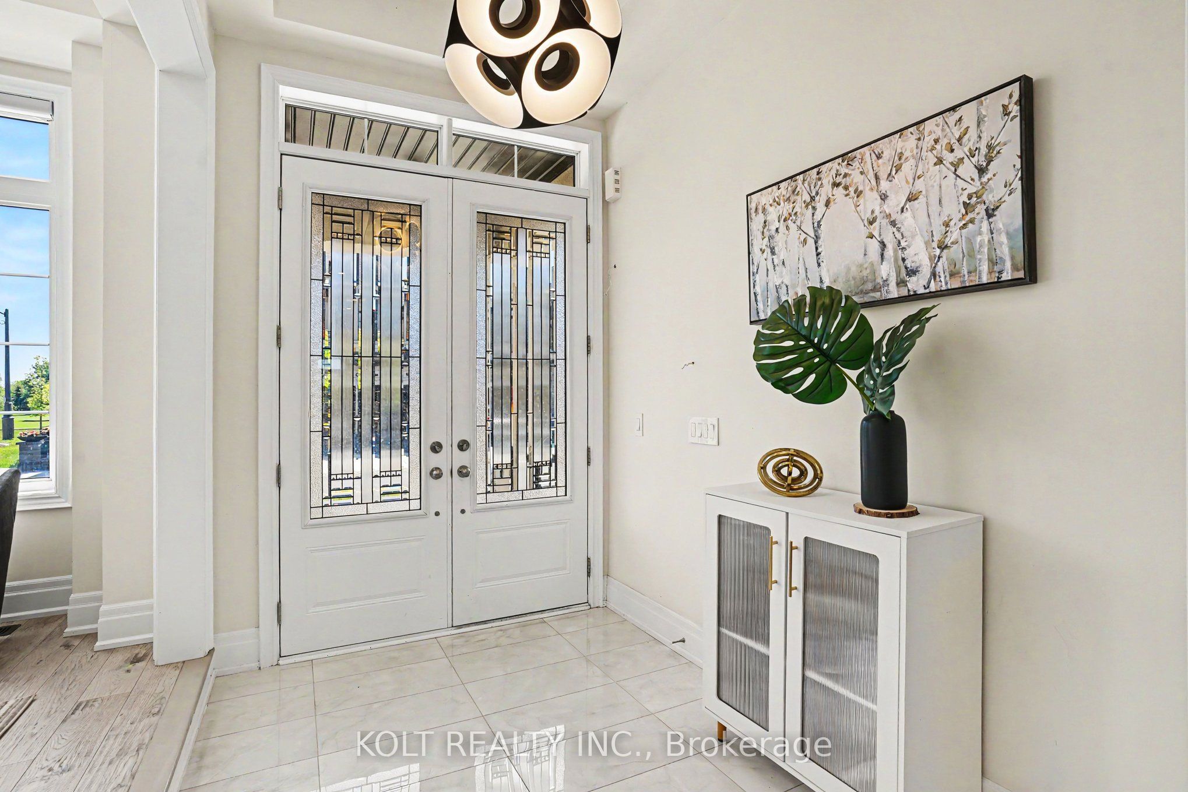
Presenting a Fernbrook home in the highly sought-after Glen Abbey Encore community, offering golf course views at the front and backing onto a tranquil pond. Situated on a premium corner lot, this residence enjoys exceptional views and a highly desirable setting. This exceptional 5-bedroom, 4-bathroom home offers sunset views and approx. 4,000 sq. ft. of above-grade living space, plus an unfinished basement ready to be customized. 10-ft ceilings on main and 9-ft on second and basement create a bright open feel, with upgraded 8ft solid-core doors, wide-plank hardwood, coffered ceiling & waffle ceiling in great room, pot lights, and a skylight above the open staircase. Extensively upgraded with designer light fixtures, Hunter Douglas hardwired motorized smart blinds, Ethernet through with networking access points, epoxy garage floor, stone driveway, and upgraded exterior stone façade. All bedrooms offer direct bathroom access including spa like ensuites in primary. Exterior includes stone-paved backyard for entertaining, integrated smart lighting and pot lights. Main-floor office, Custom Downsview premium quality Kitchen featuring 48-inch fridge/freezer, Modular Wolf induction/gas cooktop, microwave drawer, quartz backsplash, custom organizers, soft-close cabinetry, retractable central vac and servery. Enjoy community park with tennis, pickleball, basketball, soccer, splash pad, playground, and trails. Located in Abbey Park High School catchment, offering an exceptional Oakville lifestyle. Rare offering combining luxury, location, and lifestyle in one of Oakville's most prestigious enclaves. A true entertainer's home with functional design, elegant finishes, and seamless indoor-outdoor living. Move-in ready and meticulously maintained, offering exceptional value in Glen Abbey Encore. A rare opportunity on a premium lot with sunset views and superior craftsmanship throughout. Minutes to QEW and Bronte GO, this executive Fernbrook home is truly a must-see!
Property Information
Building Details
Features & Amenities
Financials & Fees
Inclusions & Exclusions
Modular Wolf Oven Cooktop Induction & Gas, Built In Drawer Microwave, 2-Door Fridge/Freezer, Bosch Dishwashers, Whirlpool Washer/Dryer, Ceiling Light Fixtures in Dining Room, Breakfast Area and Pendants over the island, Hunter Douglas Window Blinds, Garage Door Opener, Exterior 8 Channel Security Cameras & Gazebo.
Light fixture in Foyer & Primary Bedroom, Networking Switch and Access Points
Location
Similar Properties
View More
Source: Toronto Regional Real Estate Board (TRREB), via PropTx Innovations Inc.
The data relating to real estate on this website comes in part from the MLS® data feed of PropTx Innovations Inc. The information is deemed reliable but is not guaranteed accurate by PropTx.
The information provided herein must only be used by consumers that have a bona fide interest in the purchase, sale or lease of real estate and may not be used for any commercial purpose or any other purpose.
© 2026 PropTx Innovations Inc. All rights reserved. MLS®, REALTOR® and the associated logos are owned or controlled by The Canadian Real Estate Association (CREA).