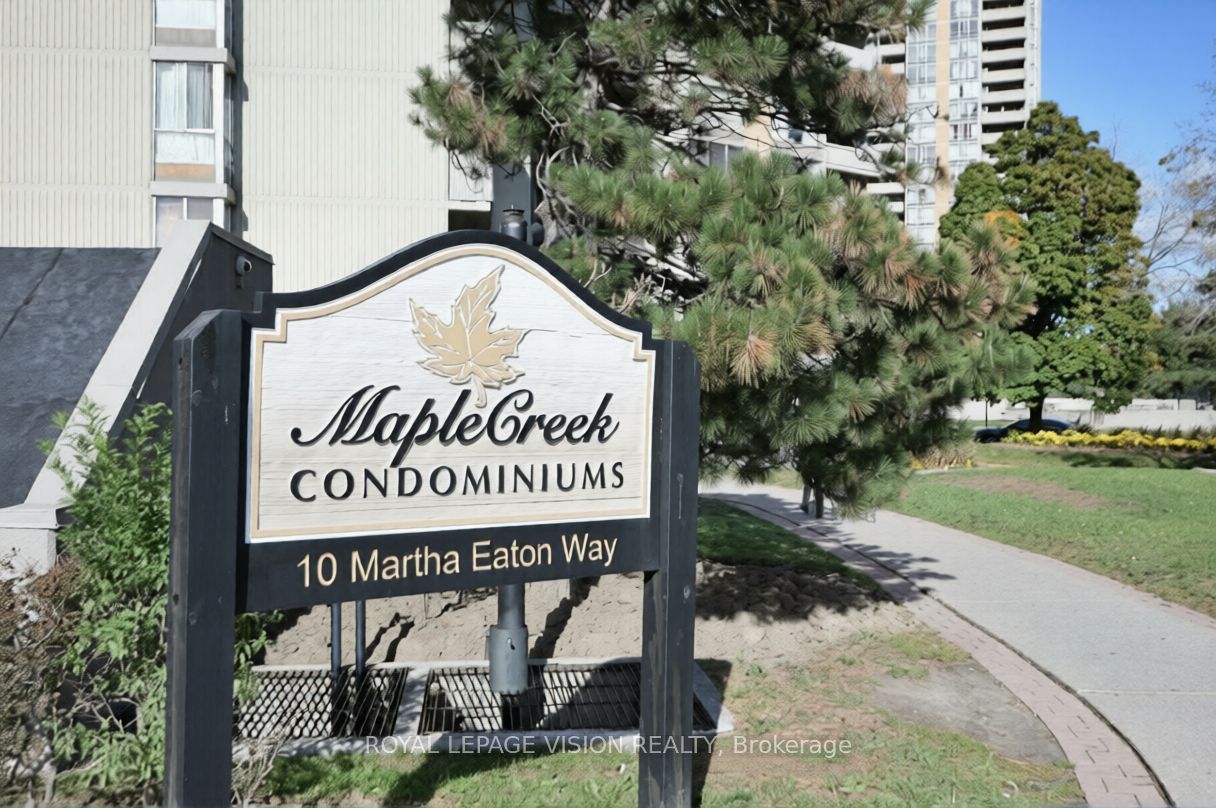
#2107 - 10 Martha Eaton Way
About This Home
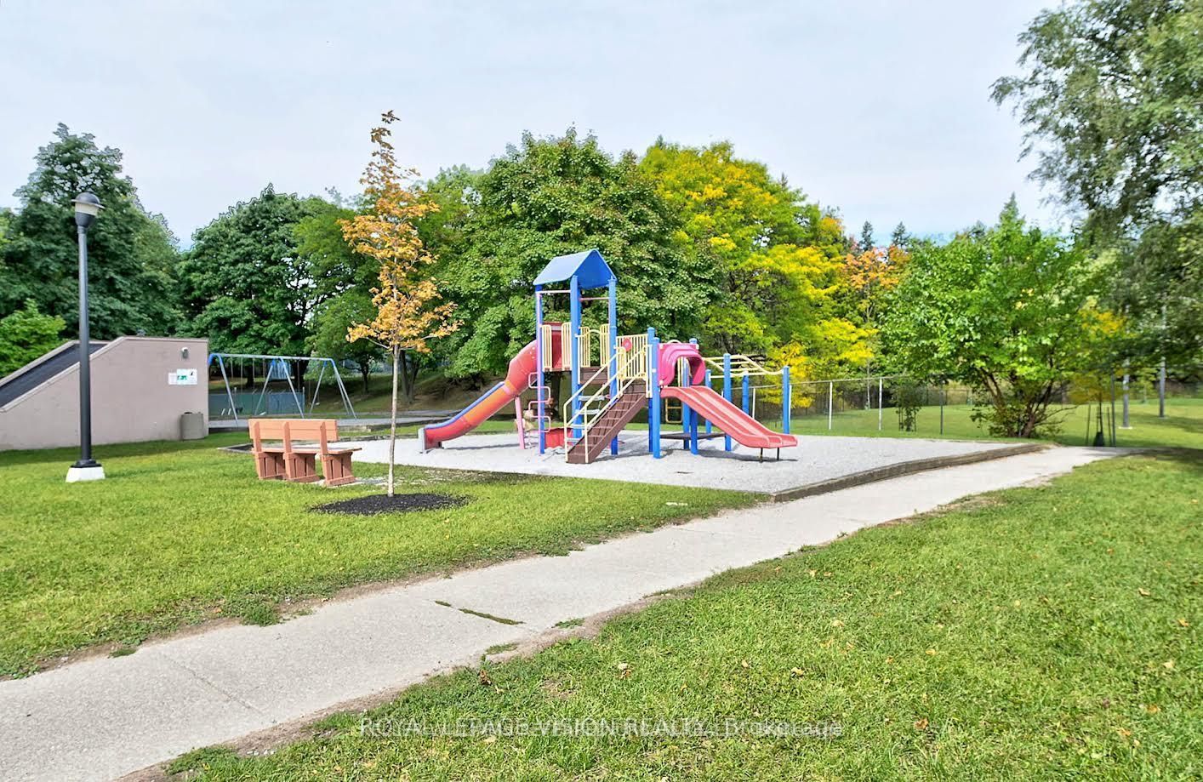
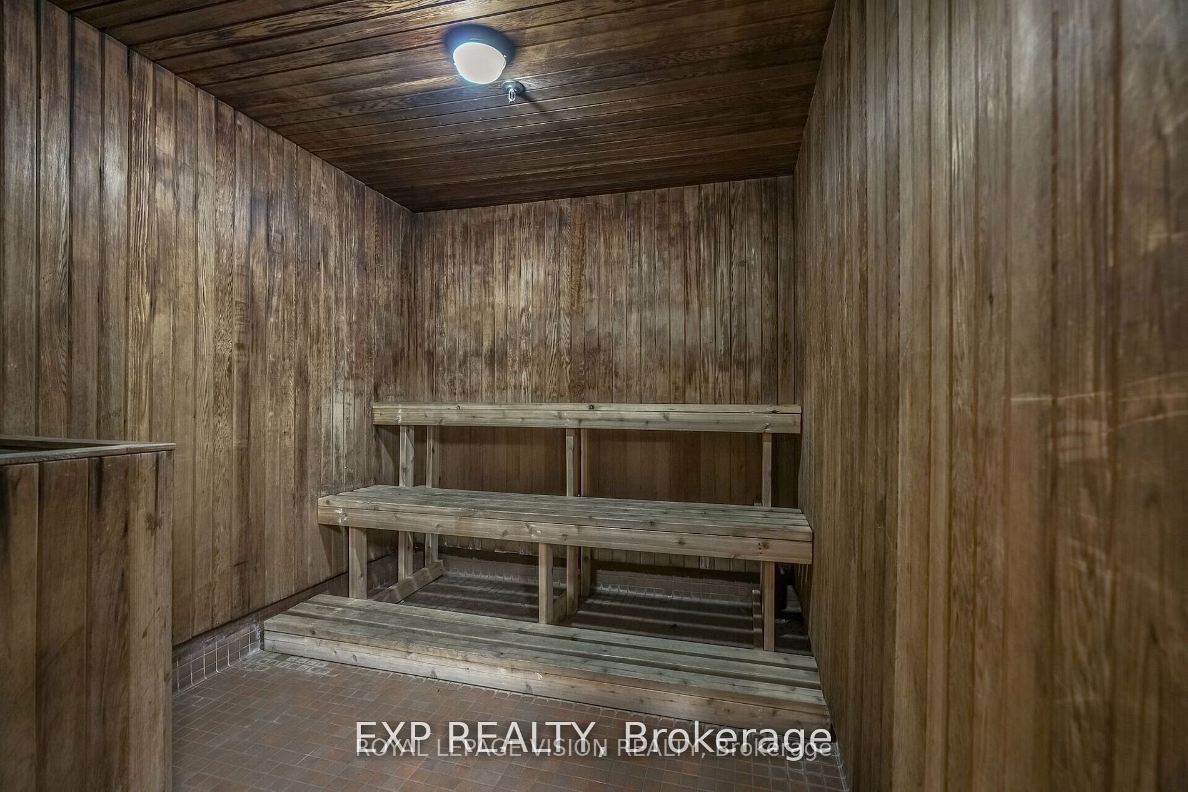
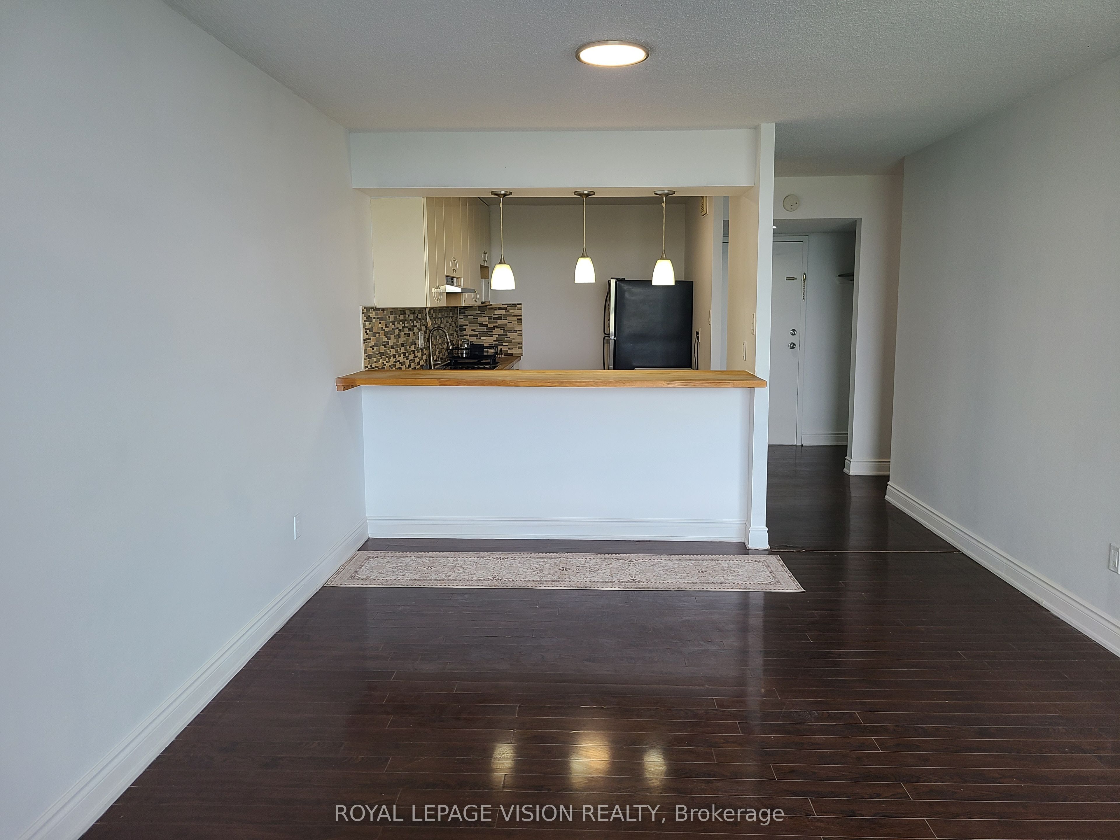
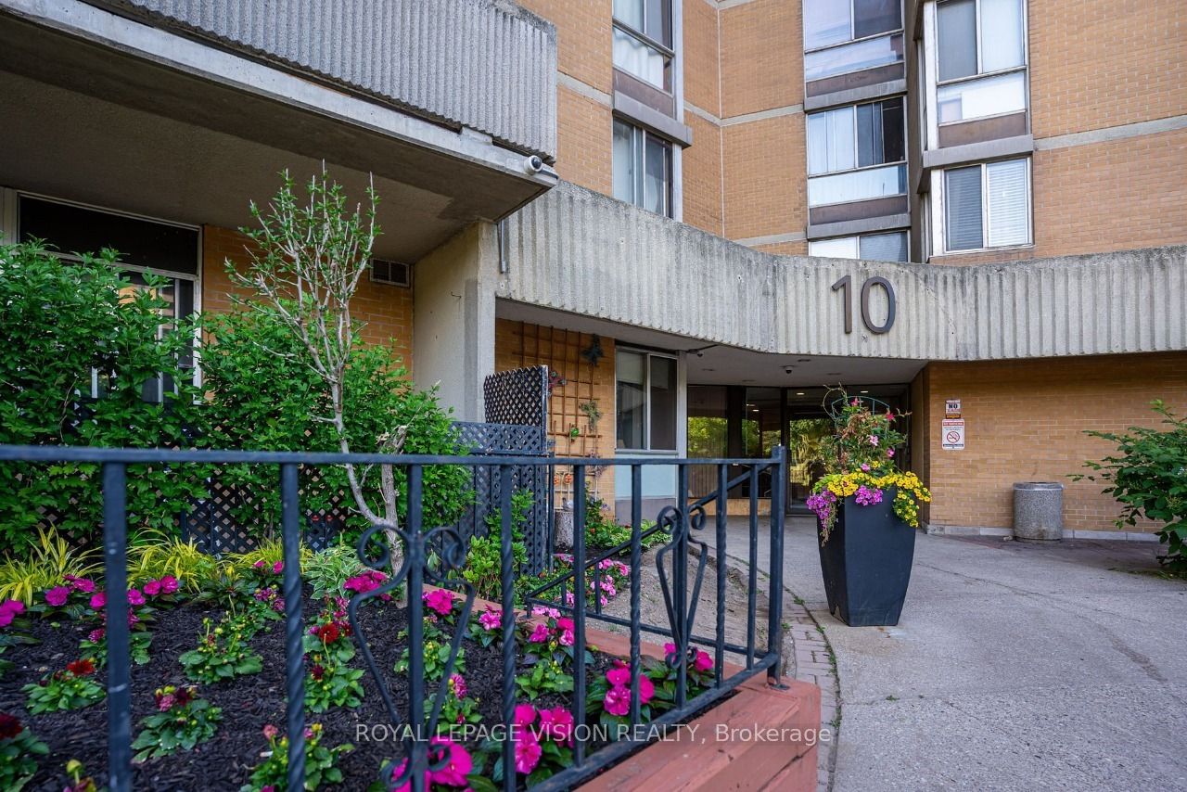
**BONUS - SELLER WILL PAY 3 MONTHS MAINTENANCE FOR THE PURCHASER!!** Priced to Sell!! Don't miss this incredible opportunity to own the lowest-priced 2-bedroom condo currently available in Brookhaven-Amesbury! Offered at a rarely seen price point, this exceptional price hasn't been available in this complex since 2021.This bright and spacious 2-bedroom, 2-bathroom suite is move-in ready and freshly painted throughout. Enjoy large windows that fill the home with natural light while showcasing scenic views, along with a generous private balcony perfect for relaxing or entertaining. Whether you're a first-time buyer, downsizer, or investor, this is a fantastic opportunity to secure a well-appointed and generous sized condo at an unbeatable price. This unit features 2 separate thermostats for optimal comfort. New features include; all light fixtures, bathroom upgrades, range hood, all faucets, freshly painted and professionally cleaned. The complex offers a gym, sauna, pool, tennis court, playground, indoor underground parking, parcel station and more. Maintenance includes cable, water, AC and heat! This unit has 1 parking spot, as per Status Certificate. Total of 910 sq ft, as per MPAC.
Property Information
Building Details
Features & Amenities
Financials & Fees
Inclusions & Exclusions
Stove, Fridge, Dishwasher, Freezer, Microwave, Range, Washer, Dryer, All Existing Light Fixtures, All Existing Window Coverings. Appliances to be sold As-Is. 1 Parking Spot - A120, as per Status Certificate. Total of 910 sq ft, as per MPAC
None
Location
Similar Properties
View More
Source: Toronto Regional Real Estate Board (TRREB), via PropTx Innovations Inc.
The data relating to real estate on this website comes in part from the MLS® data feed of PropTx Innovations Inc. The information is deemed reliable but is not guaranteed accurate by PropTx.
The information provided herein must only be used by consumers that have a bona fide interest in the purchase, sale or lease of real estate and may not be used for any commercial purpose or any other purpose.
© 2026 PropTx Innovations Inc. All rights reserved. MLS®, REALTOR® and the associated logos are owned or controlled by The Canadian Real Estate Association (CREA).