2563 Bromsgrove Road
About This Home
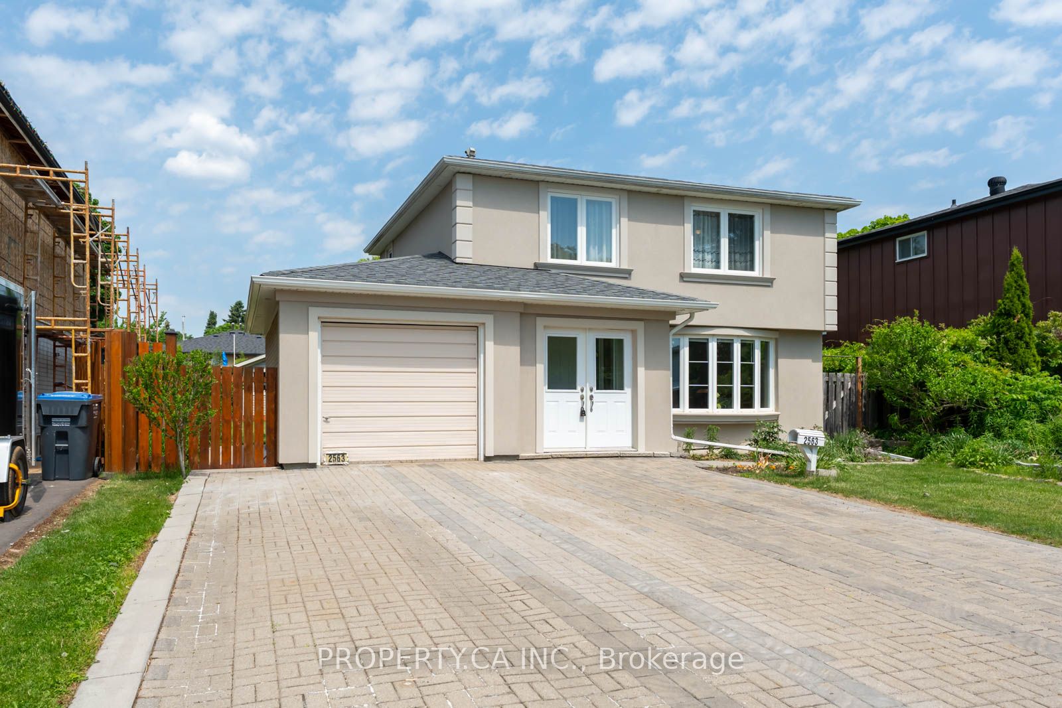
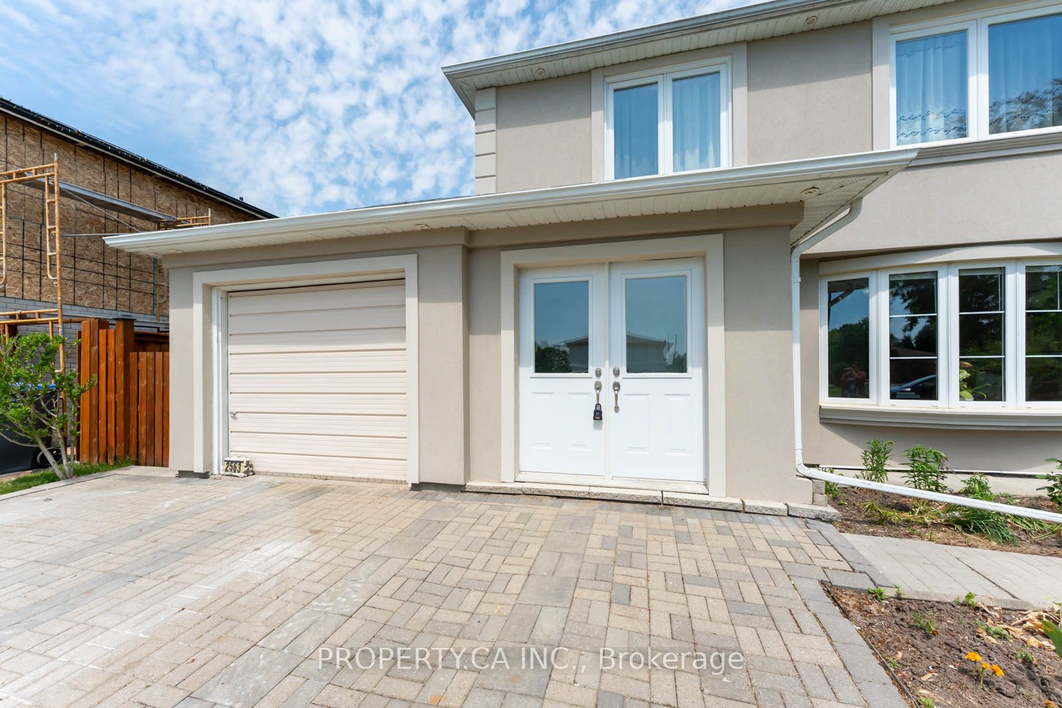
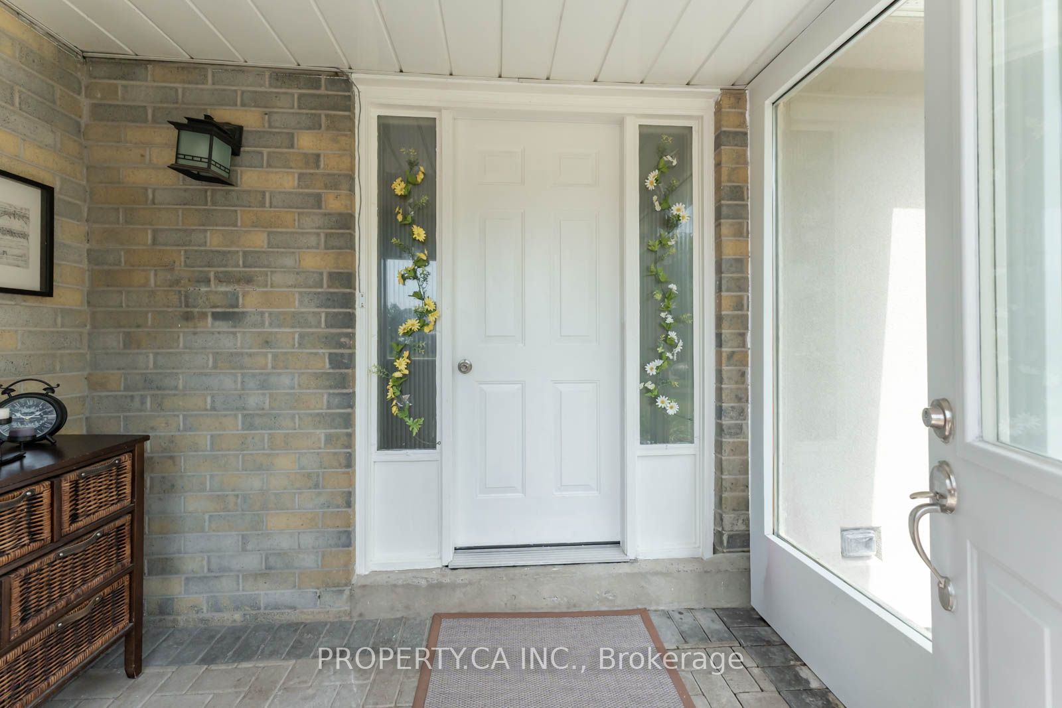
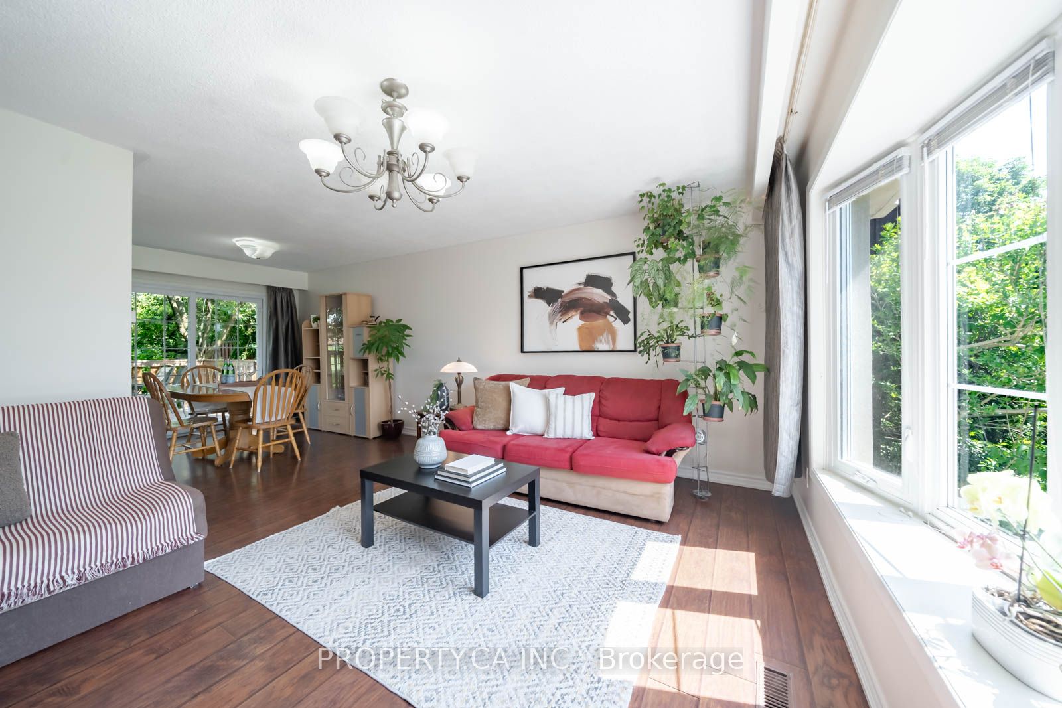
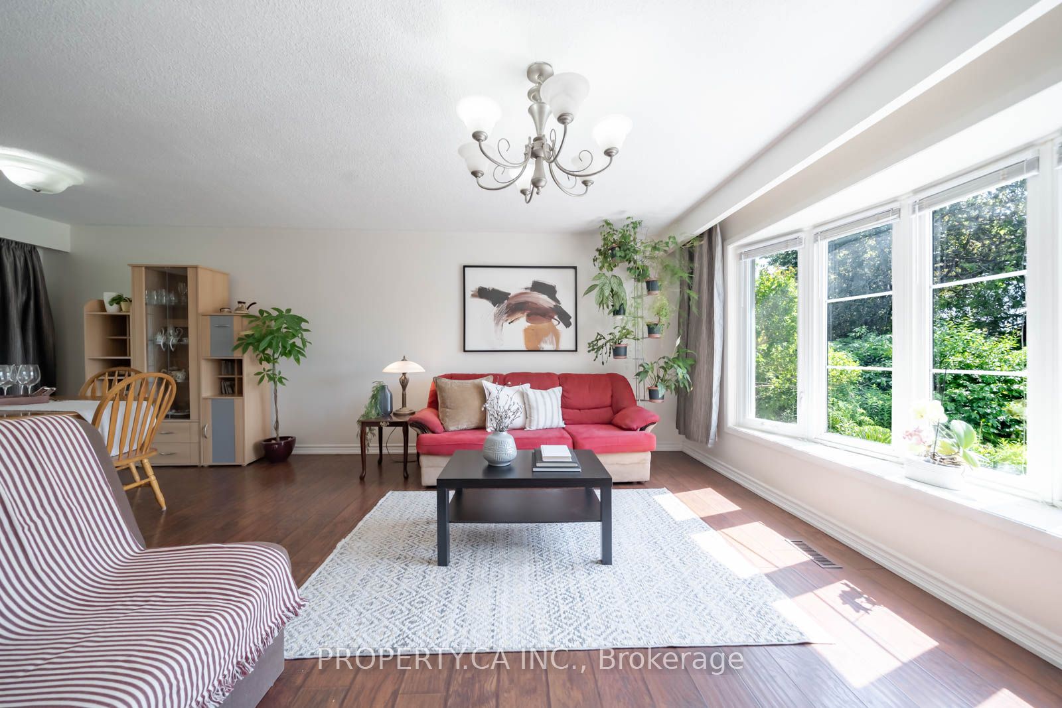
Welcome to 2563 Bromsgrove Rd, a well-maintained 4-bedroom detached home in Mississauga's desirable Clarkson community. Featuring a functional layout and exceptional outdoor space, this property is ideal for families, investors, or multi-generational living. The main floor offers spacious living and dining areas, a separate kitchen, and access to a backyard deck. The large, fully fenced yard is beautifully landscaped with mature trees and greenery, creating a private retreat for relaxation, gardening, and entertaining. A storage shed provides added convenience.Additional features include a built-in garage, a private 4-car driveway, and a newly updated stucco exterior that enhances curb appeal. The home also includes a self-contained basement suite with a separate entrance, currently rented to a tenant who is willing to stay for investors or vacate for owner-occupiers. Ideally located near Clarkson GO Station, MiWay transit, the QEW, schools, parks, community centres, libraries, shopping, dining, and everyday amenities. Residents can also enjoy nearby Lake Ontario parks, trails, and waterfront attractions.Set on a mature, tree-lined street in one of Mississauga's most established neighbourhoods, this property offers a rare combination of comfortable family living, excellent connectivity, and income potential. A fantastic opportunity to own a detached home in a highly sought-after location.
Property Information
Building Details
Features & Amenities
Financials & Fees
Inclusions & Exclusions
Fridge, Stove, Dishwasher, Exhaust, 2in1 Washer and Dryer, Fridge in the Garage, 2nd Fridge in the Garage will be installed in the Basement to replace the existing Fridge, Stove in the Basement, Washer And Dryer in the Basement. All Existing Light Fixtures and Window Coverings, Built-In Shelves in the Bedroom Upstairs.
Location
Similar Properties
View More

Source: Toronto Regional Real Estate Board (TRREB), via PropTx Innovations Inc.
The data relating to real estate on this website comes in part from the MLS® data feed of PropTx Innovations Inc. The information is deemed reliable but is not guaranteed accurate by PropTx.
The information provided herein must only be used by consumers that have a bona fide interest in the purchase, sale or lease of real estate and may not be used for any commercial purpose or any other purpose.
© 2026 PropTx Innovations Inc. All rights reserved. MLS®, REALTOR® and the associated logos are owned or controlled by The Canadian Real Estate Association (CREA).