6 Metcalfe Court
About This Home
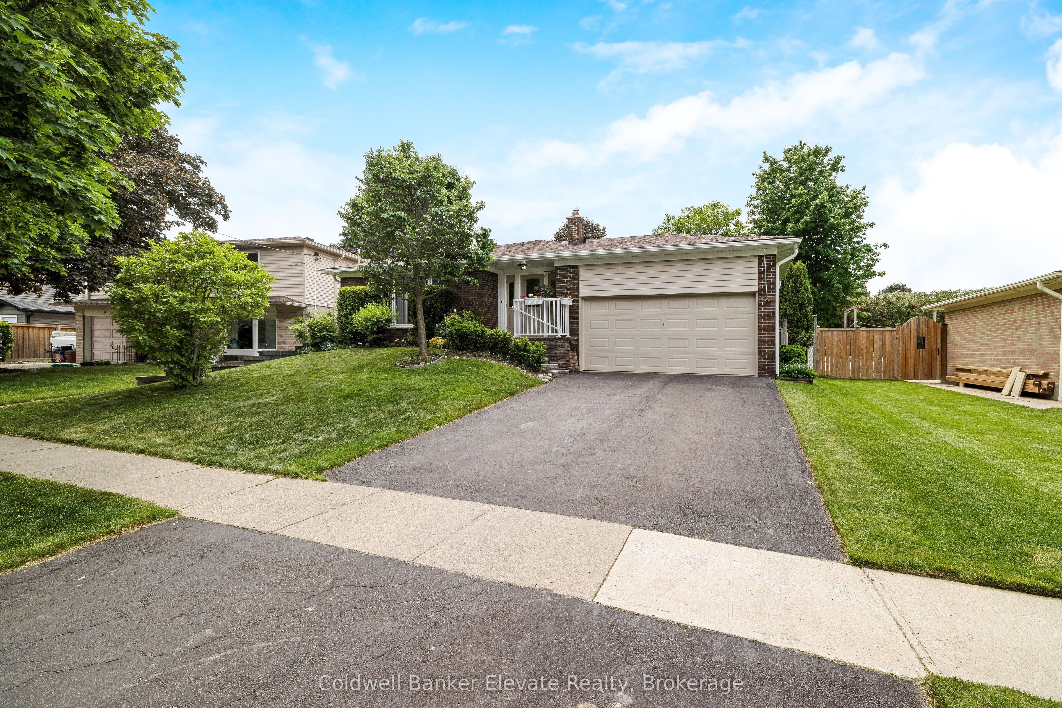
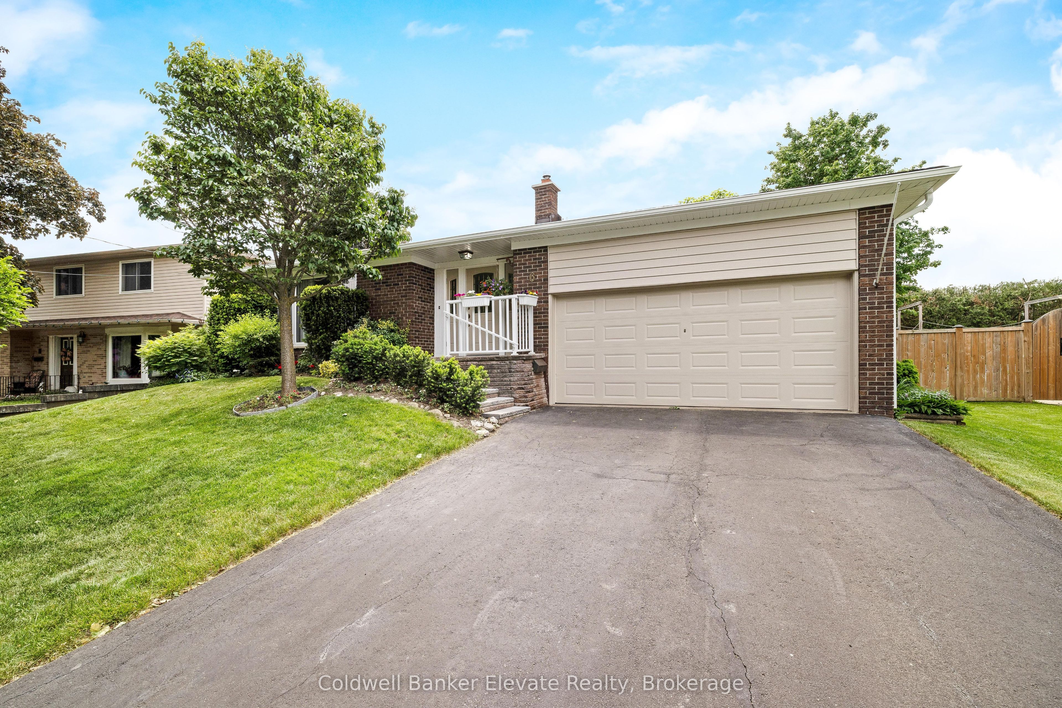
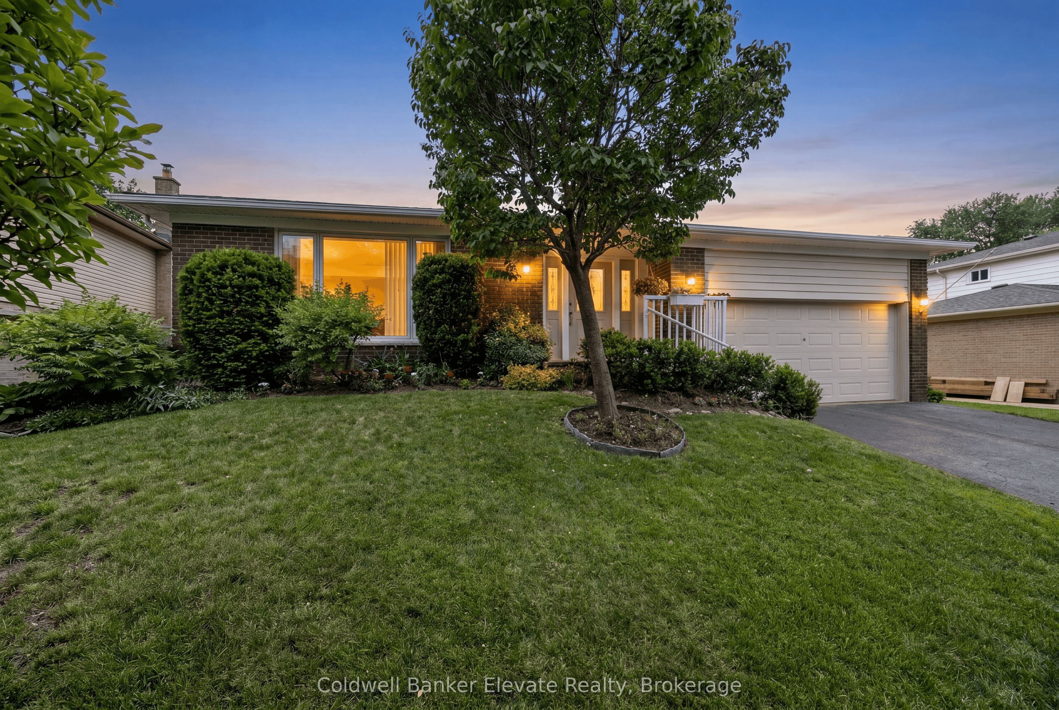
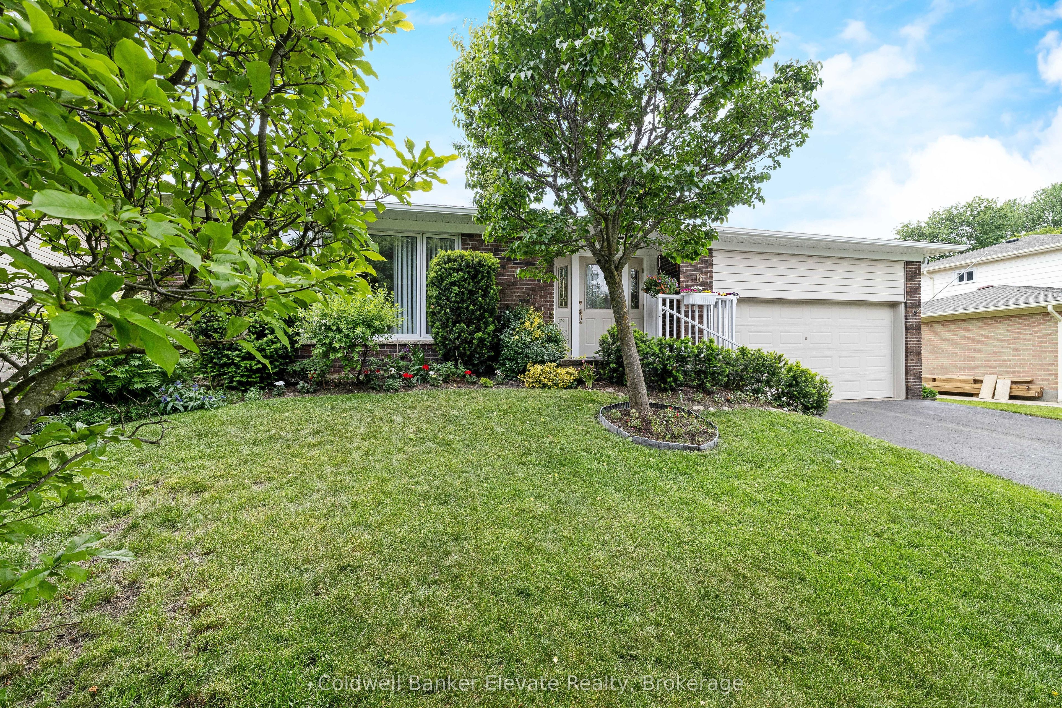
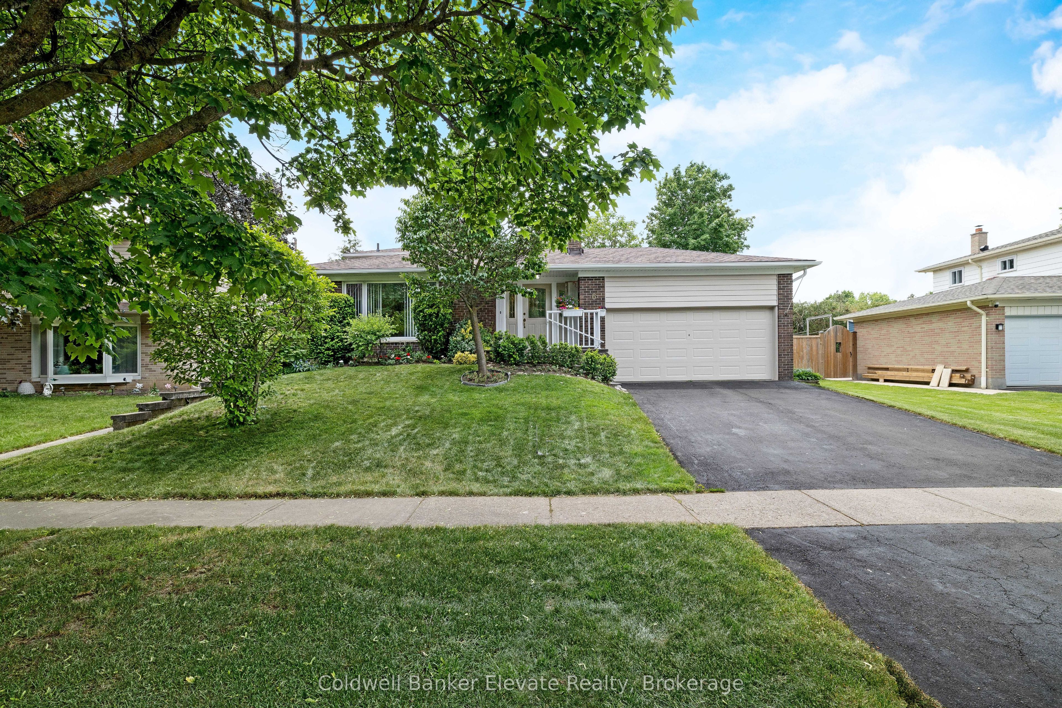
Welcome to 6 Metcalfe Court, a beautifully maintained detached home nestled on one of Georgetown's most sought-after family-friendly courts. Offering a versatile multi-level layout with four bedrooms, two full bathrooms, and multiple living spaces, this home is perfectly suited for growing families. The heart of the home is the bright and updated kitchen, featuring refinished cabinetry, quartz countertops and backsplash, stainless steel appliances, under-cabinet lighting, a built-in pantry, and a thoughtfully designed coffee station with soft-close drawers and additional storage. The welcoming front entrance, complete with decorative glass inserts and sidelights, opens to a spacious living room with a large picture window and crown moulding, flowing seamlessly into the formal dining area. The main-level family room provides a warm and inviting space to gather, highlighted by a gas fireplace with a brick surround and wood mantel, decorative wainscoting, and sliding doors leading to the private, fully fenced backyard. This level also features a fourth bedroom, a 3-piece bathroom, and a separate side entrance with direct backyard access, offering flexibility for guests, extended family, or a home office. Upstairs, you'll find three generously sized bedrooms with hardwood flooring and a well-appointed 4-piece bathroom. The finished basement extends the living space with a recreation room finished in luxury vinyl flooring, along with a dedicated laundry and utility area. Outside, enjoy a beautifully landscaped backyard complete with a large wooden deck, gazebo/pergola structure, and concrete patio, creating the perfect setting for outdoor entertaining and relaxation. To top off the home, enjoy the double car garage and double driveway for additional parking! Conveniently located close to schools, parks, shopping, and everyday amenities, this exceptional home combines comfort, functionality, and an unbeatable Georgetown location.
Property Information
Building Details
Features & Amenities
Financials & Fees
Inclusions & Exclusions
All Window Coverings and Screens, Including Hardware; Electric Light Fixtures and Ceiling Fans; Water Softener; Closet Organizers; All Bathroom Shower Rods and Mirrors; Existing Microwave, Stove, Range Hood, Fridge, Dishwasher; All Garage Door Openers and Remotes; Clothes Washer and Clothes Dryer; TV Wall Mounts; Deep freezer in basement (as is).
Location
Similar Properties
View More
Source: Toronto Regional Real Estate Board (TRREB), via PropTx Innovations Inc.
The data relating to real estate on this website comes in part from the MLS® data feed of PropTx Innovations Inc. The information is deemed reliable but is not guaranteed accurate by PropTx.
The information provided herein must only be used by consumers that have a bona fide interest in the purchase, sale or lease of real estate and may not be used for any commercial purpose or any other purpose.
© 2026 PropTx Innovations Inc. All rights reserved. MLS®, REALTOR® and the associated logos are owned or controlled by The Canadian Real Estate Association (CREA).