32 Willoughby Way
About This Home
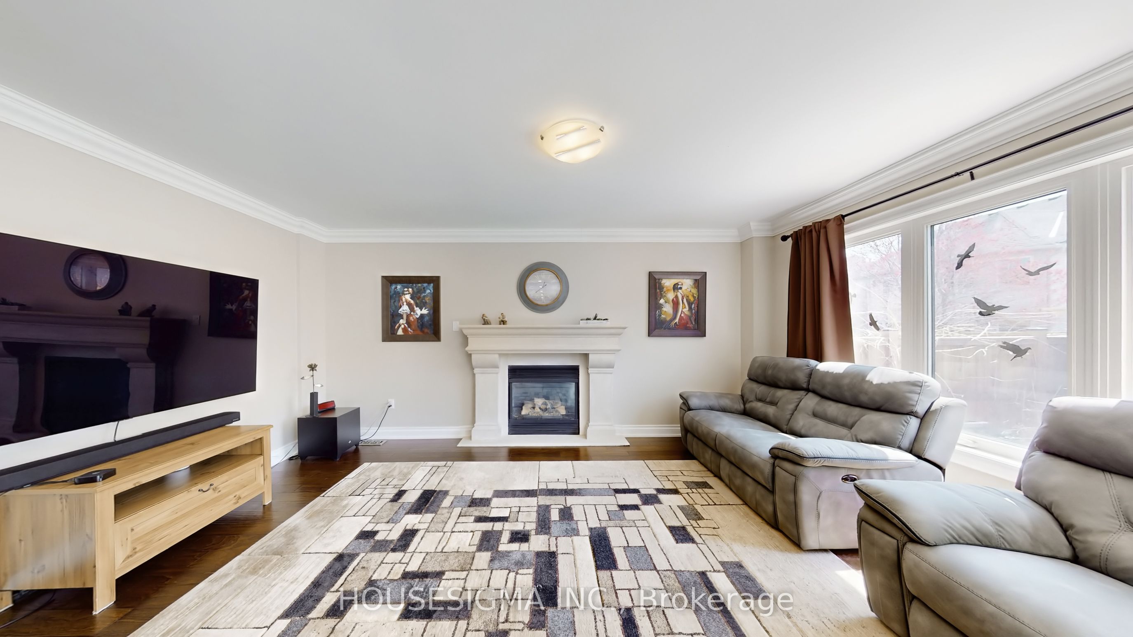
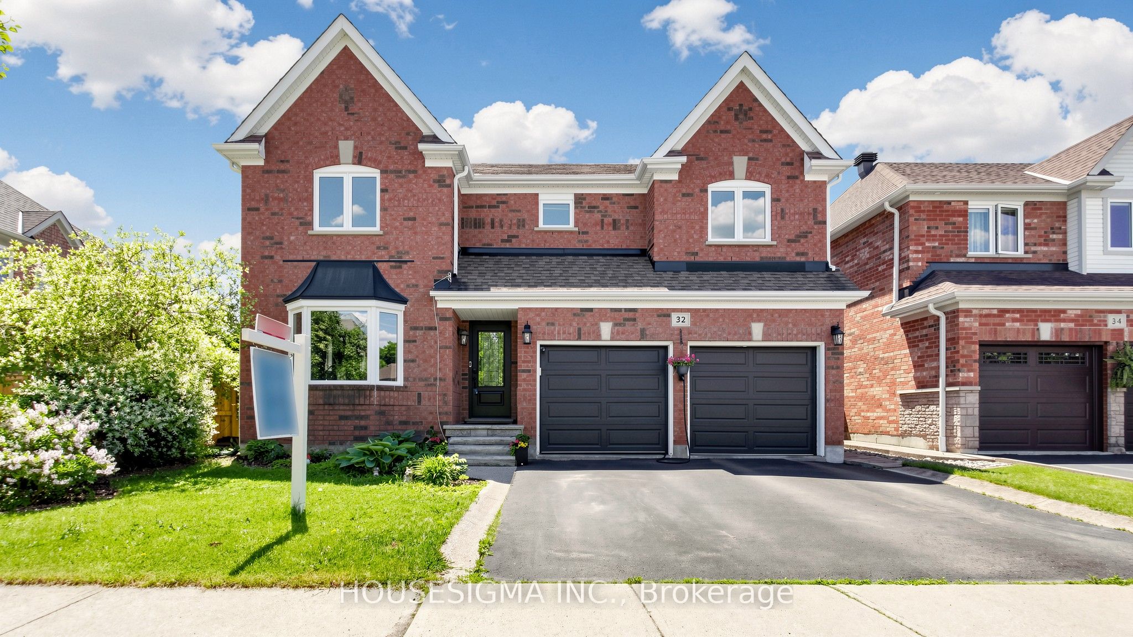
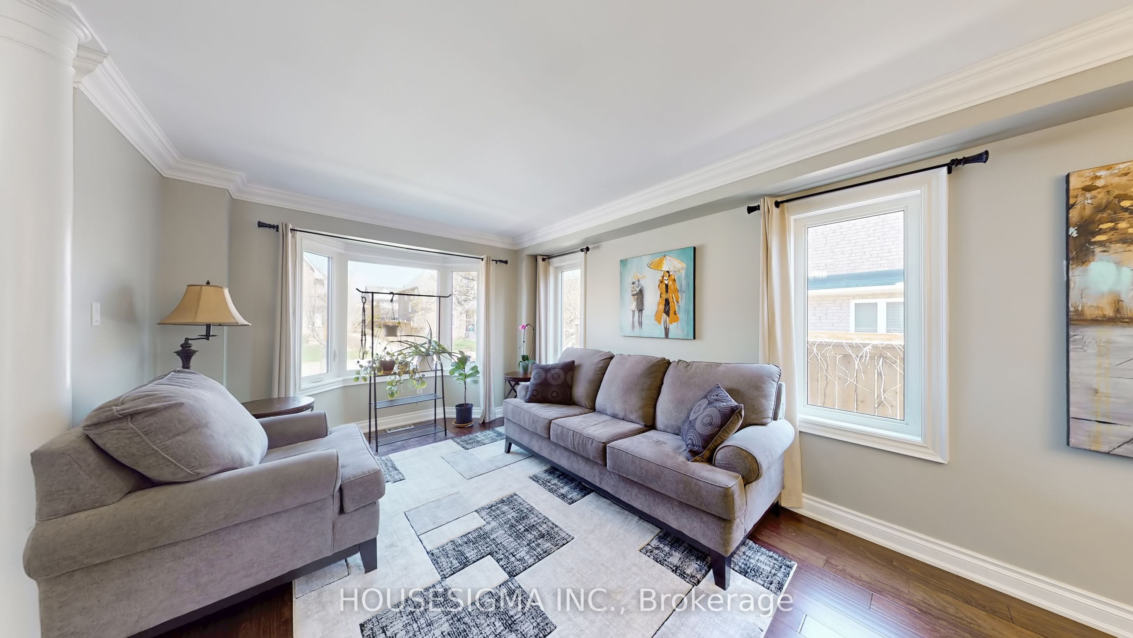
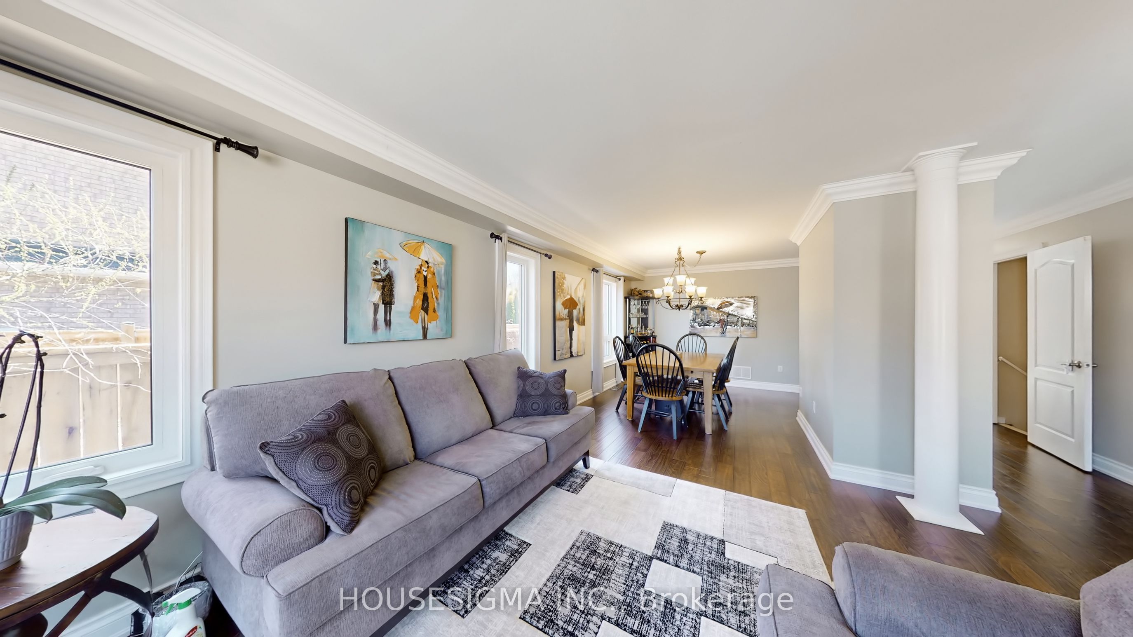
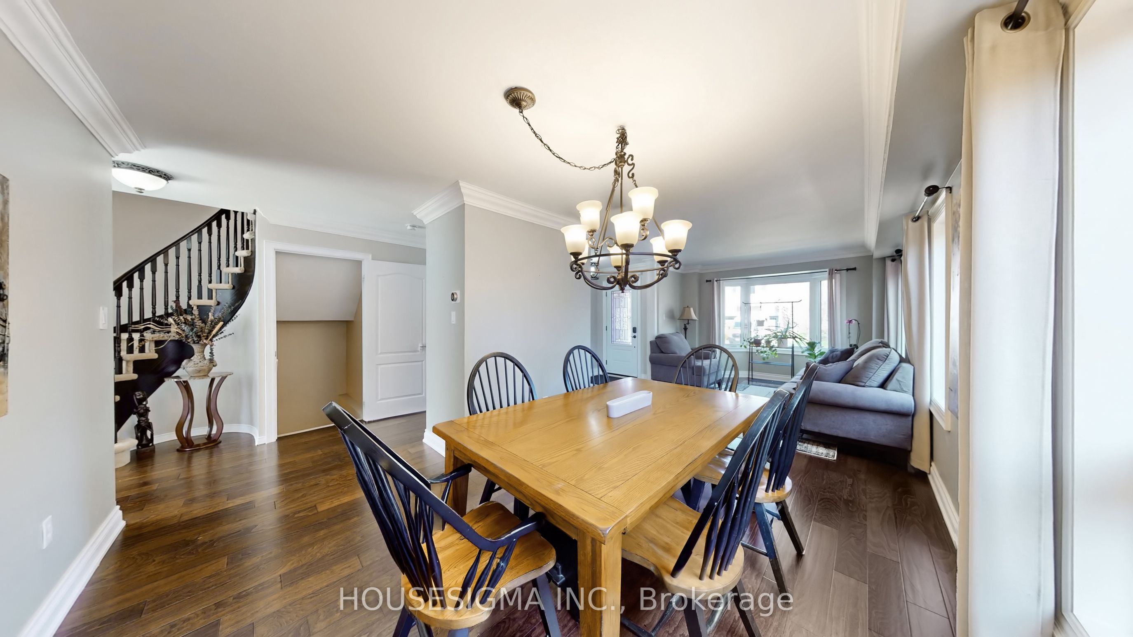
Priced to Sell !! Welcome to this stunning large 4-bedroom, fully finished home offering approximately 4,200 sq ft of thoughtfully maintained living space in one of Georgetown's most sought-after settings, steps from a golf course and within easy reach of schools. Energy independence starts with a fully owned 13.7 kWh solar system installed in 2024, offering dramatically reduced hydro costs year-round and backed by a 25-year warranty on the panels. Equally impressive is the dedicated home theatre room (2021), fully equipped with a projector, soundbar, surround speakers, and theatre seating, with the option to convert into a 5th bedroom. The upper level features spacious bedrooms and a generous bonus sitting area, perfect for a reading nook, kids' play space, or home office. The backyard is a private retreat around a beautiful inground pool with a new pump, new heater, and updated valve assembly, all replaced within the last two years. Entertain on the professionally relaid patio (2019) and cozy up indoors beside the gas fireplace (2019). Mechanically, this home has been comprehensively refreshed: furnace and AC (2023), water heater (2024, rental), insulated garage doors (2023), and all windows and exterior doors replaced in 2023. Fresh upper-level carpet (2020), updated kitchen appliances (2019), and a roof replaced in 2017 complete this move-in-ready package.***new pool liner is being installed in August.****
Property Information
Building Details
Features & Amenities
Financials & Fees
Inclusions & Exclusions
Fridge, Stove, Dishwasher, Washer & Dryer, ELF, Home theater chairs and projecter
Location
Similar Properties
View More


Source: Toronto Regional Real Estate Board (TRREB), via PropTx Innovations Inc.
The data relating to real estate on this website comes in part from the MLS® data feed of PropTx Innovations Inc. The information is deemed reliable but is not guaranteed accurate by PropTx.
The information provided herein must only be used by consumers that have a bona fide interest in the purchase, sale or lease of real estate and may not be used for any commercial purpose or any other purpose.
© 2026 PropTx Innovations Inc. All rights reserved. MLS®, REALTOR® and the associated logos are owned or controlled by The Canadian Real Estate Association (CREA).