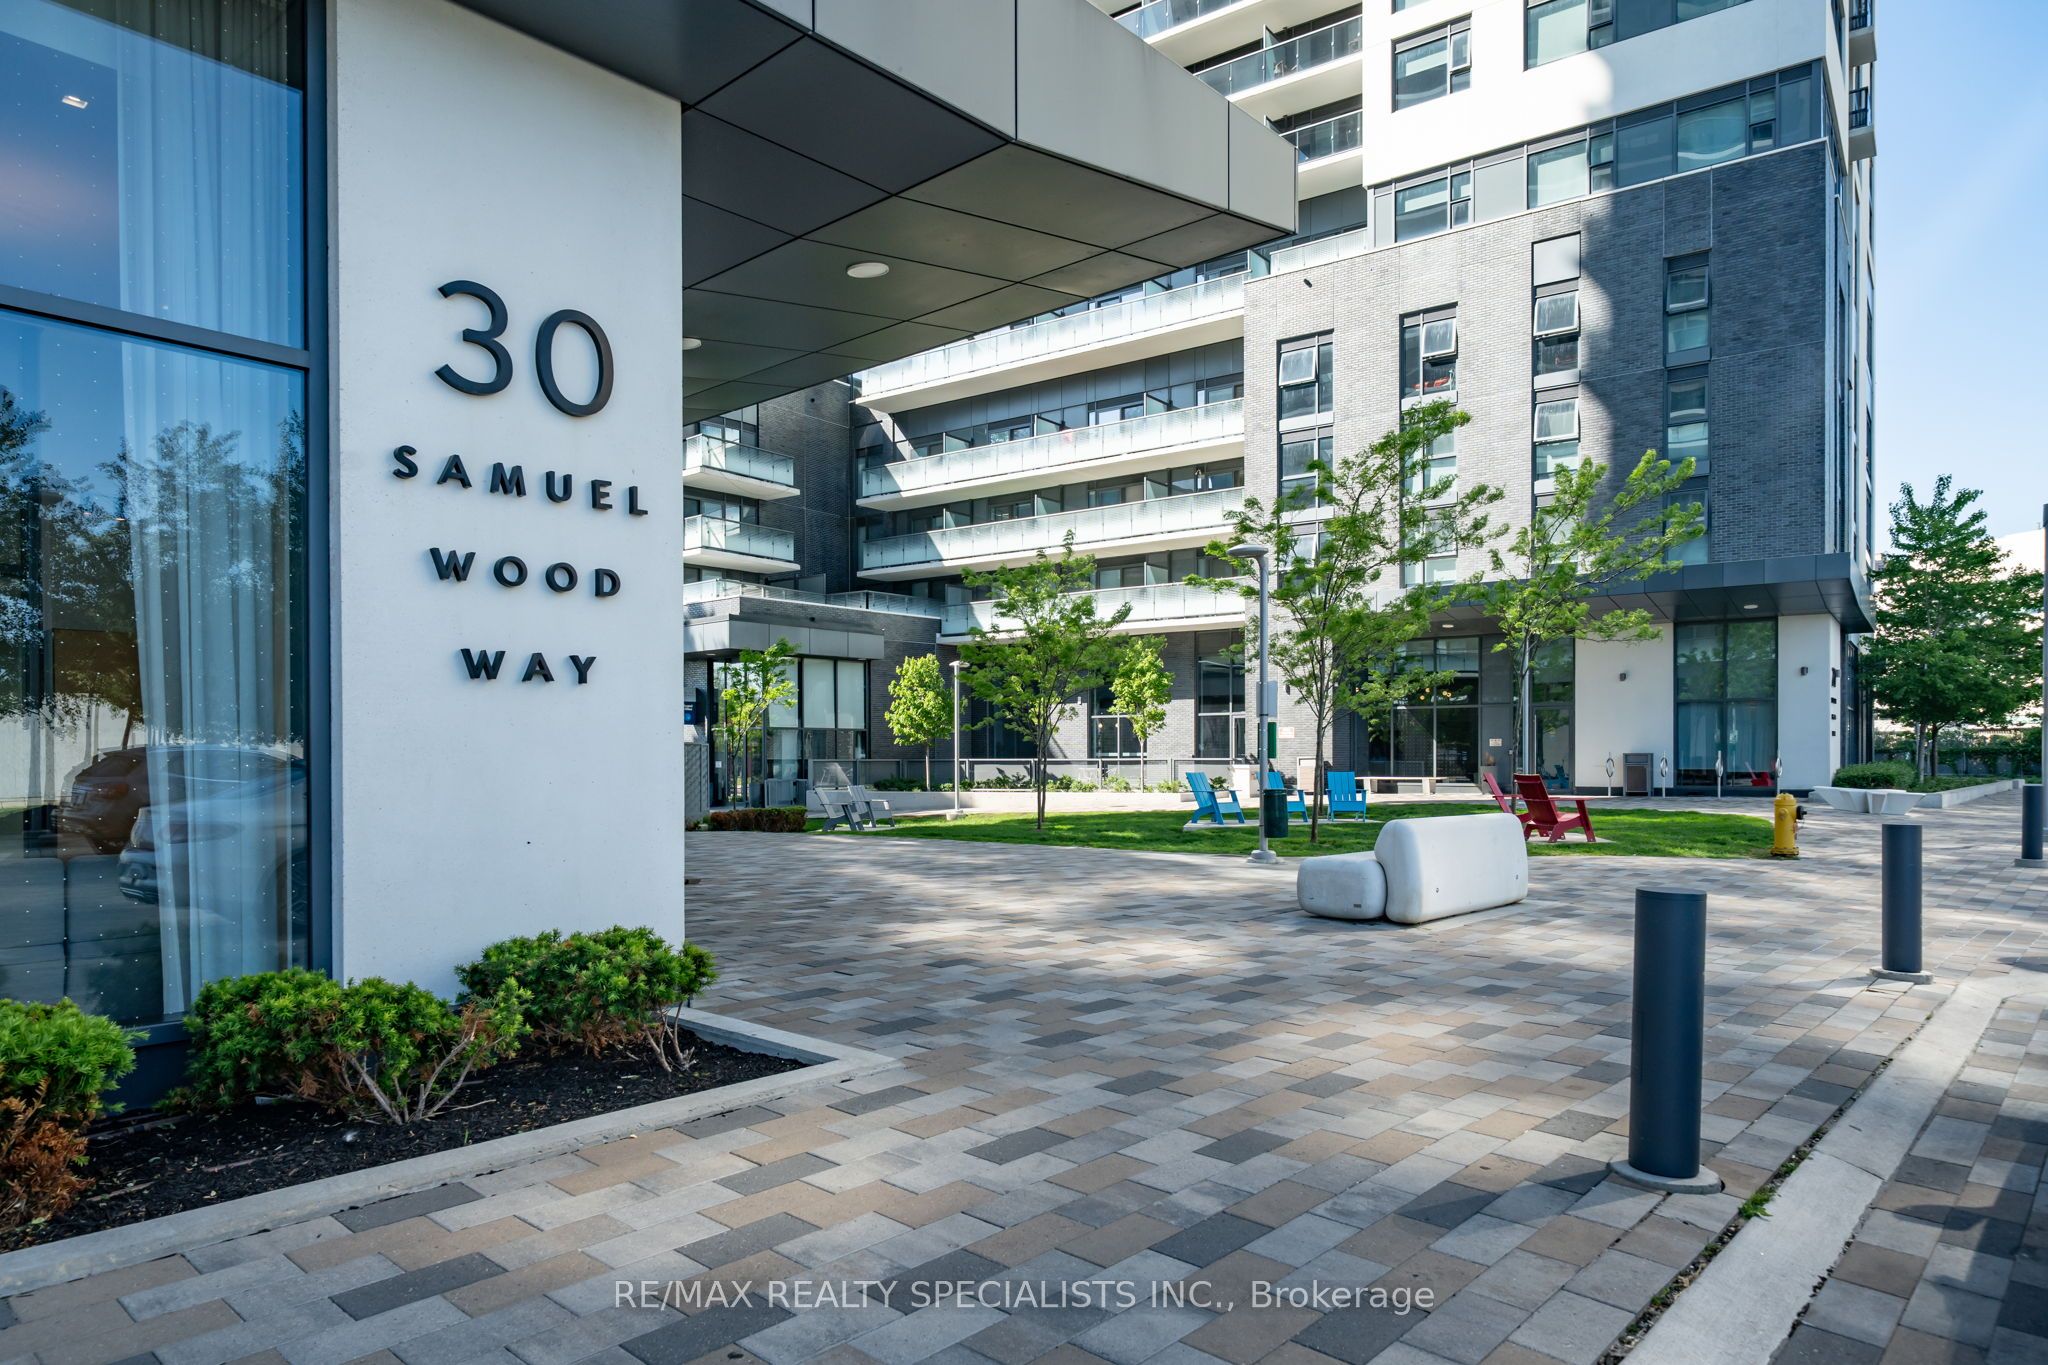
#303 - 30 Samuel Wood Way
About This Home
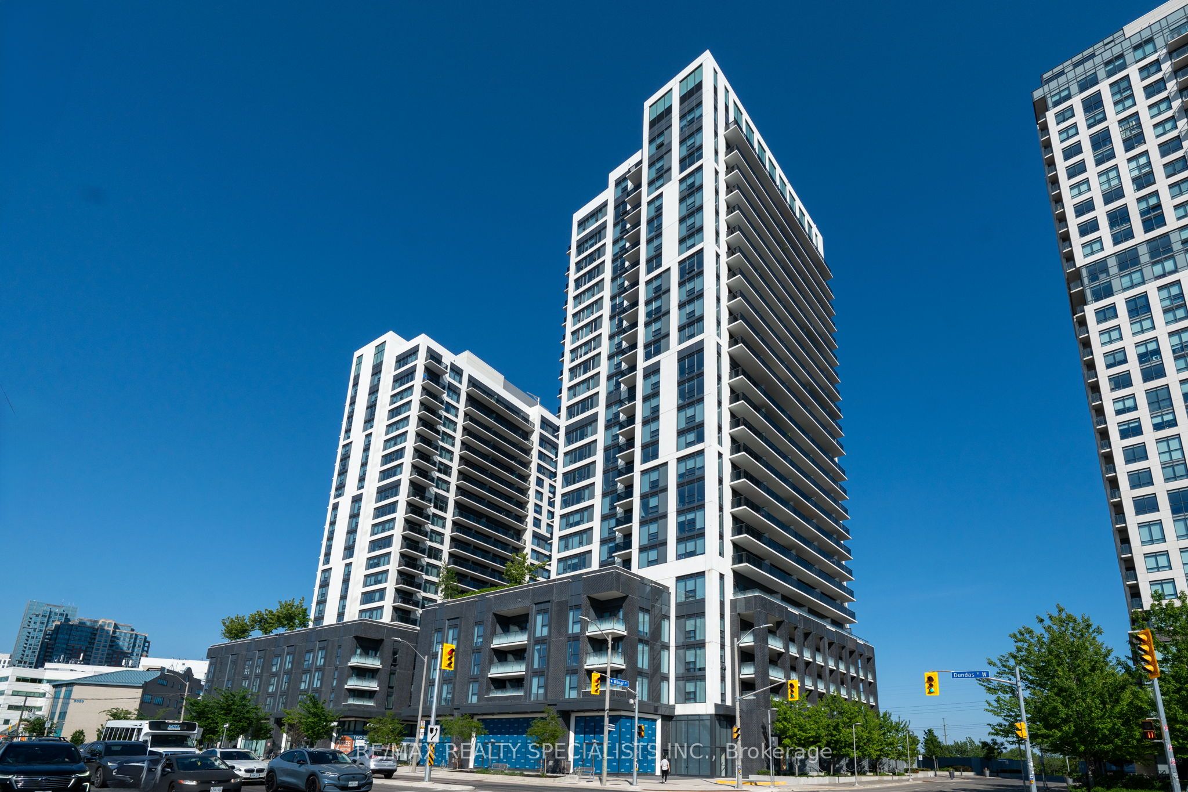
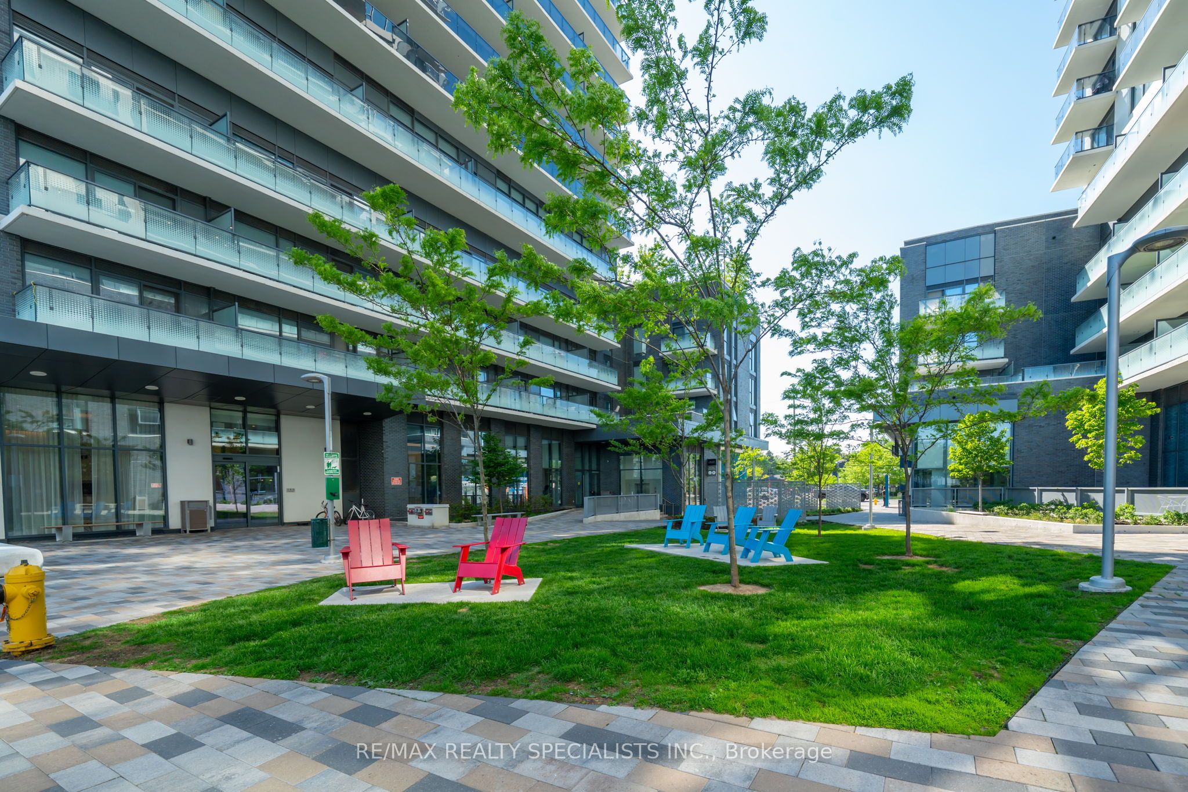
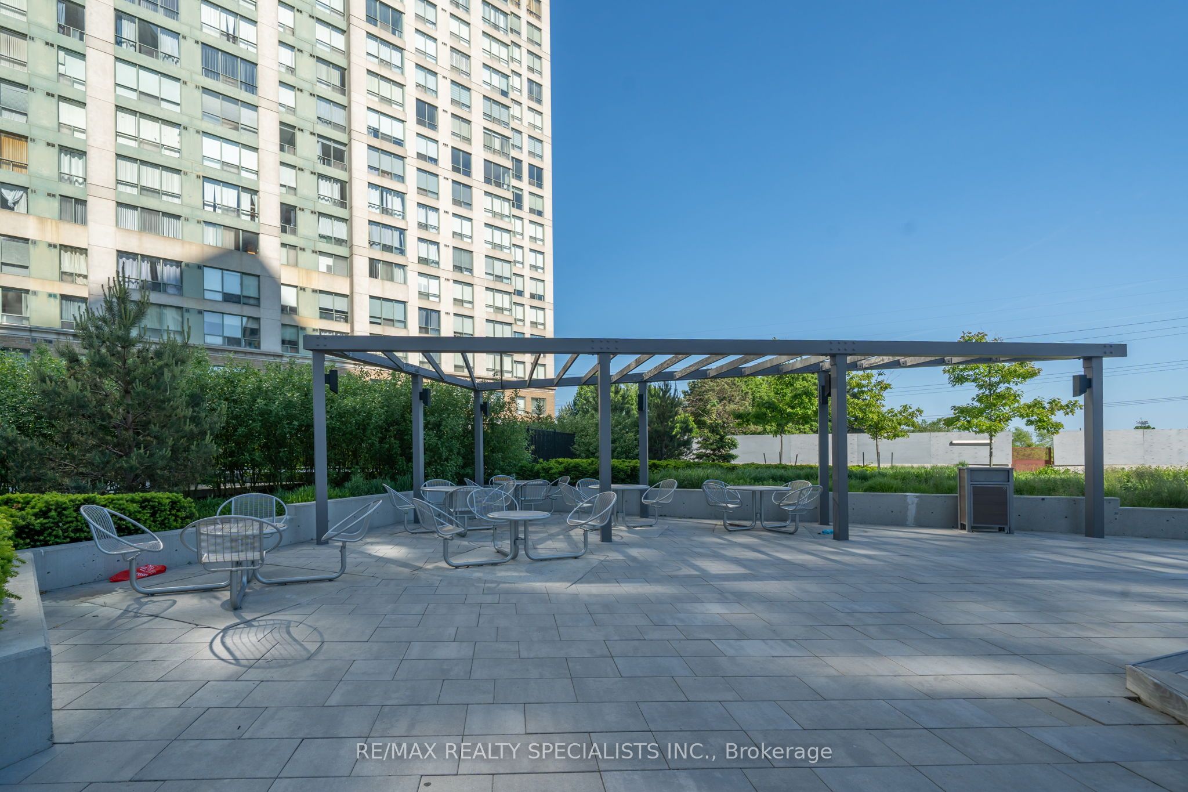
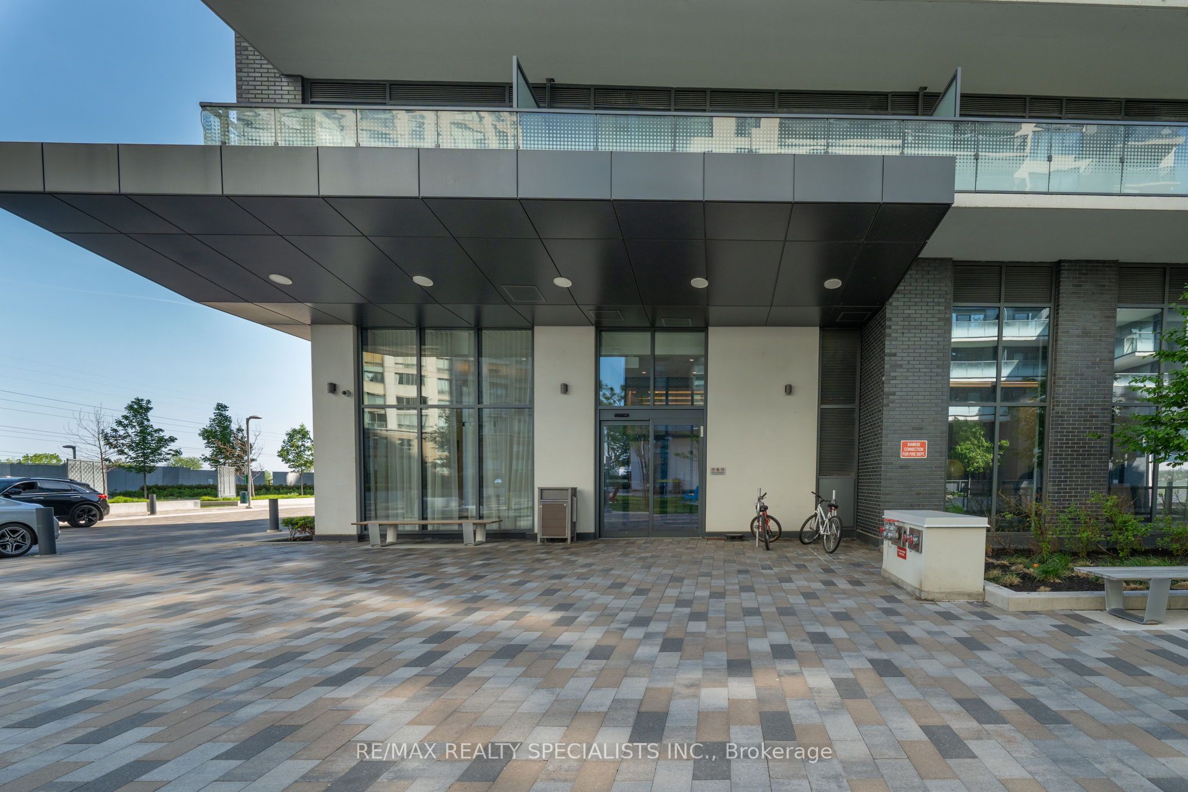
Welcome to The Kip District 2! This stunning 1 Bedroom condo offers the perfect blend of style, space, and value, complete with one underground parking spot. Enjoy spectacular sunset and city skyline views. The suite features high ceilings, tall windows, and an open-concept layout that fills the home with natural light and creates a sense of spaciousness. The modern kitchen boasts quartz countertops, stone backsplash, stainless-steel appliances, and a microwave hood fan. The bright living area opens to a generous balcony-perfect for morning coffee or evening relaxation. The large bedroom features mirrored closets and oversized windows. Neutral colors throughout complement the laminate flooring and contemporary finishes. Convenient ensuite laundry with full-size washer & dryer included. Exceptional building amenities include a 24-hour concierge, fitness center, party/dining room with full kitchen, multimedia lounge, outdoor terrace with BBQs, guest suite, pet wash station, bike storage, and visitor parking. Located in an A+ transit hub-just steps to Kipling Subway, GO Transit, and MiWay-with quick access to 427, QEW, and Gardiner Expressway. Minutes to Sherway Gardens, schools, parks, restaurants, cafes, banks, and groceries. Competitively priced to sell-this bright, spacious condo offers unbeatable value-for-money and an incredible lifestyle in one of Etobicoke's most connected communities. Don't miss your chance to call The Kip District 2 home!
Property Information
Building Details
Features & Amenities
Financials & Fees
Inclusions & Exclusions
All Appliances, Electrical Light Fixtures, 1 Underground Parking, 1 Owned Locker.
Location
Similar Properties
View More

Source: Toronto Regional Real Estate Board (TRREB), via PropTx Innovations Inc.
The data relating to real estate on this website comes in part from the MLS® data feed of PropTx Innovations Inc. The information is deemed reliable but is not guaranteed accurate by PropTx.
The information provided herein must only be used by consumers that have a bona fide interest in the purchase, sale or lease of real estate and may not be used for any commercial purpose or any other purpose.
© 2026 PropTx Innovations Inc. All rights reserved. MLS®, REALTOR® and the associated logos are owned or controlled by The Canadian Real Estate Association (CREA).