1554 Labine Point
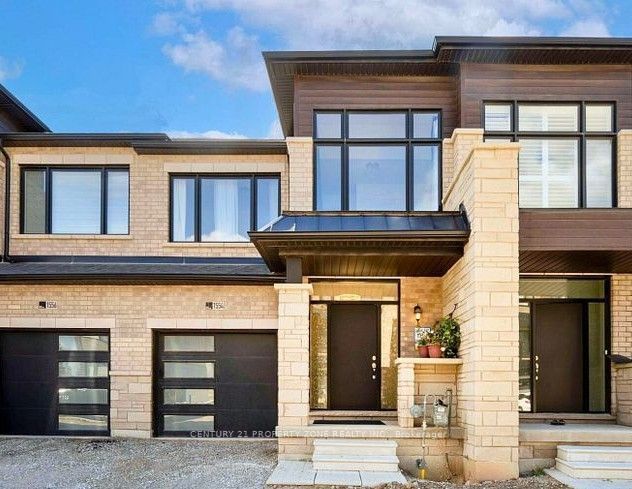
About This Home
Welcome To This Beautifully Crafted New 2-Storey Townhome Located In The Highly Sought-After Cobban Community. Offering 3+1 Bedrooms, 3 Bathrooms, And Parking For 2 Cars, This Exceptional Home Blends Modern Design With Everyday Functionality. Featuring 9-Foot Ceilings On The Main Floor And Laminate Flooring Throughout, The Home Offers A Bright, Spacious, And Inviting Atmosphere. The Elegant Oak Staircase Adds A Touch Of Sophistication And Serves As A Stunning Focal Point. Upstairs Features 3 Spacious Bedrooms, Including A Primary Retreat Complete With A Private 4-Piece Ensuite. The Additional Two Bedrooms Are Generously Sized And Offer Their Own Closets, Providing Comfort And Functionality For The Entire Family. The Finished Basement Offers Additional Living Space Featuring an Extra Bedroom, Perfect For Guests, Extended Family, Or A Home Office Setup. Situated In A Quiet, Family-Friendly Neighborhood, Residents Enjoy Convenient Access To Top-Rated Schools, Parks, Golf Courses, Conservation Areas, Shopping, And Major Highways. A Perfect Opportunity To Experience Comfortable And Refined Living In One Of Milton's Most Desirable Communities.
Property Information
Building Details
Features & Amenities
Financials & Fees
Inclusions & Exclusions
NONE, SOLD "AS IS" AS PER SCHEDULE "A"
ALL,SOLD "AS IS" AS PER SCHEDULE "A"
Location
Similar Properties
View More
Source: Toronto Regional Real Estate Board (TRREB), via PropTx Innovations Inc.
The data relating to real estate on this website comes in part from the MLS® data feed of PropTx Innovations Inc. The information is deemed reliable but is not guaranteed accurate by PropTx.
The information provided herein must only be used by consumers that have a bona fide interest in the purchase, sale or lease of real estate and may not be used for any commercial purpose or any other purpose.
© 2026 PropTx Innovations Inc. All rights reserved. MLS®, REALTOR® and the associated logos are owned or controlled by The Canadian Real Estate Association (CREA).